

Listing Courtesy of: PILLAR 9 - IDX / Listed By: Re/Max Real Estate Central Alberta
94 Hathaway Lane Lacombe, AB T4L 1T4
Active
$499,900 (CAD)
Description
MLS®:
A2333370
A2333370
Lot Size
0.28 acres
0.28 acres
Type
Single-Family Home
Single-Family Home
Year Built
1995
1995
Style
Bungalow
Bungalow
County
Lacombe County
Lacombe County
Listed By
Karrie-Anne Brewster, Re/Max Real Estate Central Alberta
Source
PILLAR 9 - IDX
Last checked Jul 31 2026 at 10:29 PM GMT+0000
PILLAR 9 - IDX
Last checked Jul 31 2026 at 10:29 PM GMT+0000
Bathroom Details
- Full Bathrooms: 3
Interior Features
- Appliances : Refrigerator
- Appliances : Dishwasher
- Appliances : Electric Stove
- Laundry/Utility Room : Main Level
- Appliances : Dryer
- Appliances : Garage Control(s)
- Appliances : Microwave
- Appliances : Range Hood
- Appliances : Window Coverings
- Appliances : Washer
- Laundry/Utility Room : In Hall
- Central Vacuum
- Closet Organizers
- No Smoking Home
- Storage
- Walk-In Closet(s)
- No Animal Home
Subdivision
- English Estates
Lot Information
- Landscaped
- Private
- Back Lane
- Back Yard
- Fruit Trees/Shrub(s)
- Many Trees
Property Features
- Fireplace: Total Fireplace(s) : 1 Gas
- Foundation: Poured Concrete
Heating and Cooling
- Natural Gas
- None
Basement Information
- Full
Flooring
- Carpet
- Hardwood
Exterior Features
- Roof: Asphalt Shingle
Garage
- Double Garage Attached
Parking
- Rv Access/Parking
- Parking Space(s) : 2
Stories
- 1
Living Area
- 1,290 sqft
Location
Disclaimer: Data is supplied by Pillar 9™ MLS® System. Pillar 9™ is the owner of the copyright in its MLS® System. Data is deemed reliable but is not guaranteed accurate by Pillar 9™. The trademarks MLS®, Multiple Listing Service® and the associated logos are owned by The Canadian Real Estate Association (CREA) and identify the quality of services provided by real estate professionals who are members of CREA. Used under license.
Data is supplied by Pillar 9™ MLS® System. Pillar 9™ is the owner of the copyright in its MLS® System. Data is deemed reliable but is not guaranteed accurate by Pillar 9™. The trademarks MLS®, Multiple Listing Service® and the associated logos are owned by The Canadian Real Estate Association (CREA) and identify the quality of services provided by real estate professionals who are members of CREA. Used under license.
Data is supplied by Pillar 9™ MLS® System. Pillar 9™ is the owner of the copyright in its MLS® System. Data is deemed reliable but is not guaranteed accurate by Pillar 9™. The trademarks MLS®, Multiple Listing Service® and the associated logos are owned by The Canadian Real Estate Association (CREA) and identify the quality of services provided by real estate professionals who are members of CREA. Used under license.


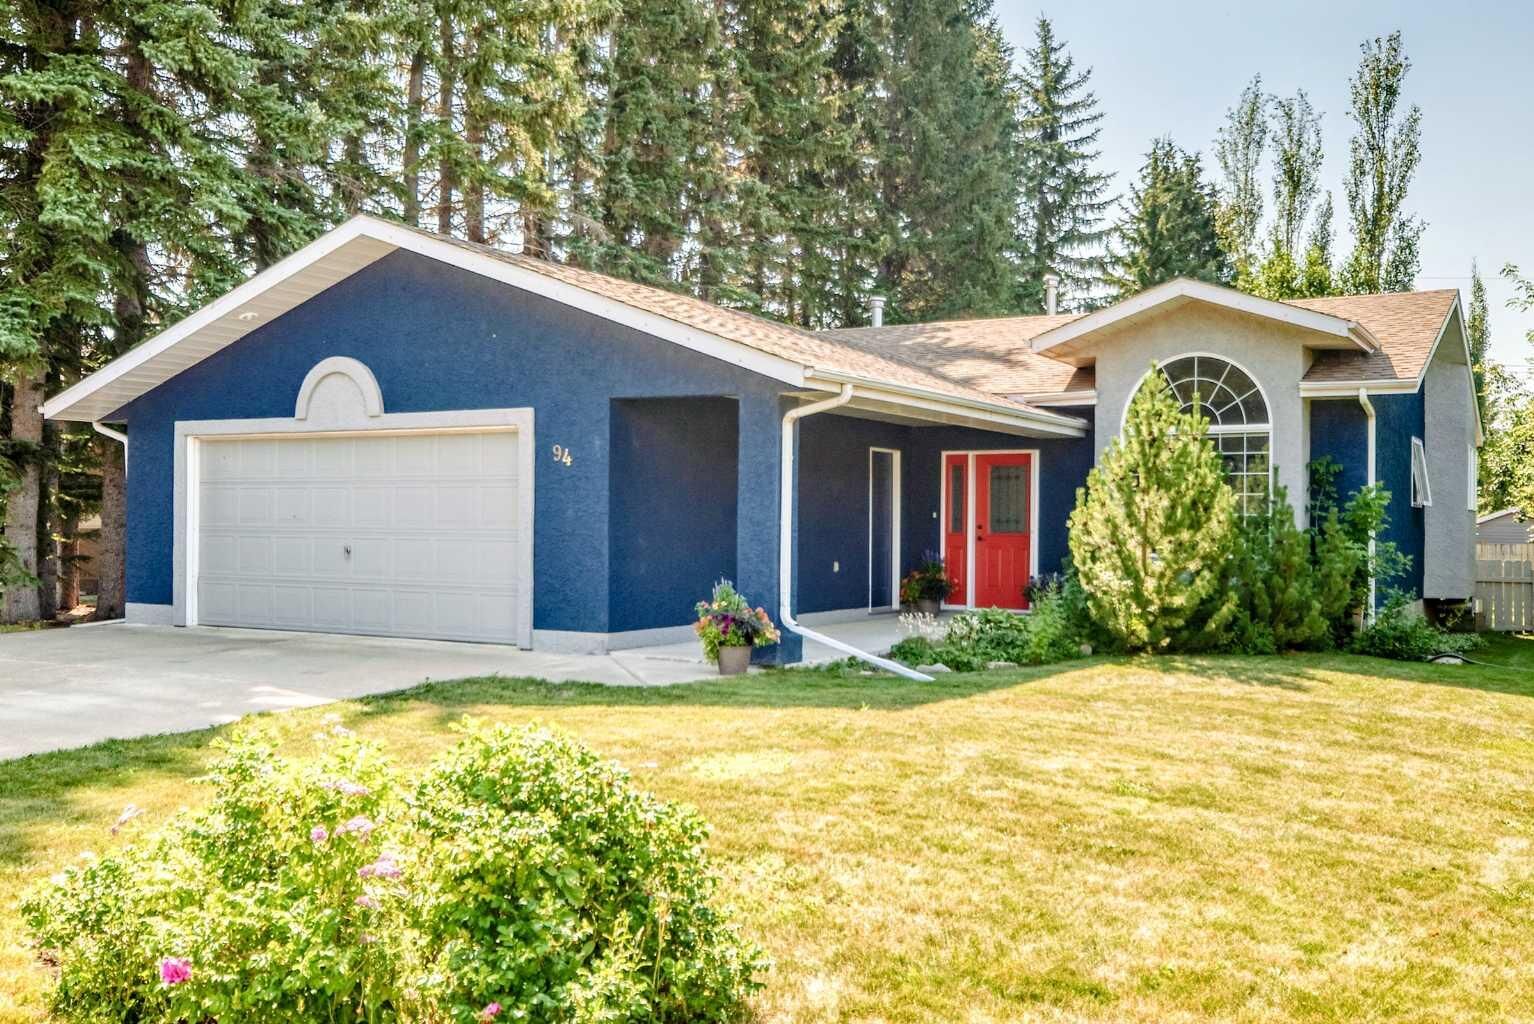
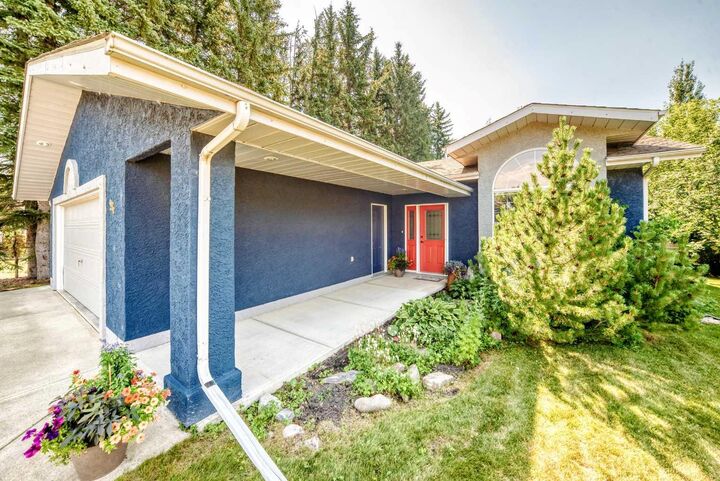
The spacious foyer welcomes you into the home, where beautiful hardwood floors flow throughout the main living areas. The front den provides a quiet and versatile space for a home office, reading room, or guest area. The inviting living room features a gas fireplace, while the kitchen and dining area overlook the stunning south west facing backyard and offer garden door access to enjoy the outdoor space.
The bright, fully developed basement extends your living space with a family room and rec area featuring 2nd gas fireplace, a spacious bedroom with a walk in closet, and an abundance of storage. There is also excellent flexibility to add a fourth bedroom if desired.
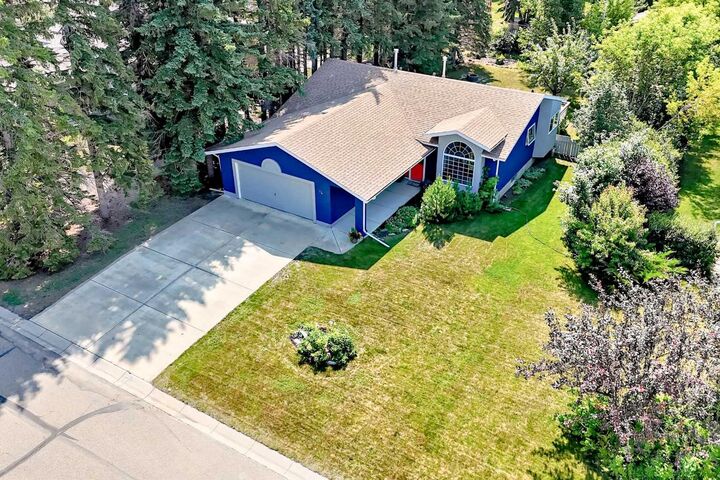
The attached garage is fully finished and includes a floor drain, while this .27 of an acre property provides substantial parking with room for an RV. Back alley access adds even more convenience.
A truly special property with a private, park like setting, mature trees, beautiful gardens, and a west-facing backyard this home offers the perfect blend of comfort, space, and privacy in one of English Estates’ most desirable locations.
Upgrades include: washer/dryer (2016), furnace & hot water tank (2011), stove (2018).