

Listing Courtesy of: PILLAR 9 - IDX / Listed By: Real Broker
125 Copeland Close Langdon, AB T0J 1X2
Active (1 Days)
$749,999 (CAD)
Description
MLS®:
A2341228
A2341228
Lot Size
9,147 SQFT
9,147 SQFT
Type
Single-Family Home
Single-Family Home
Year Built
2006
2006
Style
Bungalow
Bungalow
County
Rocky View County
Rocky View County
Listed By
Amie Droit, Real Broker
Source
PILLAR 9 - IDX
Last checked Sep 2 2026 at 7:33 AM GMT+0000
PILLAR 9 - IDX
Last checked Sep 2 2026 at 7:33 AM GMT+0000
Bathroom Details
- Full Bathrooms: 3
Interior Features
- Appliances : Refrigerator
- Appliances : Dishwasher
- Laundry/Utility Room : Main Level
- Appliances : Dryer
- Appliances : Microwave
- Appliances : Range Hood
- Appliances : Window Coverings
- Appliances : Washer
- Appliances : Freezer
- Appliances : Gas Oven
- Appliances : Bar Fridge
- Appliances : Trash Compactor
- Bar
- Bookcases
- Built-In Features
- No Smoking Home
- Open Floorplan
- Storage
- Walk-In Closet(s)
- Vaulted Ceiling(s)
- Skylight(s)
- Appliances : Central Air Conditioner
Subdivision
- None
Lot Information
- Landscaped
- Lawn
- Back Yard
- Front Yard
- Garden
- Paved
Property Features
- Fireplace: Gas
- Fireplace: Great Room
- Fireplace: Total Fireplace(s) : 2 Family Room
- Foundation: Poured Concrete
Heating and Cooling
- Natural Gas
- Central Air
Basement Information
- Full
Flooring
- Carpet
- Linoleum
- Laminate
- Hardwood
- Tile
- Subfloor
Exterior Features
- Roof: Shingle
Garage
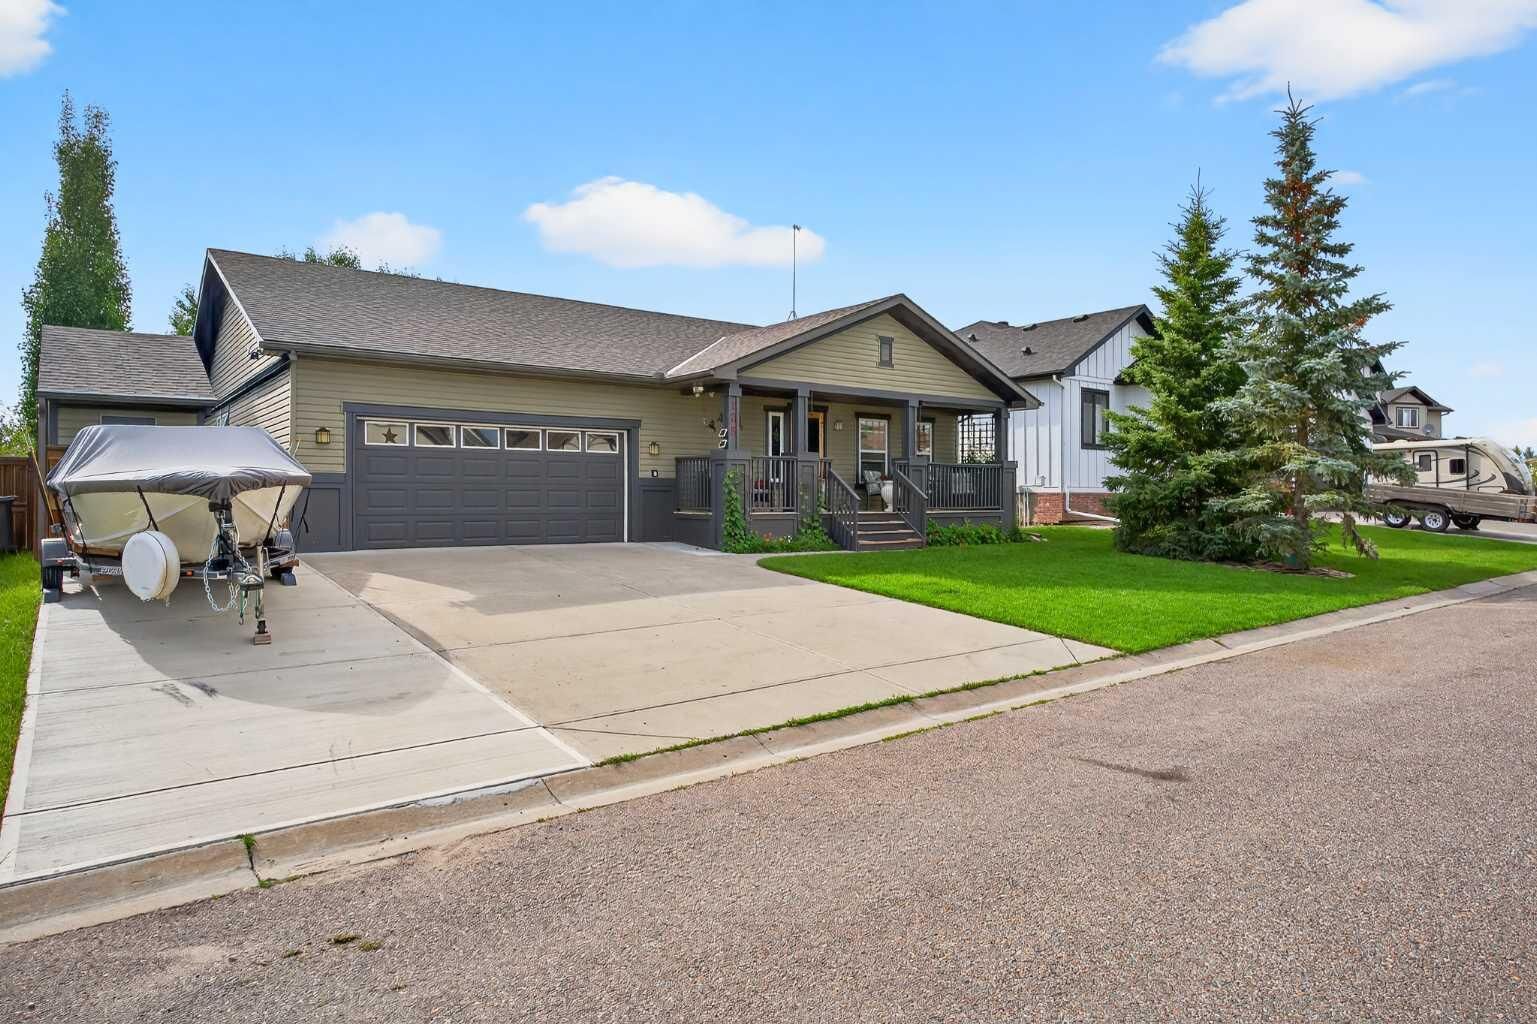
- Double Garage Attached
Parking
- Parking Space(s) : 2
Stories
- 1
Living Area
- 1,523 sqft
Location
Disclaimer: Data is supplied by Pillar 9™ MLS® System. Pillar 9™ is the owner of the copyright in its MLS® System. Data is deemed reliable but is not guaranteed accurate by Pillar 9™. The trademarks MLS®, Multiple Listing Service® and the associated logos are owned by The Canadian Real Estate Association (CREA) and identify the quality of services provided by real estate professionals who are members of CREA. Used under license.
Data is supplied by Pillar 9™ MLS® System. Pillar 9™ is the owner of the copyright in its MLS® System. Data is deemed reliable but is not guaranteed accurate by Pillar 9™. The trademarks MLS®, Multiple Listing Service® and the associated logos are owned by The Canadian Real Estate Association (CREA) and identify the quality of services provided by real estate professionals who are members of CREA. Used under license.
Data is supplied by Pillar 9™ MLS® System. Pillar 9™ is the owner of the copyright in its MLS® System. Data is deemed reliable but is not guaranteed accurate by Pillar 9™. The trademarks MLS®, Multiple Listing Service® and the associated logos are owned by The Canadian Real Estate Association (CREA) and identify the quality of services provided by real estate professionals who are members of CREA. Used under license.


Step inside to a bright and welcoming main floor featuring new hardwood flooring, fresh paint and a versatile office conveniently located near the front entrance. The bright kitchen has a solar light and features brand-new Formica counter tops, a large-basin stainless steel sink and new faucet, gas stove with 220V power behind it, built-in microwave, dishwasher, trash compactor and a one-year-old fridge/freezer. The spacious walk-in pantry includes an upright freezer. Four island bar stools are also included.
The main floor offers the convenience of laundry with a new washer and dryer, plus a 3-piece bathroom with direct access to the over-sized attached garage. The primary bedroom features a walk-in closet and direct access to one of two beautiful sun rooms.
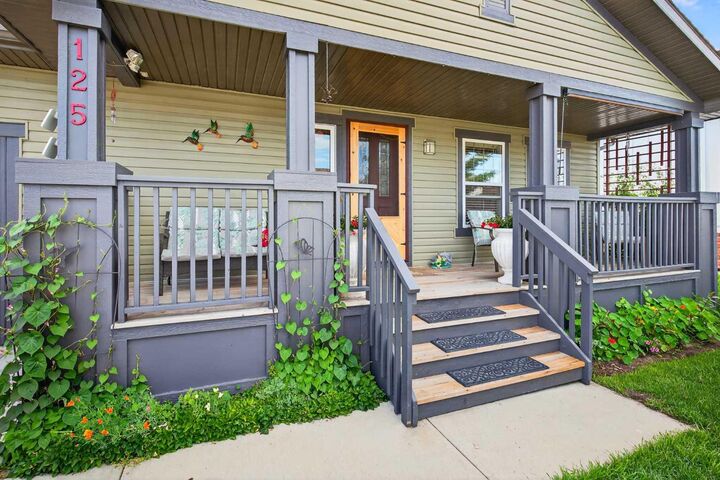
Outside is where this property truly shines. Enjoy the large front porch, massive covered rear deck and two sun rooms, creating an incredible extension of the home's living space. The backyard is beautifully landscaped and features a fire pit on a 23-foot circular concrete pad, natural gas BBQ included, two 1,000-litre rain collection tanks and a custom-built shed.
The fully developed basement adds even more living space with two bedrooms, each featuring custom touches, plus a large 4-piece bathroom. A dedicated craft room provides the perfect space for hobbies, while the large family room offers a wet bar, bar fridge and one of two natural gas fireplaces.
The over-sized attached garage is exceptionally functional with built-in cabinetry, 220 V wiring and a counter top workspace. Additional updates include a brand-new hot water tank installed May 2026, and a brand new Air Conditioner installed August 2026.
This is more than a house—it is a home that has been cherished, thoughtfully maintained and enhanced over the years. A rare opportunity to own a property with this much space, functionality and pride of ownership in the heart of Langdon.