

Listing Courtesy of: REALTORS® Association of Edmonton / Listed By: Patricia Grover, Re/Max Excellence
104 West Haven Drive 144 Leduc, AB T9E 0N9
Active
$259,900 (CAD)
OPEN HOUSE TIMES
-
OPENSun, Nov 151:00 pm - 3:00 pm

Description
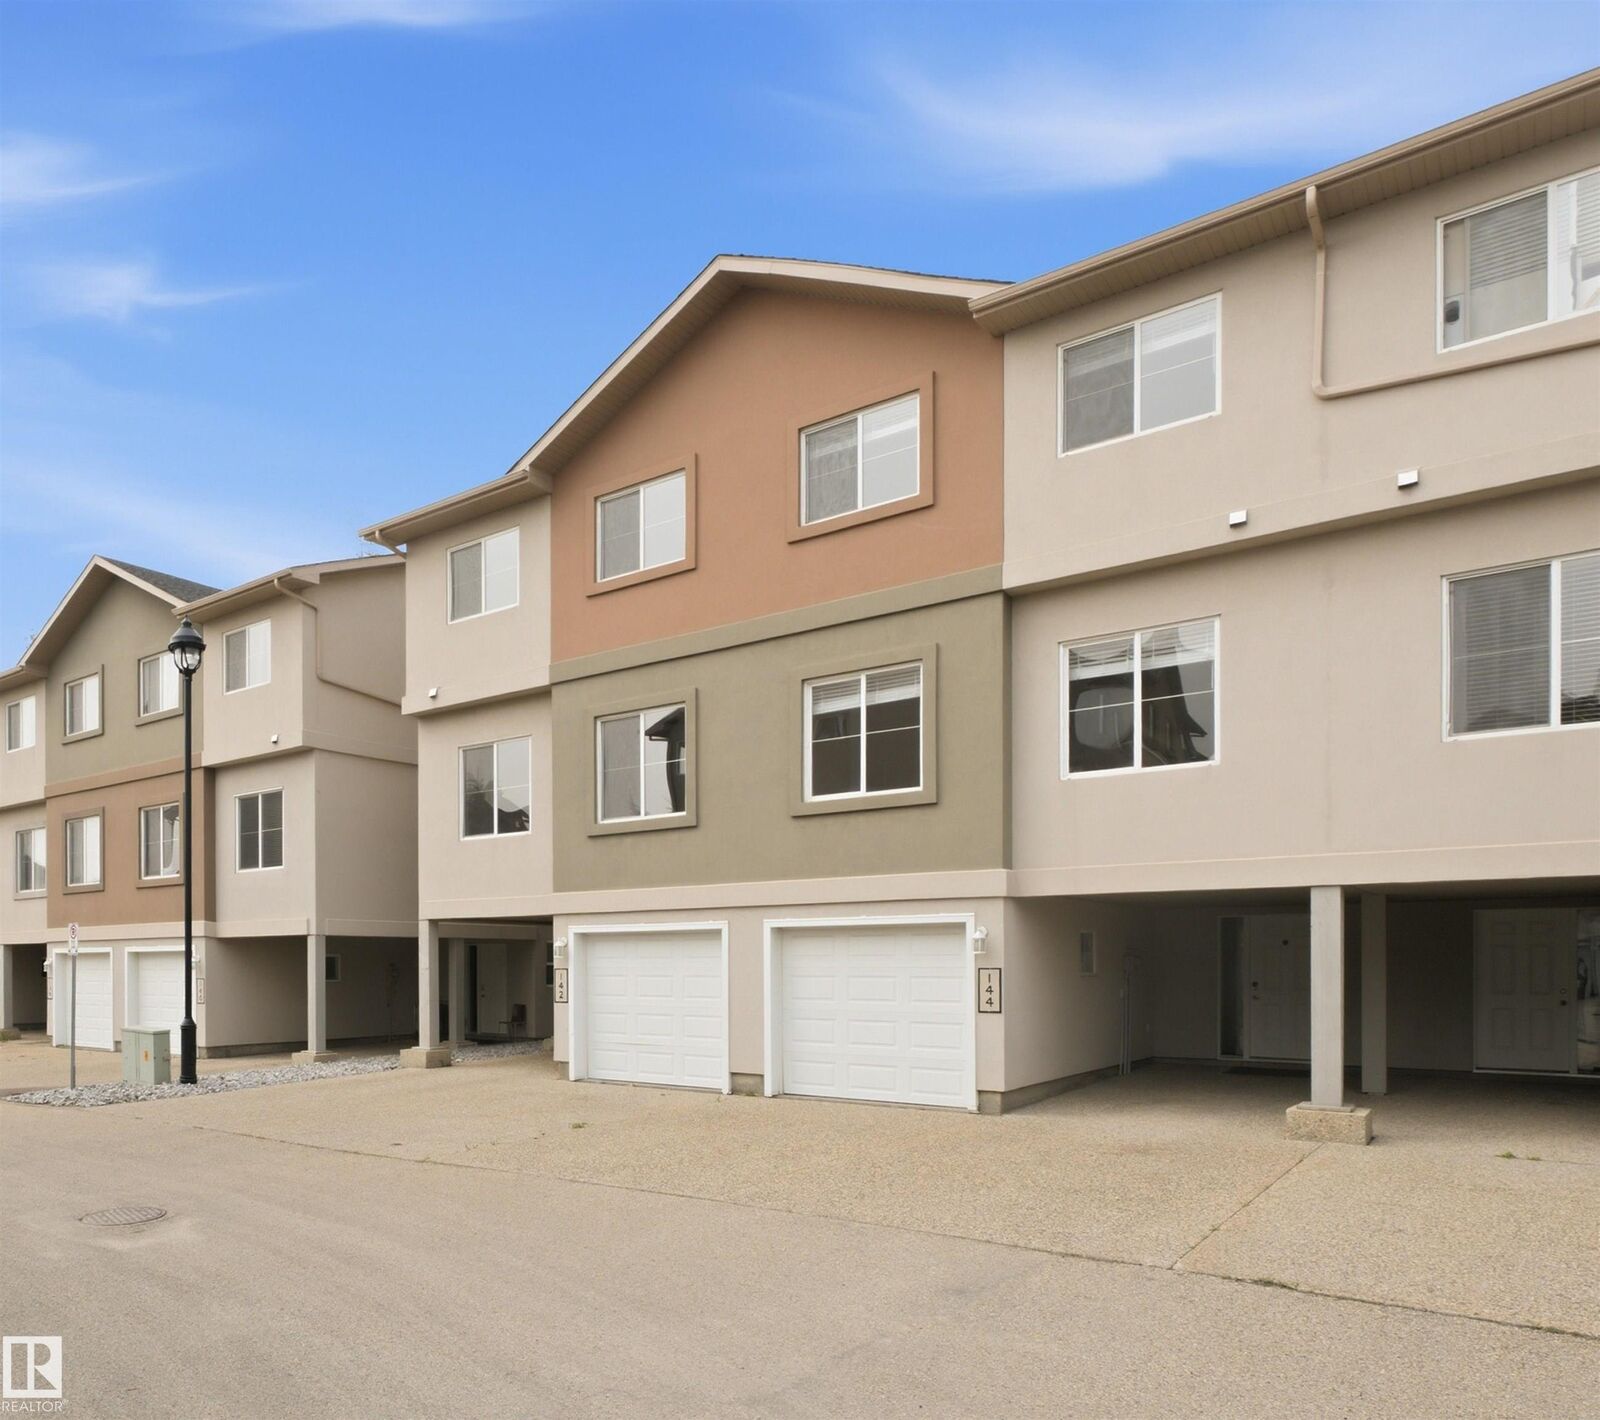
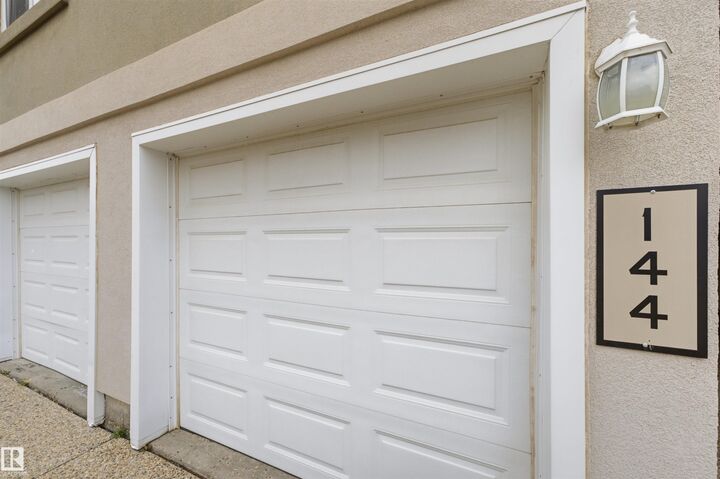
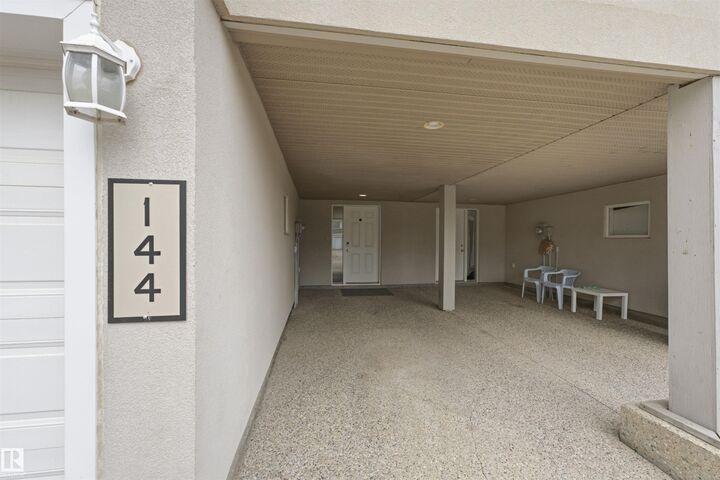
FIRST-TIME BUYERS, THIS ONE'S FOR YOU! Why rent when you can enjoy the comfort, space and value of homeownership? This move-in ready 3-bedroom home offers incredible features without breaking the bank! Freshly painted with BRAND-NEW CARPET, it's ready for you to move right in! Enjoy AIR CONDITIONING—a rare find in this complex! Plus, the HUGE BONUS of 4 PARKING STALLS with a garage, carport and double driveway—perfect for multiple vehicles or guests! Inside, you'll love the spacious kitchen with stainless steel appliances, bright 9-ft ceilings and cozy fireplace. The primary bedroom features its own private ensuite and walk-in closet. Conveniently located near schools, shopping and everyday essentials. AFFORDABLE, MOVE-IN READY & ROOM FOR FOUR VEHICLES—THIS ONE CHECKS ALL THE BOXES! Your opportunity to own a fantastic home starts here!
MLS®:
E4516382
E4516382
Type
Townhouse
Townhouse
Year Built
2008
2008
Style
3 Storey
3 Storey
County
Leduc County
Leduc County
Listed By
Patricia Grover, Re/Max Excellence
Source
REALTORS® Association of Edmonton
Last checked Nov 13 2026 at 9:42 PM GMT+0000
REALTORS® Association of Edmonton
Last checked Nov 13 2026 at 9:42 PM GMT+0000
Bathroom Details
- Full Bathrooms: 2
- Half Bathroom: 1
Interior Features
- Amenities: Dishwasher-Built-In
- Amenities: Dryer
- Amenities: Garage Control
- Amenities: Stove-Electric
- Amenities: Washer
- Amenities: Garage Opener
- Amenities: Microwave Hood Fan
- Amenities: Refrigerator
- Additional Rooms:
- Amenities: Air Conditioning-Central
- Amenities: All Window Coverings
Lot Information
- Landscaped
Property Features
- Foundation: Concrete Perimeter
Heating and Cooling
- Forced Air-1
- Natural Gas
Basement Information
- None
- No Basement
Exterior Features
- Roof: Asphalt Shingles
School Information
- Elementary School: West Haven
- Middle School: Ohpaho
- High School: Ohpaho
Garage
- Single Garage Attached
Parking
- Single Garage Attached
- Parking Pad Cement/Paved
- Single Carport
Stories
- 3
Living Area
- 1,593 sqft
Location
Disclaimer: Copyright 2024 REALTORS® Association of Edmonton IDX. Trademarks are owned or controlled by the Canadian Real Estate Association (CREA) and identify real estate professionals who are members of CREA (REALTOR®, REALTORS®) and/or the quality of services they provide (MLS®, Multiple Listing Service®). 11/13/26 13:42

