

Listing Courtesy of: REALTORS® Association of Edmonton / Listed By: Aman K Rana, eXp Realty
452 Roberts Crescent Leduc, AB T9E 1N4
Active
$499,900 (CAD)
OPEN HOUSE TIMES
-
OPENSun, Oct 112:00 pm - 4:00 pm
Description
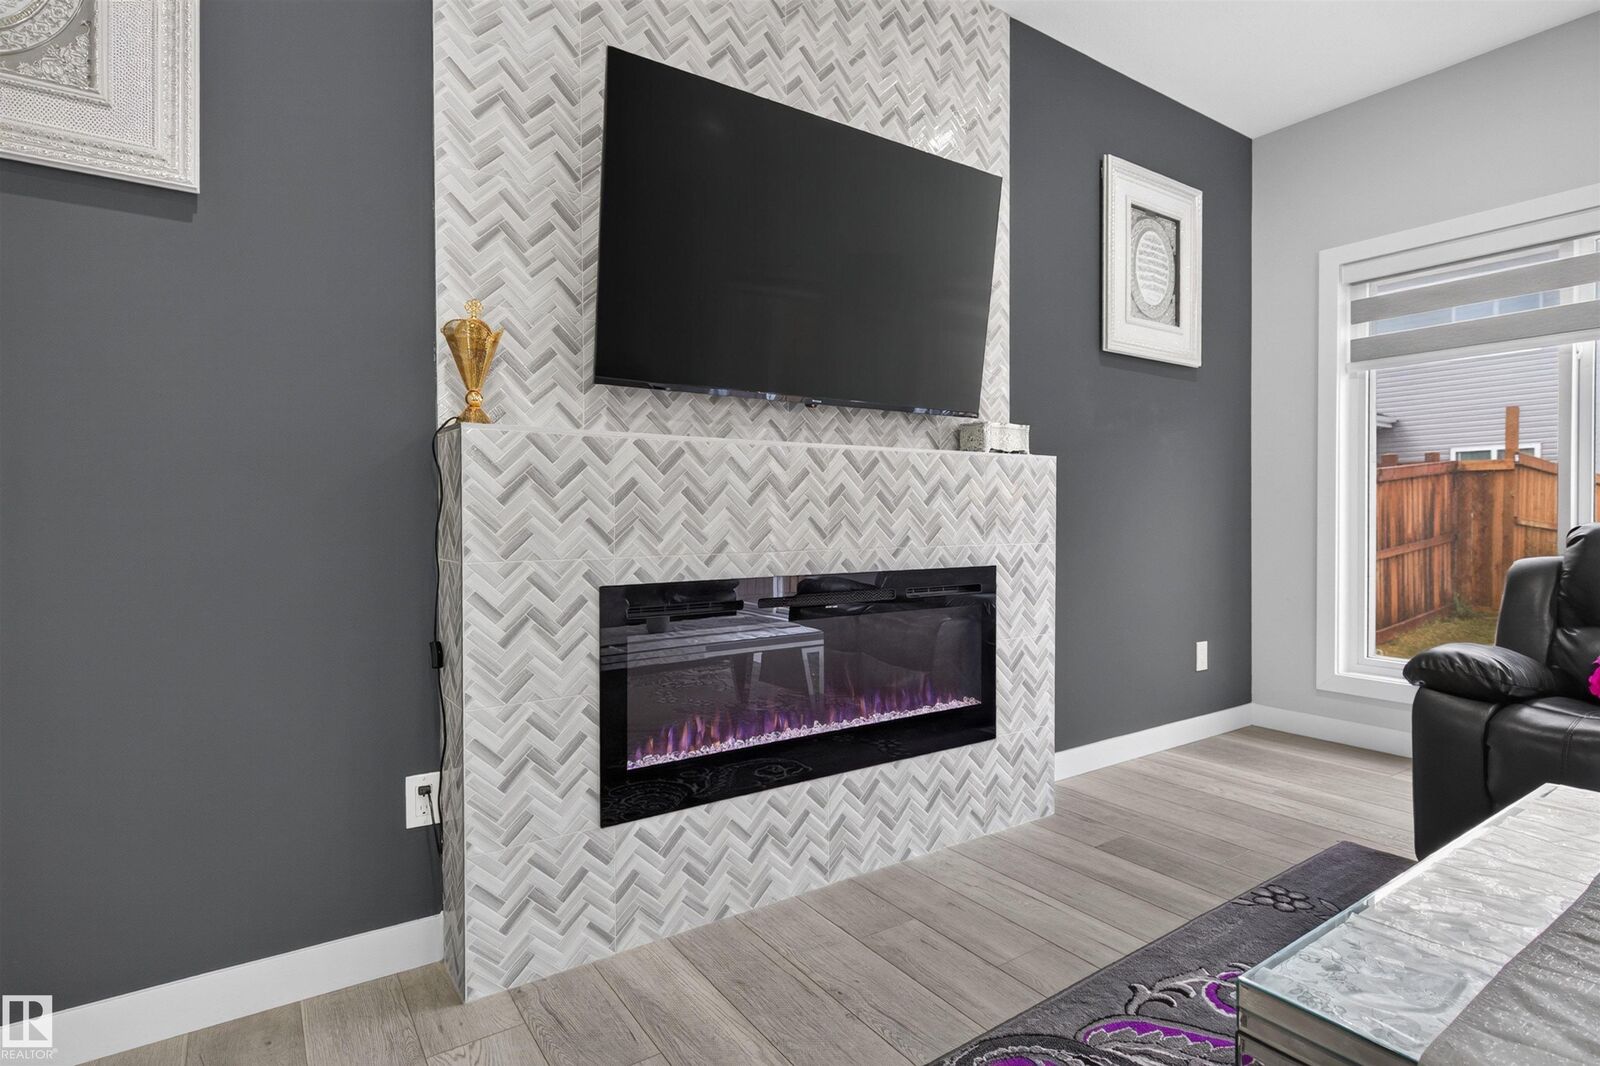
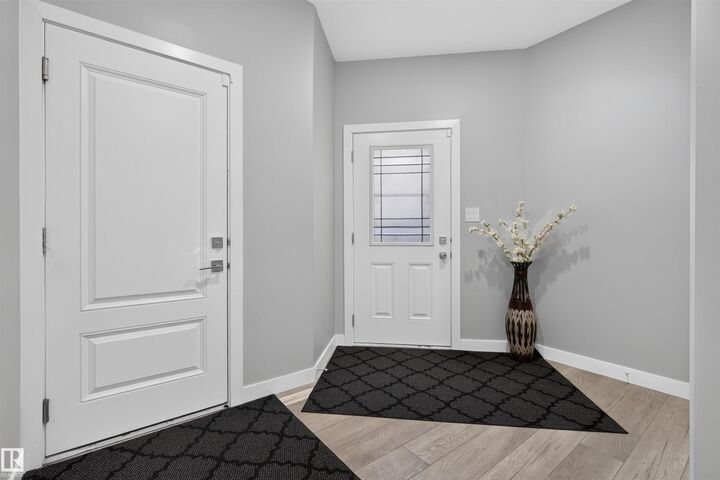
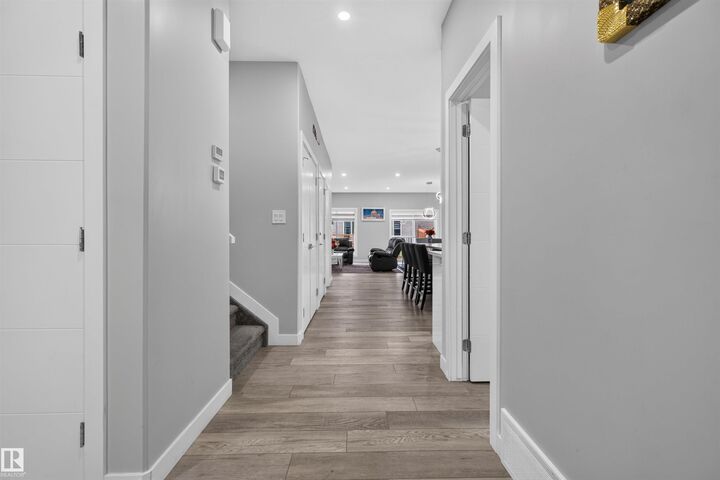
LIKE NEW! This impressive 2-storey blends contemporary design with thoughtful functionality. The spacious foyer under 9' CEILINGS leads over luxury VINYL PLANK flooring to a standout BEDROOM-SIZED MAIN-FLOOR DEN/OFFICE—an incredibly versatile space for working from home, guests or hobbies. Continue into the pristine kitchen with striking GEOMETRIC BACKSPLASH & STAINLESS STEEL APPLIANCES, opening to the living and dining area centred by a TILED FIREPLACE feature wall. Upstairs offers 3 bedrooms, a bright BONUS/FAMILY ROOM & convenient laundry. The MODERN primary suite features a RECESSED ceiling and 5-piece SPA-INSPIRED ENSUITE with freestanding SOAKER TUB, CORNER SHOWER & DOUBLE VANITY. Enjoy the SOUTH-FACING BACKYARD & deck. The HIGH-CEILING UNFINISHED BASEMENT with SEPARATE ENTRANCE & ROUGHED-IN BATH offers exciting future potential for additional living space, rec area, office or gym. Natural gas line ready for a GARAGE HEATER. Stylish, MOVE-IN READY & designed to grow with you.
MLS®:
E4512073
E4512073
Type
Single-Family Home
Single-Family Home
Year Built
2023
2023
Style
2 Storey
2 Storey
County
Leduc County
Leduc County
Listed By
Aman K Rana, eXp Realty
Source
REALTORS® Association of Edmonton
Last checked Oct 8 2026 at 12:43 AM GMT+0000
REALTORS® Association of Edmonton
Last checked Oct 8 2026 at 12:43 AM GMT+0000
Bathroom Details
- Full Bathrooms: 2
- Half Bathroom: 1
Interior Features
- Amenities: Dishwasher-Built-In
- Amenities: Dryer
- Amenities: Hood Fan
- Amenities: Stove-Electric
- Amenities: Washer
- Amenities: Window Coverings
- Amenities: Refrigerator
- Additional Rooms:
- Amenities: Tv Wall Mount
Property Features
- Foundation: Concrete Perimeter
Heating and Cooling
- Forced Air-1
- Natural Gas
Basement Information
- Full
- Unfinished
Exterior Features
- Roof: Asphalt Shingles
Garage
- Double Garage Attached
Parking
- Double Garage Attached
Stories
- 2
Living Area
- 2,049 sqft
Location
Disclaimer: Copyright 2024 REALTORS® Association of Edmonton IDX. Trademarks are owned or controlled by the Canadian Real Estate Association (CREA) and identify real estate professionals who are members of CREA (REALTOR®, REALTORS®) and/or the quality of services they provide (MLS®, Multiple Listing Service®). 10/7/26 17:43

