

Listing Courtesy of: REALTORS® Association of Edmonton / Listed By: Selena Atkinson, eXp Realty
5420 Grant Macewan Boulevard 146 Leduc, AB T9E 0M1
Active
$300,000 (CAD)
OPEN HOUSE TIMES
-
OPENSat, Aug 2212 noon - 2:00 pm
-
OPENSun, Aug 2312 noon - 2:00 pm

Description
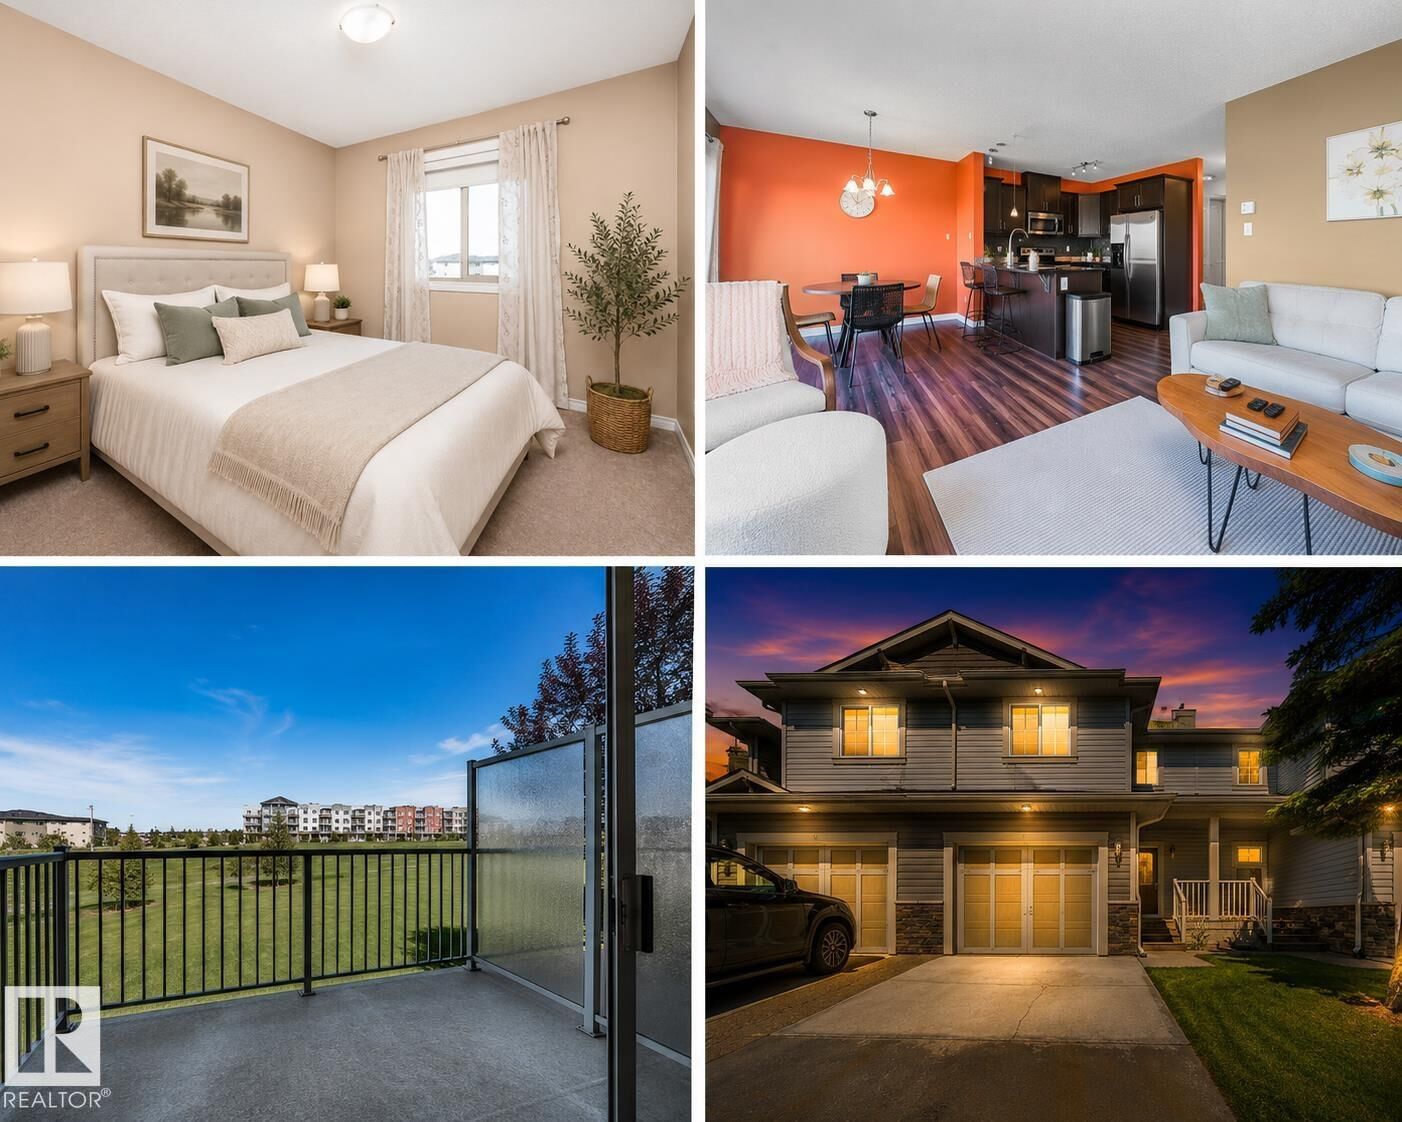
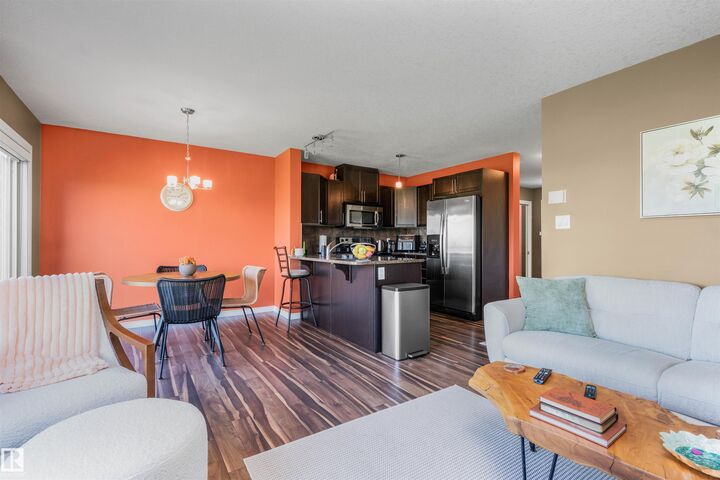
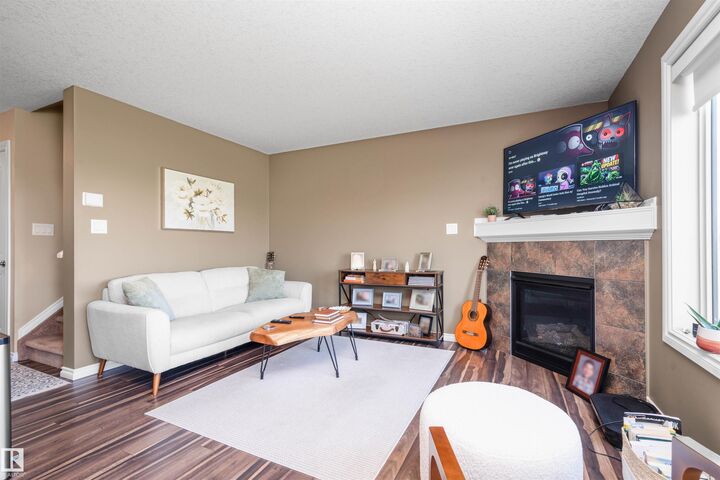
Pet Friendly, a finished walkout basement, a private balcony & backyard overlooking peaceful trees and fields, and a garage - is it possible? Yes! This Creekside Ravines home offers the perfect blend of space, comfort & convenience for growing families or first-time buyers. The open concept main floor features a kitchen w/ granite counters, a breakfast bar seating & stainless steel appliances. The dining area opens to the balcony, while the generous living room is perfect for relaxing or entertaining, complete with a gas fireplace ideal for cozy movie nights. Upstairs offers 3 spacious bedrooms, including a large primary with full ensuite, plus another full bath & upper laundry. The finished walkout basement features a large rec room, full bathroom & access to the patio and backyard, perfect for a home gym, office or family room. Complete with an attached single garage & close everything you need, this is a home you can grow into, make memories in & enjoy for years to come! Some photos virutally staged.
MLS®:
E4504829
E4504829
Type
Townhouse
Townhouse
Year Built
2009
2009
Style
2 Storey
2 Storey
County
Leduc County
Leduc County
Listed By
Selena Atkinson, eXp Realty
Source
REALTORS® Association of Edmonton
Last checked Aug 21 2026 at 8:02 AM GMT+0000
REALTORS® Association of Edmonton
Last checked Aug 21 2026 at 8:02 AM GMT+0000
Bathroom Details
- Full Bathrooms: 3
- Half Bathroom: 1
Interior Features
- Amenities: Dishwasher-Built-In
- Amenities: Garage Control
- Amenities: Stove-Electric
- Amenities: Garage Opener
- Amenities: Microwave Hood Fan
- Amenities: Window Coverings
- Amenities: Refrigerator
- Additional Rooms: Recreation Room Laundry Room
- Amenities: Stacked Washer/Dryer
Lot Information
- Landscaped
- Backs Onto Park/Trees
Property Features
- Foundation: Concrete Perimeter
Heating and Cooling
- Forced Air-1
- Natural Gas
Basement Information
- Full
- Finished
Exterior Features
- Roof: Asphalt Shingles
Garage
- Single Garage Attached
Parking
- Insulated
- Single Garage Attached
Stories
- 3
Living Area
- 1,277 sqft
Location
Disclaimer: Copyright 2024 REALTORS® Association of Edmonton IDX. Trademarks are owned or controlled by the Canadian Real Estate Association (CREA) and identify real estate professionals who are members of CREA (REALTOR®, REALTORS®) and/or the quality of services they provide (MLS®, Multiple Listing Service®). 8/21/26 01:02

