

Listing Courtesy of: PILLAR 9 - IDX / Listed By: Sutton Group Lethbridge
132 14 Street N Lethbridge, AB T1H 2V7
Active
$549,900 (CAD)
Description
MLS®:
A2333137
A2333137
Lot Size
4,751 SQFT
4,751 SQFT
Type
Single-Family Home
Single-Family Home
Year Built
2011
2011
Style
2 Storey
2 Storey
County
Lethbridge County
Lethbridge County
Listed By
Leah Scott, Sutton Group Lethbridge
Source
PILLAR 9 - IDX
Last checked Jul 30 2026 at 2:08 AM GMT+0000
PILLAR 9 - IDX
Last checked Jul 30 2026 at 2:08 AM GMT+0000
Bathroom Details
- Full Bathrooms: 3
- Half Bathroom: 1
Interior Features
- Appliances : Refrigerator
- Appliances : Stove(s)
- Appliances : Dishwasher
- Laundry/Utility Room : Main Level
- Appliances : Microwave
- Appliances : Washer/Dryer
- Bar
- Steam Room
- Appliances : Central Air Conditioner
Subdivision
- Westminster
Lot Information
- Back Lane
Property Features
- Fireplace: Gas
- Fireplace: Total Fireplace(s) : 1 Basement
- Foundation: Poured Concrete
Heating and Cooling
- Forced Air
- Central Air
Basement Information
- Full
Flooring
- Carpet
- Tile
Exterior Features
- Roof: Asphalt Shingle
Garage
- Double Garage Detached
Parking
- Rv Access/Parking
- Parking Space(s) : 4
Stories
- 2
Living Area
- 1,421 sqft
Location
Disclaimer: Data is supplied by Pillar 9™ MLS® System. Pillar 9™ is the owner of the copyright in its MLS® System. Data is deemed reliable but is not guaranteed accurate by Pillar 9™. The trademarks MLS®, Multiple Listing Service® and the associated logos are owned by The Canadian Real Estate Association (CREA) and identify the quality of services provided by real estate professionals who are members of CREA. Used under license.
Data is supplied by Pillar 9™ MLS® System. Pillar 9™ is the owner of the copyright in its MLS® System. Data is deemed reliable but is not guaranteed accurate by Pillar 9™. The trademarks MLS®, Multiple Listing Service® and the associated logos are owned by The Canadian Real Estate Association (CREA) and identify the quality of services provided by real estate professionals who are members of CREA. Used under license.
Data is supplied by Pillar 9™ MLS® System. Pillar 9™ is the owner of the copyright in its MLS® System. Data is deemed reliable but is not guaranteed accurate by Pillar 9™. The trademarks MLS®, Multiple Listing Service® and the associated logos are owned by The Canadian Real Estate Association (CREA) and identify the quality of services provided by real estate professionals who are members of CREA. Used under license.


Inside, the main floor features a bright and functional layout with a spacious living room, dining area, and kitchen, all accented by beautiful bamboo flooring. A convenient half bathroom and main floor laundry complete this level.
Upstairs, you’ll find three bedrooms, including a spacious primary with an impressive steam shower. The fully finished basement is made for entertaining with a theatre room, wet bar, three-piece bathroom, and a versatile flex room that could be used as an office, gym, or hobby space.
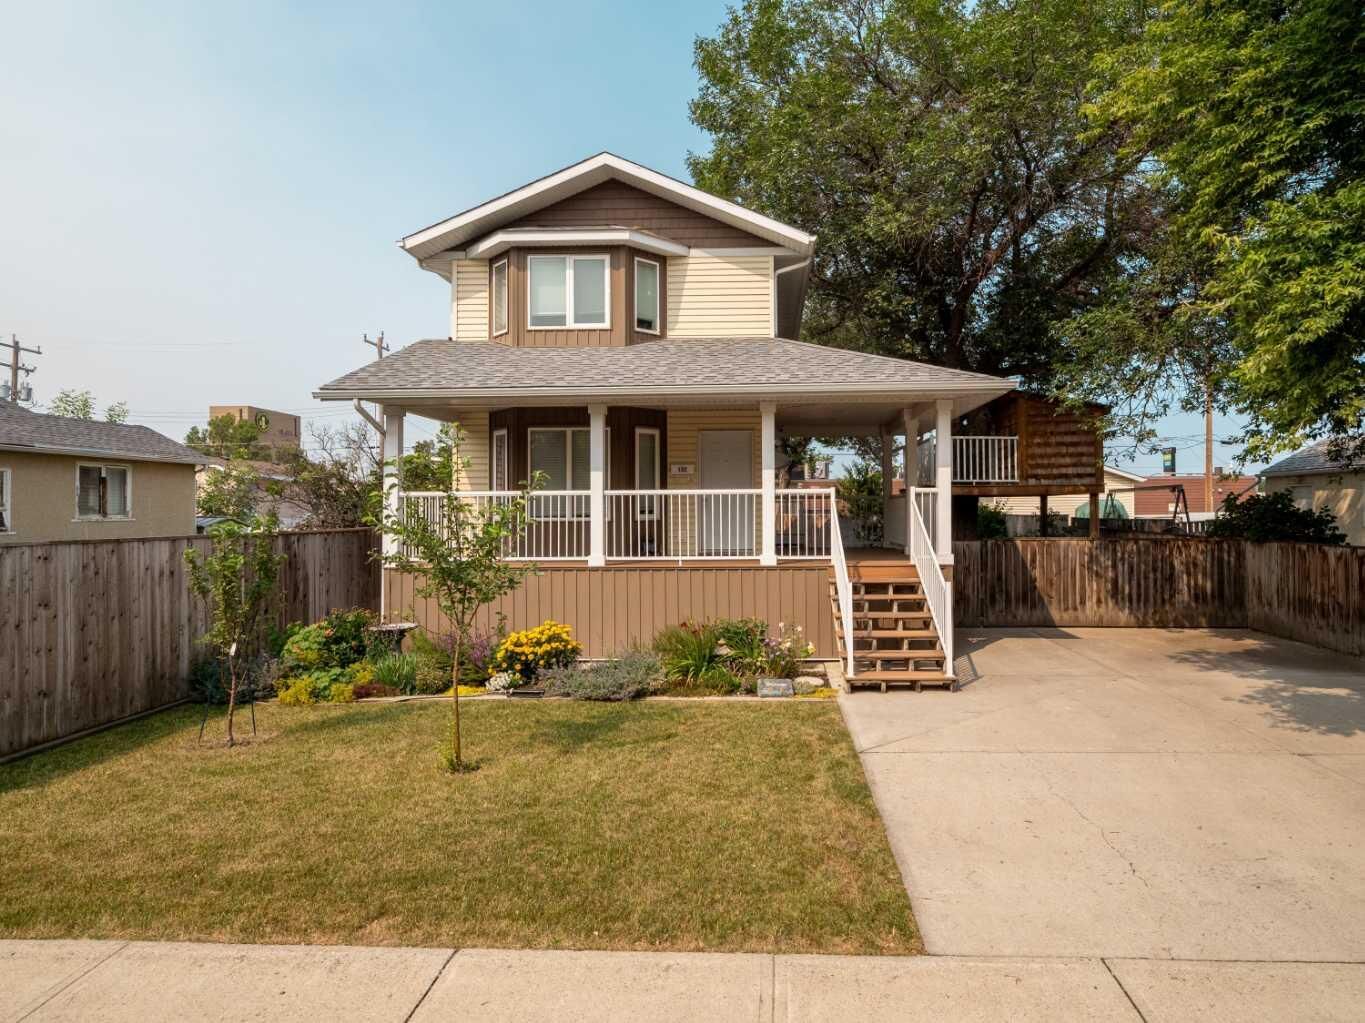
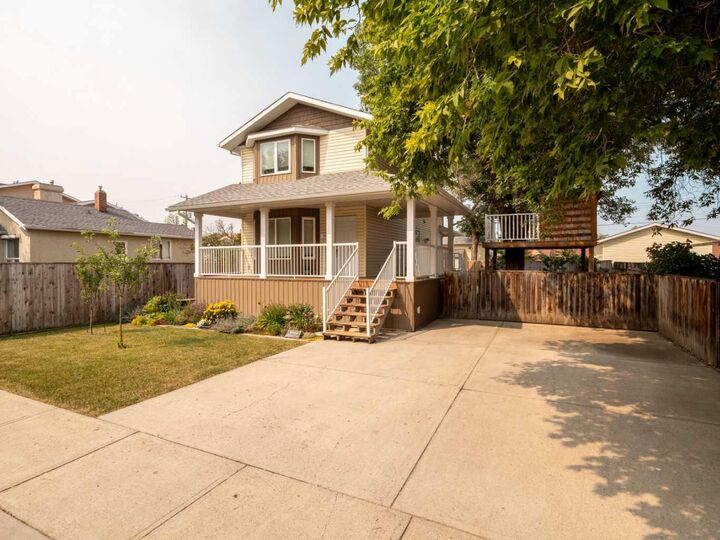
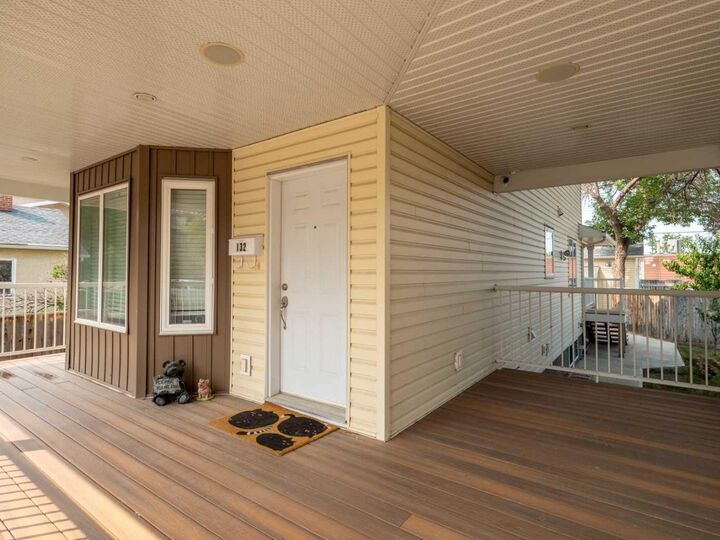
Additional features include a covered maintenance-free deck with a gas line for your BBQ, under-deck storage, central vacuum, heated garage, and all appliances, window coverings, storage shed, and treehouse are included.
Call your favourite REALTOR® today to book your private showing!