

Listing Courtesy of: PILLAR 9 - IDX / Listed By: Re/Max Real Estate Lethbridge
1577 Coalbanks Boulevard W Lethbridge, AB T1J 4H6
Active
$650,000 (CAD)
Description
MLS®:
A2330961
A2330961
Lot Size
5,054 SQFT
5,054 SQFT
Type
Single-Family Home
Single-Family Home
Year Built
2011
2011
Style
Bungalow
Bungalow
County
Lethbridge County
Lethbridge County
Listed By
Kirby Maronda, Re/Max Real Estate Lethbridge
Source
PILLAR 9 - IDX
Last checked Jul 23 2026 at 11:09 PM GMT+0000
PILLAR 9 - IDX
Last checked Jul 23 2026 at 11:09 PM GMT+0000
Bathroom Details
- Full Bathrooms: 2
- Half Bathroom: 1
Interior Features
- Appliances : Refrigerator
- Appliances : Dishwasher
- Laundry/Utility Room : Main Level
- Appliances : Built-In Oven
- Appliances : Washer/Dryer
- Appliances : Window Coverings
- Laundry/Utility Room : Laundry Room
- Appliances : Freezer
- Appliances : Microwave Hood Fan
- Laundry/Utility Room : Sink
- Appliances : Bar Fridge
- Appliances : Wine Refrigerator
- Appliances : Induction Cooktop
- Bar
- Ceiling Fan(s)
- Central Vacuum
- Closet Organizers
- Double Vanity
- Pantry
- Walk-In Closet(s)
- Laminate Counters
- Skylight(s)
- Crown Molding
- Appliances : Central Air Conditioner
Subdivision
- Copperwood
Lot Information
- Landscaped
- Treed
- Lawn
- Street Lighting
- Underground Sprinklers
- Back Yard
- Front Yard
- Backs on to Park/Green Space
Property Features
- Fireplace: Total Fireplace(s) : 0
- Foundation: Poured Concrete
Heating and Cooling
- Natural Gas
- Central Air
Basement Information
- Full
Flooring
- Carpet
- Laminate
- Tile
Exterior Features
- Roof: Asphalt Shingle
Garage
- Double Garage Attached
Parking
- Parking Space(s) : 4
Stories
- 1
Living Area
- 1,414 sqft
Location
Disclaimer: Data is supplied by Pillar 9™ MLS® System. Pillar 9™ is the owner of the copyright in its MLS® System. Data is deemed reliable but is not guaranteed accurate by Pillar 9™. The trademarks MLS®, Multiple Listing Service® and the associated logos are owned by The Canadian Real Estate Association (CREA) and identify the quality of services provided by real estate professionals who are members of CREA. Used under license.
Data is supplied by Pillar 9™ MLS® System. Pillar 9™ is the owner of the copyright in its MLS® System. Data is deemed reliable but is not guaranteed accurate by Pillar 9™. The trademarks MLS®, Multiple Listing Service® and the associated logos are owned by The Canadian Real Estate Association (CREA) and identify the quality of services provided by real estate professionals who are members of CREA. Used under license.
Data is supplied by Pillar 9™ MLS® System. Pillar 9™ is the owner of the copyright in its MLS® System. Data is deemed reliable but is not guaranteed accurate by Pillar 9™. The trademarks MLS®, Multiple Listing Service® and the associated logos are owned by The Canadian Real Estate Association (CREA) and identify the quality of services provided by real estate professionals who are members of CREA. Used under license.


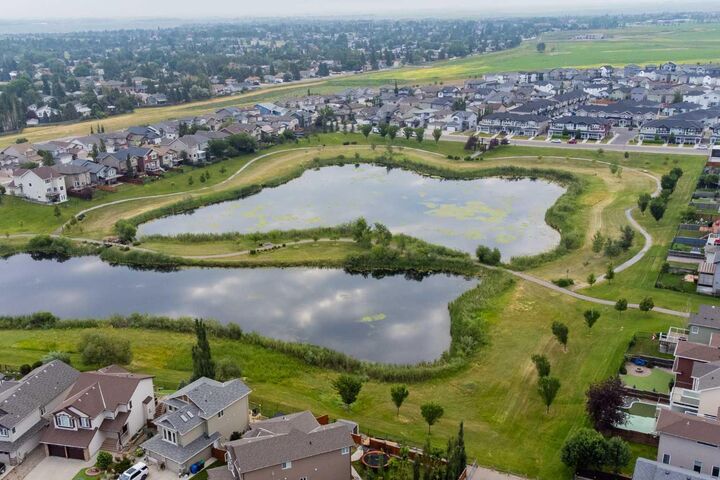
The bright, open main floor is filled with natural light and features a beautiful kitchen with warm maple cabinetry, abundant counter space, a corner pantry, skylight, and extensive custom storage, including pull-out shelving, pull-out spice and garbage drawers, a built-in spice rack, and dividers for baking sheets and trays. The living and dining areas overlook the pond, creating a peaceful backdrop, while the built-in credenza makes an ideal buffet, coffee station, or bar area.
The rear primary suite is a private retreat with stunning pond views and a spacious ensuite featuring double sinks, a custom glass shower, maple shelving, and a unique walk-through design connecting the walk-in closet directly to the laundry room with upper cabinetry, utility sink, and pedestal washer and dryer. A second bedroom or office completes the main floor.
The fully developed walkout basement offers a large family room with a corner gas fireplace and wet bar, two additional bedrooms, a full bathroom, and an exceptional storage room.
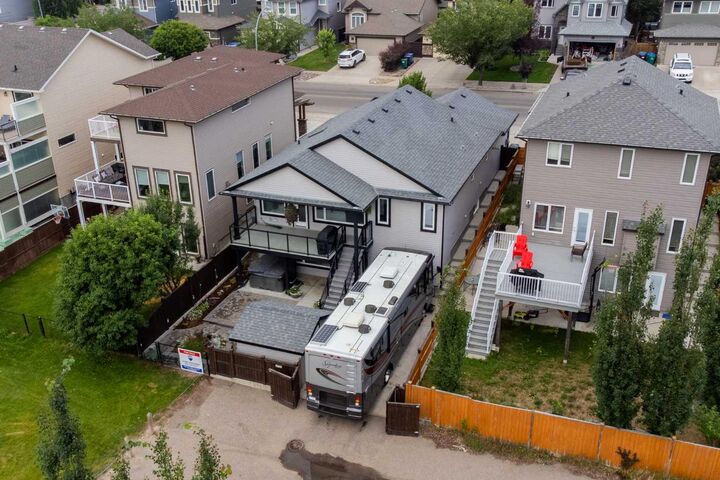
Step outside to enjoy the covered vinyl deck with glass railings, stairs to grade, and a natural gas BBQ hookup, or relax on the covered walkout patio with space for a hot tub. The beautifully landscaped yard features low-maintenance concrete and interlocking brick xeriscaping, while concrete side steps provide easy yard access.
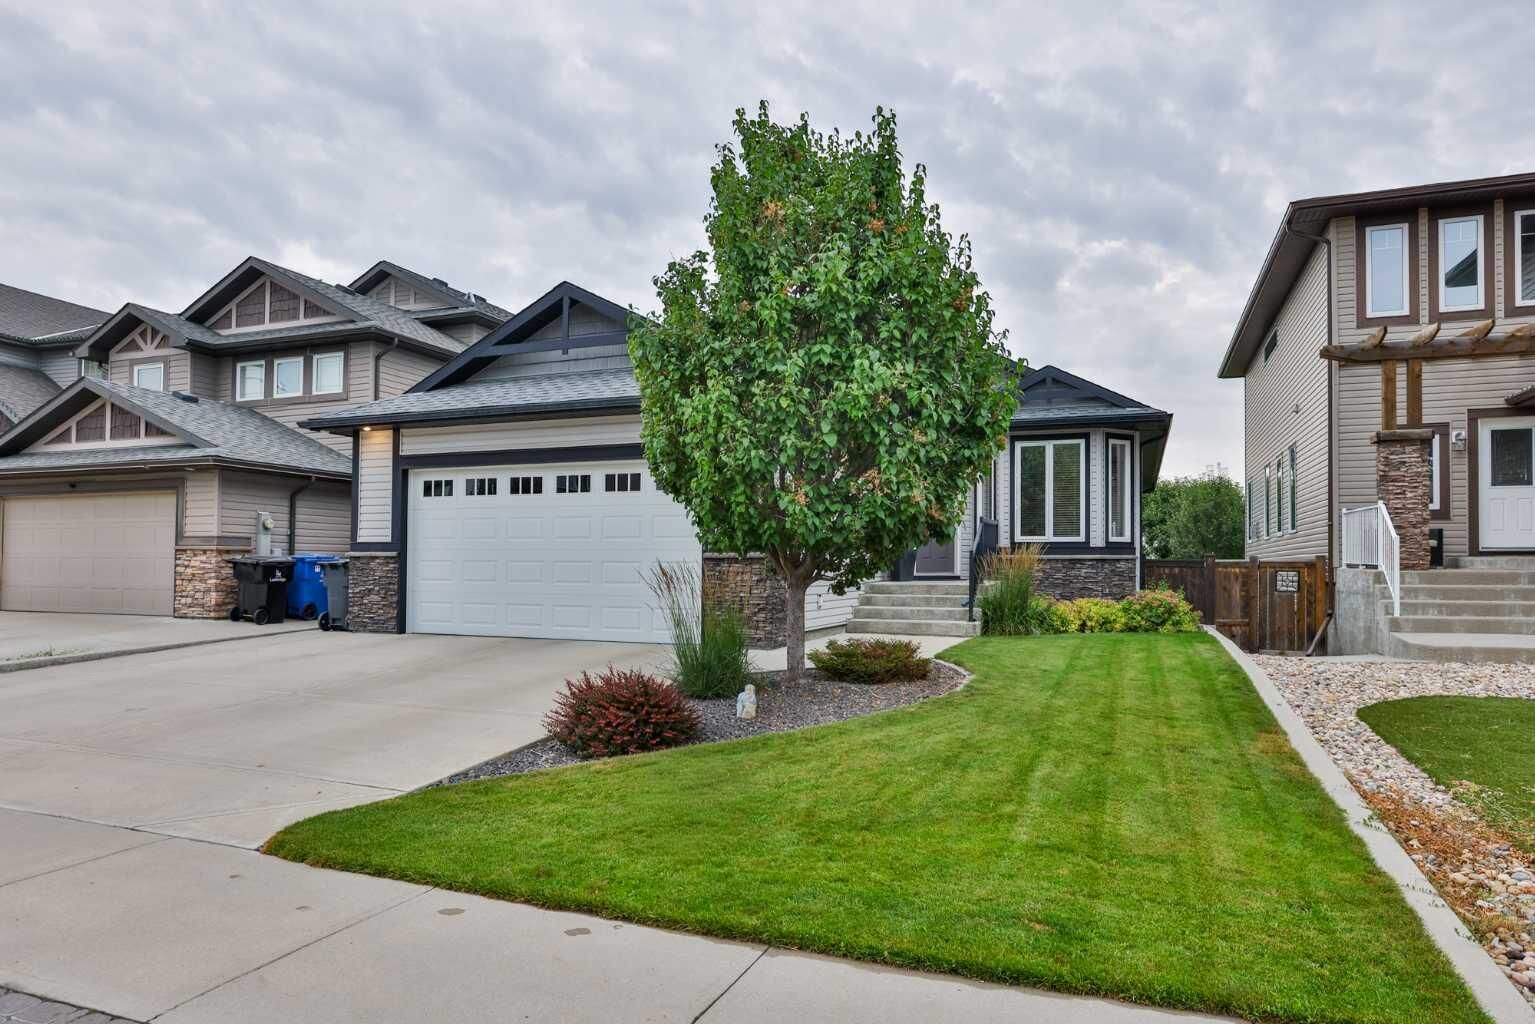
A standout feature is the impressive 34-foot concrete RV parking pad, providing secure space for your RV, boat, or trailer. The front yard is equally impressive with underground sprinklers, a mature tree, and interlocking brick accents that create outstanding curb appeal.
Beautifully maintained inside and out, this exceptional walkout bungalow offers the perfect combination of pond-front living, functional design, abundant storage, and one of Copperwood’s most desirable locations. A rare opportunity to enjoy a home that’s as beautiful as its surroundings.