

Listing Courtesy of: PILLAR 9 - IDX / Listed By: Sutton Group Lethbridge
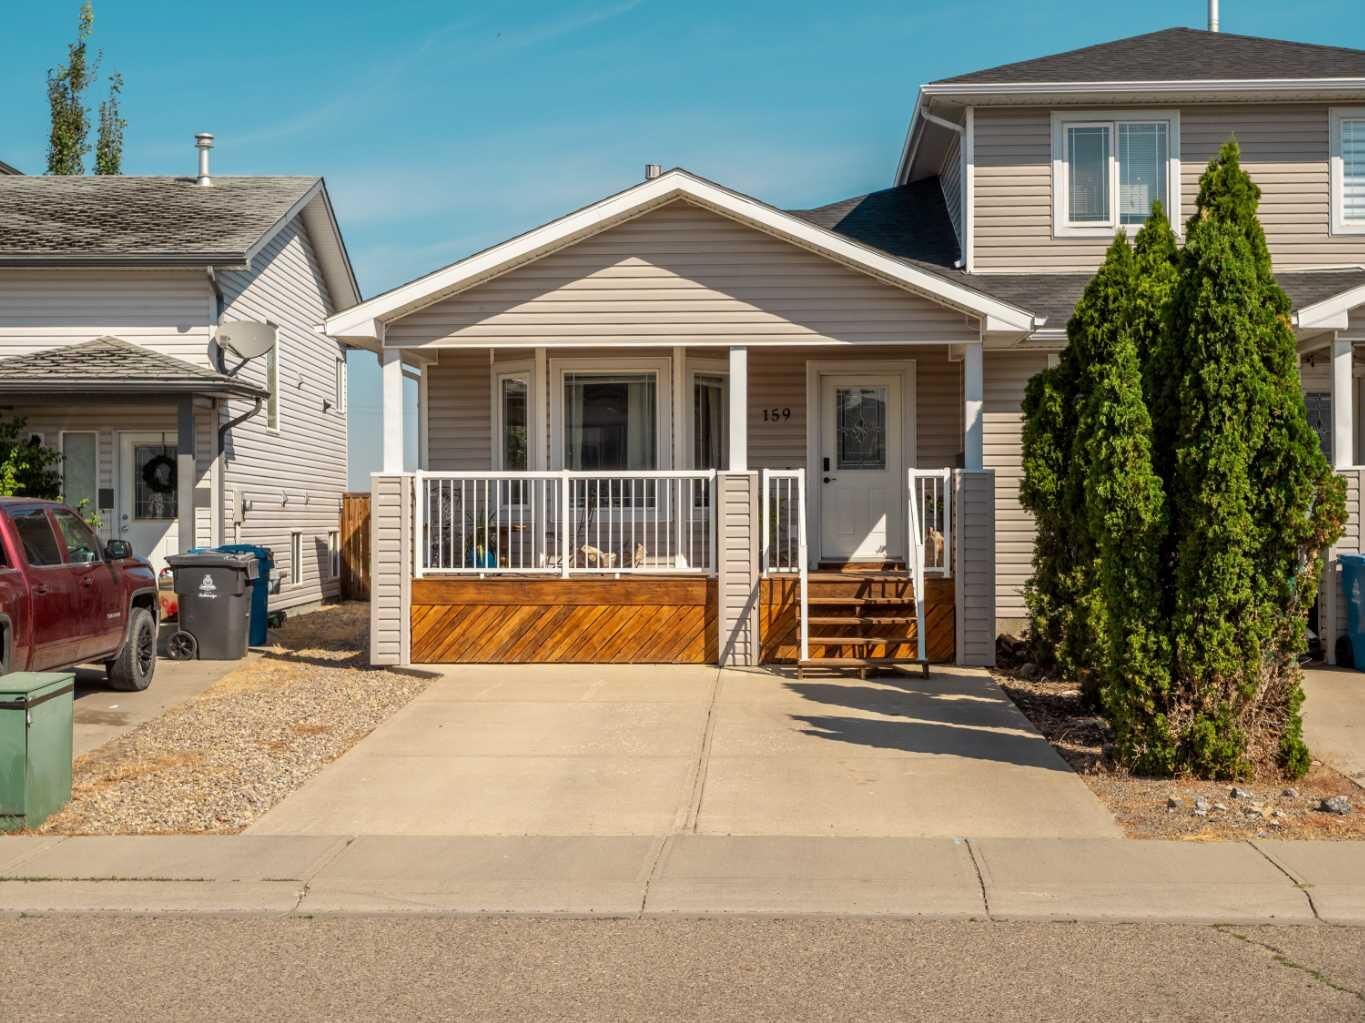
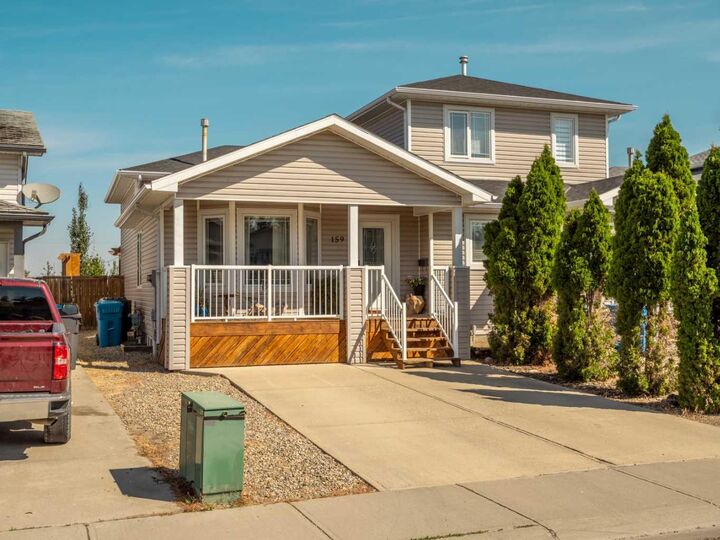
159 Aberdeen Road W Lethbridge, AB T1J 5A9
Active
$339,900 (CAD)
Description
MLS®:
A2335252
A2335252
Lot Size
3,939 SQFT
3,939 SQFT
Type
Single-Family Home
Single-Family Home
Year Built
2005
2005
Style
4 Level Split, Attached-Side by Side
4 Level Split, Attached-Side by Side
County
Lethbridge County
Lethbridge County
Listed By
Leah Scott, Sutton Group Lethbridge
Source
PILLAR 9 - IDX
Last checked Aug 6 2026 at 9:49 PM GMT+0000
PILLAR 9 - IDX
Last checked Aug 6 2026 at 9:49 PM GMT+0000
Bathroom Details
- Full Bathrooms: 2
Interior Features
- Appliances : Refrigerator
- Appliances : Stove(s)
- Appliances : Dishwasher
- Appliances : Microwave
- Appliances : Washer/Dryer
- Laundry/Utility Room : In Basement
- Open Floorplan
- Laminate Counters
Subdivision
- West Highlands
Lot Information
- No Neighbours Behind
- Gazebo
Property Features
- Fireplace: Total Fireplace(s) : 0
- Foundation: Poured Concrete
Heating and Cooling
- Forced Air
- Central Air
Basement Information
- Full
Flooring
- Carpet
- Laminate
Exterior Features
- Roof: Asphalt
Parking
- Parking Pad
- Parking Space(s) : 2
Stories
- 4
Living Area
- 897 sqft
Location
Disclaimer: Data is supplied by Pillar 9™ MLS® System. Pillar 9™ is the owner of the copyright in its MLS® System. Data is deemed reliable but is not guaranteed accurate by Pillar 9™. The trademarks MLS®, Multiple Listing Service® and the associated logos are owned by The Canadian Real Estate Association (CREA) and identify the quality of services provided by real estate professionals who are members of CREA. Used under license.
Data is supplied by Pillar 9™ MLS® System. Pillar 9™ is the owner of the copyright in its MLS® System. Data is deemed reliable but is not guaranteed accurate by Pillar 9™. The trademarks MLS®, Multiple Listing Service® and the associated logos are owned by The Canadian Real Estate Association (CREA) and identify the quality of services provided by real estate professionals who are members of CREA. Used under license.
Data is supplied by Pillar 9™ MLS® System. Pillar 9™ is the owner of the copyright in its MLS® System. Data is deemed reliable but is not guaranteed accurate by Pillar 9™. The trademarks MLS®, Multiple Listing Service® and the associated logos are owned by The Canadian Real Estate Association (CREA) and identify the quality of services provided by real estate professionals who are members of CREA. Used under license.


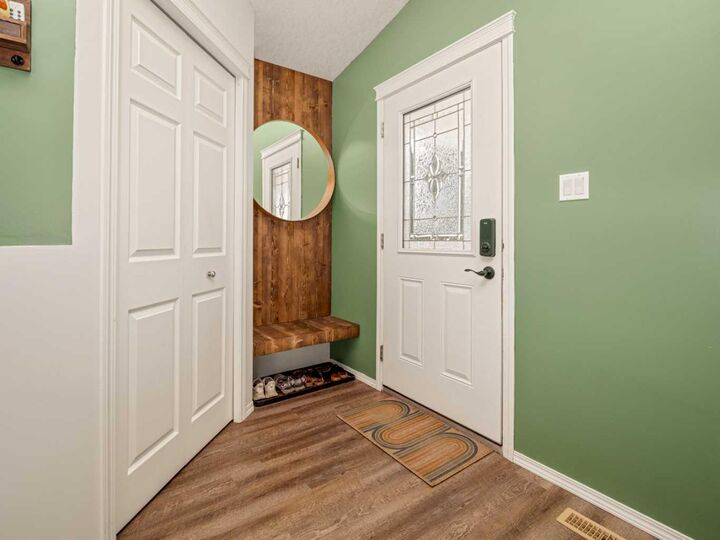
Inside, you’ll find a bright open-concept main floor with a spacious living area and a functional kitchen complete with a pantry. Upstairs offers two bedrooms and a 4-piece bathroom. The third level features a massive family room with a walkout to the backyard, making it the perfect space for entertaining or relaxing. The fully developed fourth level includes a third bedroom with a walk-in closet, a 3-piece bathroom, a storage room, and the utility room. Additional features include a welcoming front veranda, a double parking pad, a gazebo and shed in the backyard, and a fantastic location close to schools, shopping, and parks.
This property won’t last long—call your favourite REALTOR® today to book your private showing!