

Listing Courtesy of: PILLAR 9 - IDX / Listed By: Lethbridge Real Estate.com
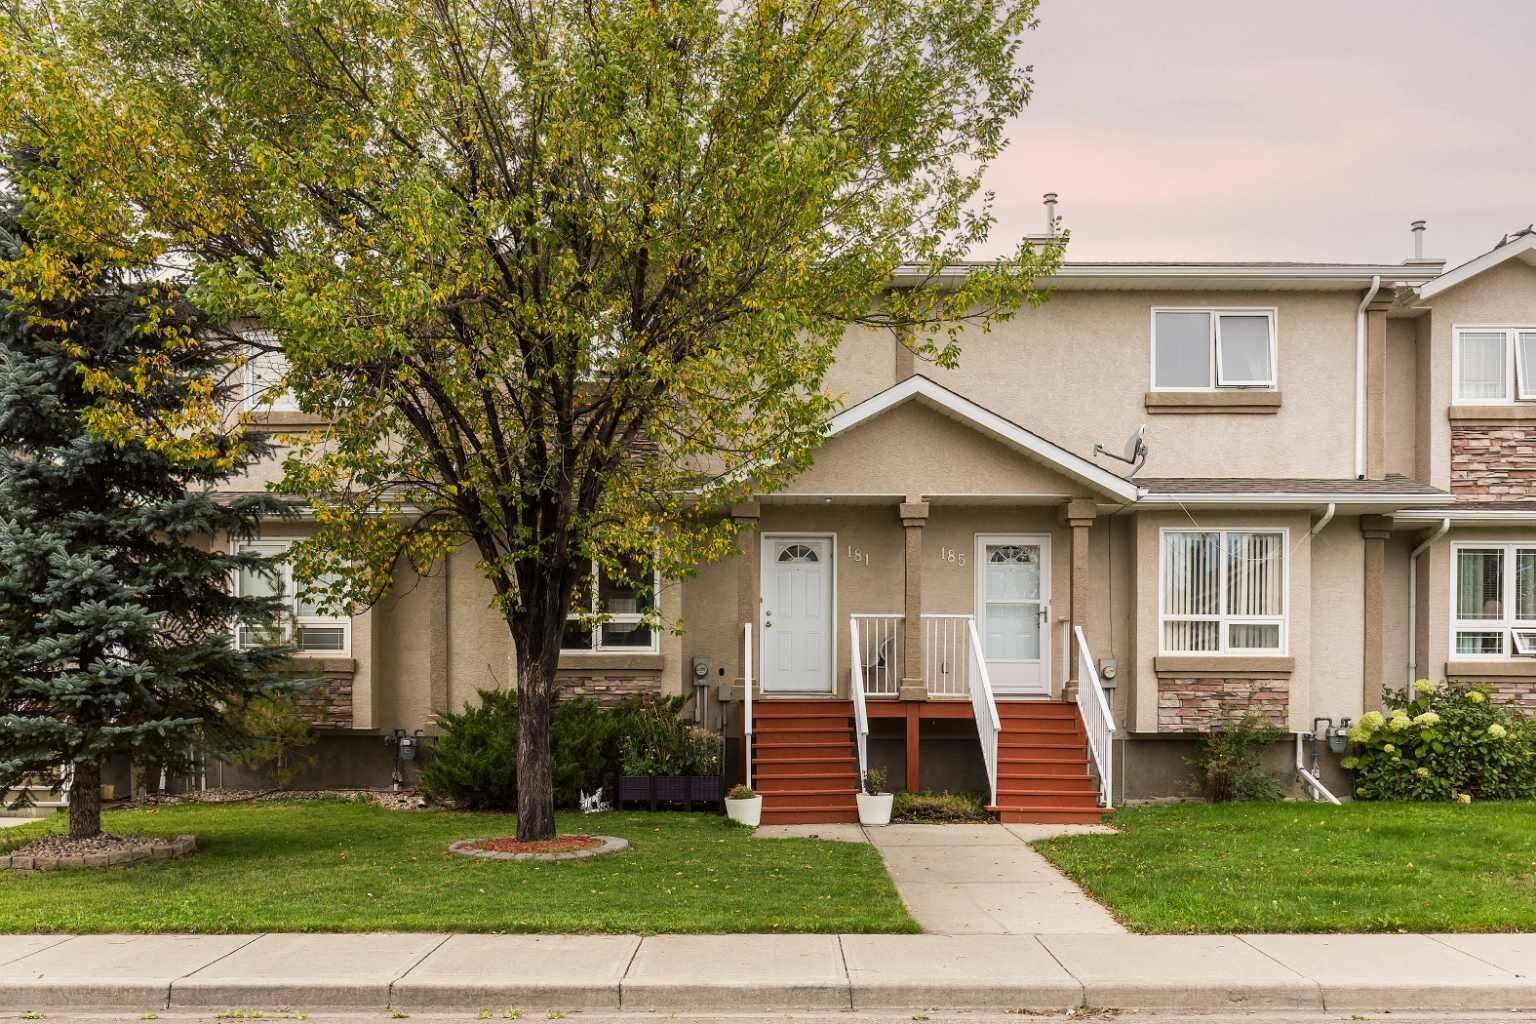
181 Lynx Cove N Lethbridge, AB T1H 6V5
Active (0 Days)
$344,900 (CAD)
Description
MLS®:
A2347804
A2347804
Lot Size
2,320 SQFT
2,320 SQFT
Type
Single-Family Home
Single-Family Home
Year Built
2005
2005
Style
2 Storey
2 Storey
County
Lethbridge County
Lethbridge County
Listed By
Hans Bowden, Lethbridge Real Estate.com
Source
PILLAR 9 - IDX
Last checked Sep 25 2026 at 3:46 AM GMT+0000
PILLAR 9 - IDX
Last checked Sep 25 2026 at 3:46 AM GMT+0000
Bathroom Details
- Full Bathrooms: 2
- Half Bathroom: 1
Interior Features
- Appliances : Refrigerator
- Appliances : Dishwasher
- Appliances : Electric Stove
- Appliances : Washer/Dryer
- Laundry/Utility Room : In Basement
- No Smoking Home
Subdivision
- Uplands
Lot Information
- Back Lane
- Back Yard
Property Features
- Fireplace: Total Fireplace(s) : 0
- Foundation: Poured Concrete
Heating and Cooling
- Natural Gas
- Central Air
Basement Information
- Full
Flooring
- Carpet
- Vinyl
Exterior Features
- Roof: Asphalt
Parking
- Off Street
- Parking Space(s) : 2
Stories
- 2
Living Area
- 1,081 sqft
Location
Disclaimer: Data is supplied by Pillar 9™ MLS® System. Pillar 9™ is the owner of the copyright in its MLS® System. Data is deemed reliable but is not guaranteed accurate by Pillar 9™. The trademarks MLS®, Multiple Listing Service® and the associated logos are owned by The Canadian Real Estate Association (CREA) and identify the quality of services provided by real estate professionals who are members of CREA. Used under license.
Data is supplied by Pillar 9™ MLS® System. Pillar 9™ is the owner of the copyright in its MLS® System. Data is deemed reliable but is not guaranteed accurate by Pillar 9™. The trademarks MLS®, Multiple Listing Service® and the associated logos are owned by The Canadian Real Estate Association (CREA) and identify the quality of services provided by real estate professionals who are members of CREA. Used under license.
Data is supplied by Pillar 9™ MLS® System. Pillar 9™ is the owner of the copyright in its MLS® System. Data is deemed reliable but is not guaranteed accurate by Pillar 9™. The trademarks MLS®, Multiple Listing Service® and the associated logos are owned by The Canadian Real Estate Association (CREA) and identify the quality of services provided by real estate professionals who are members of CREA. Used under license.


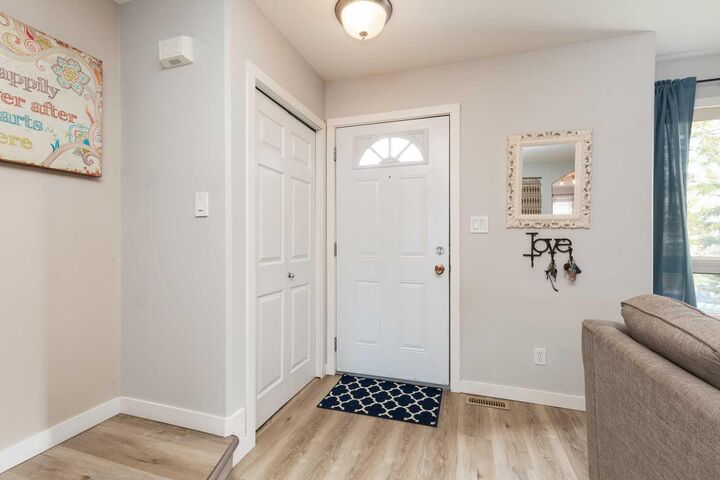
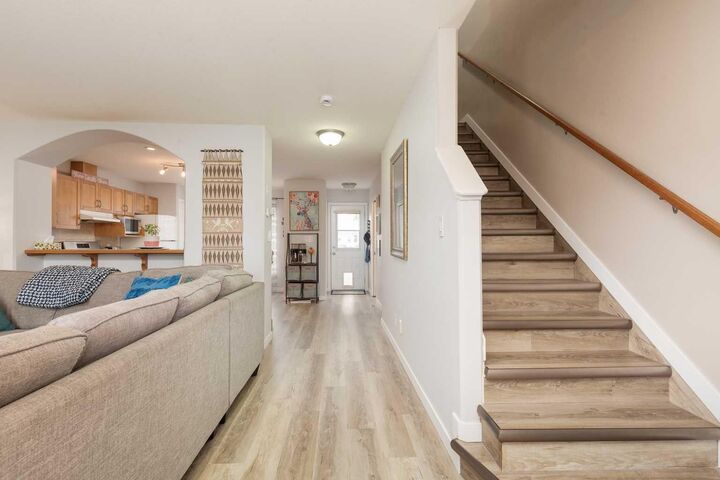
Inside, you’ll find great updates including new vinyl flooring throughout the main floor, fresh flat-stock trim, and updated appliances. A brand-new fridge matching the stainless steel appliances will also be installed prior to possession. Big-ticket updates include the roof in 2024 and hot water tank in 2023.
Upstairs features a generous primary bedroom and comfortable additional bedrooms, while the developed basement adds a cozy second living space plus another bedroom with its own 3-piece ensuite—perfect for a teenager, guest, or extended family member.
Located on a quiet street with no through traffic and close to parks, shopping, and everyday amenities, this home offers a fantastic combination of space, updates, location, and value. There’s nothing left to do but move in and make it yours. Call your REALTOR® and book your showing today!