

Listing Courtesy of: PILLAR 9 - IDX / Listed By: eXp Realty Of Canada
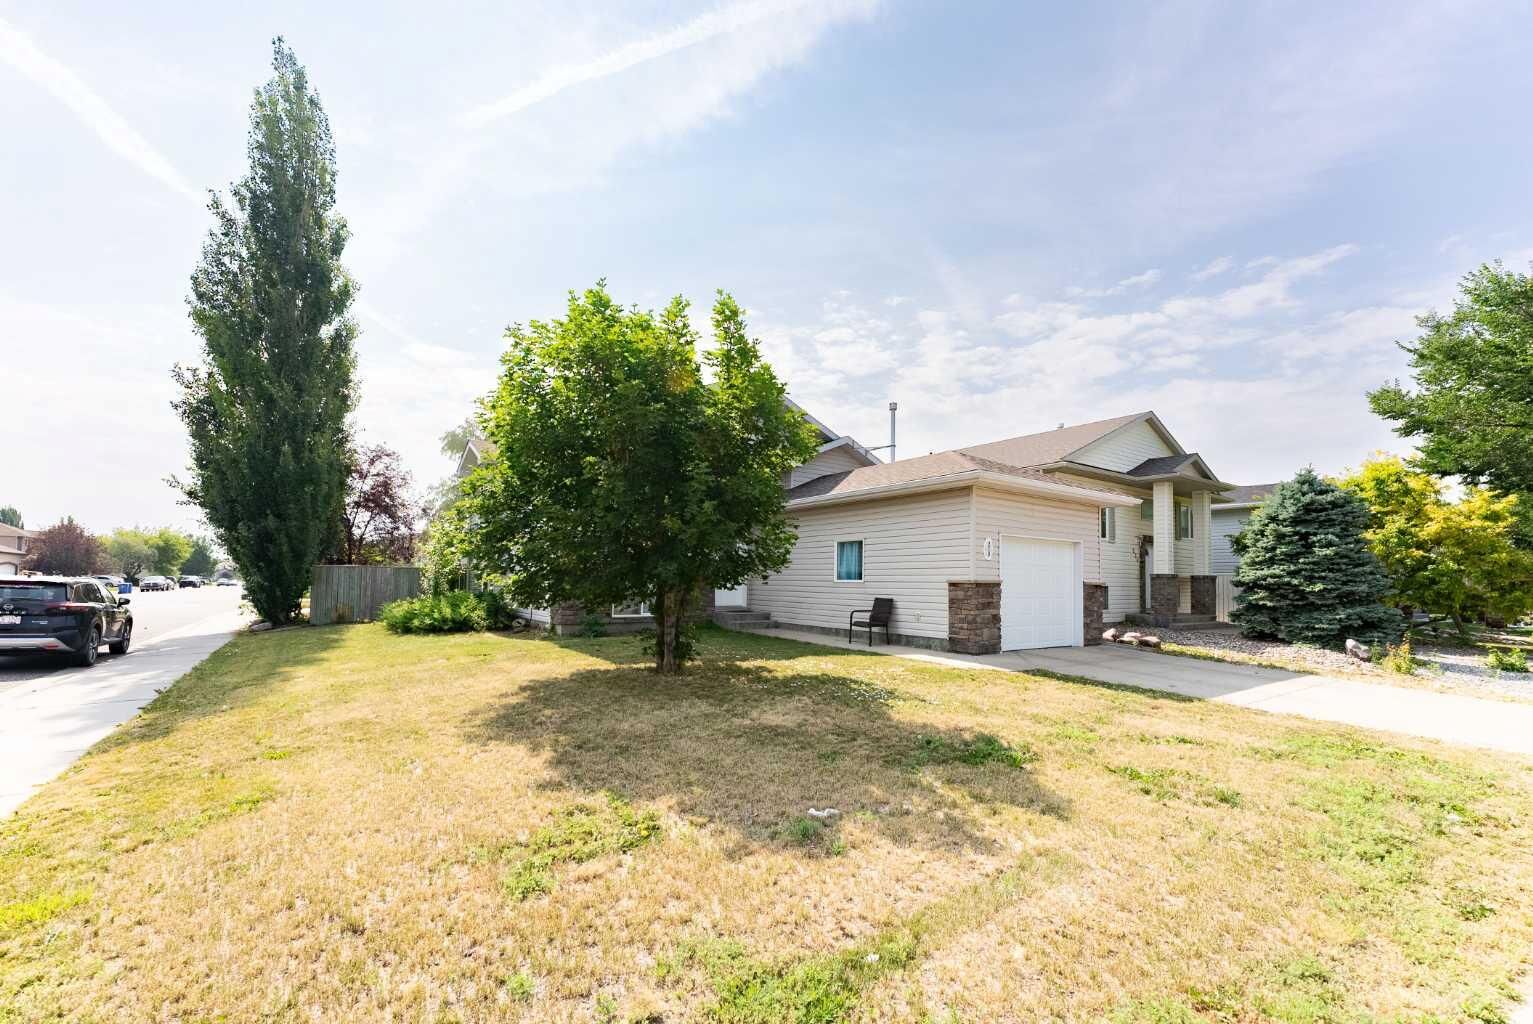
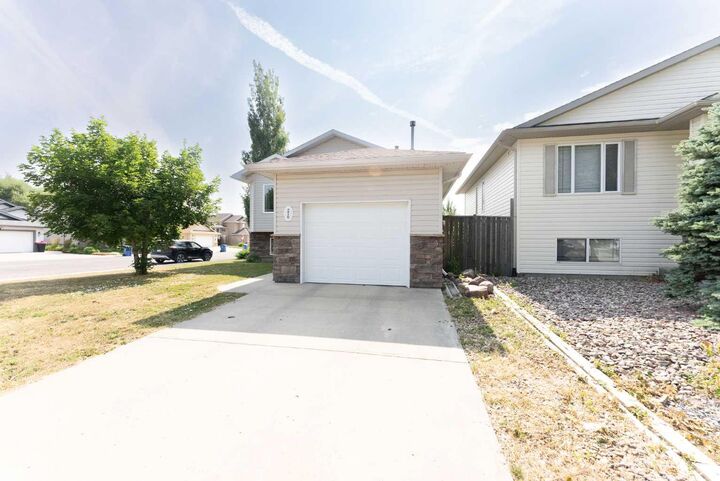
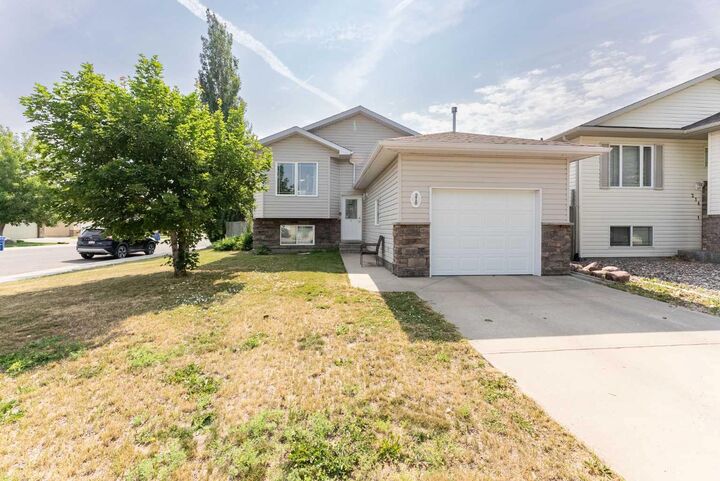
218 Uplands Boulevard N Lethbridge, AB T1H 6S6
Active
$375,000 (CAD)
Description
MLS®:
A2331091
A2331091
Lot Size
5,070 SQFT
5,070 SQFT
Type
Single-Family Home
Single-Family Home
Year Built
2001
2001
Style
Bi-Level
Bi-Level
County
Lethbridge County
Lethbridge County
Listed By
Brandi Tosczak, eXp Realty Of Canada
Source
PILLAR 9 - IDX
Last checked Jul 25 2026 at 3:35 AM GMT+0000
PILLAR 9 - IDX
Last checked Jul 25 2026 at 3:35 AM GMT+0000
Bathroom Details
- Full Bathrooms: 2
Interior Features
- Appliances : Refrigerator
- Appliances : Stove(s)
- Appliances : Dishwasher
- Appliances : Garage Control(s)
- Appliances : Microwave
- Appliances : Washer/Dryer
- Laundry/Utility Room : Lower Level
- Ceiling Fan(s)
- Walk-In Closet(s)
- Sump Pump(s)
- Appliances : Central Air Conditioner
- Vinyl Windows
Subdivision
- Uplands
Lot Information
- Corner Lot
Property Features
- Fireplace: Total Fireplace(s) : 0
- Foundation: Poured Concrete
Heating and Cooling
- Forced Air
- Central Air
Basement Information
- Full
Flooring
- Carpet
- Vinyl
Exterior Features
- Roof: Asphalt Shingle
Garage
- Single Garage Attached
Parking
- Heated Garage
- Parking Space(s) : 2
Stories
- 2
Living Area
- 980 sqft
Location
Disclaimer: Data is supplied by Pillar 9™ MLS® System. Pillar 9™ is the owner of the copyright in its MLS® System. Data is deemed reliable but is not guaranteed accurate by Pillar 9™. The trademarks MLS®, Multiple Listing Service® and the associated logos are owned by The Canadian Real Estate Association (CREA) and identify the quality of services provided by real estate professionals who are members of CREA. Used under license.
Data is supplied by Pillar 9™ MLS® System. Pillar 9™ is the owner of the copyright in its MLS® System. Data is deemed reliable but is not guaranteed accurate by Pillar 9™. The trademarks MLS®, Multiple Listing Service® and the associated logos are owned by The Canadian Real Estate Association (CREA) and identify the quality of services provided by real estate professionals who are members of CREA. Used under license.
Data is supplied by Pillar 9™ MLS® System. Pillar 9™ is the owner of the copyright in its MLS® System. Data is deemed reliable but is not guaranteed accurate by Pillar 9™. The trademarks MLS®, Multiple Listing Service® and the associated logos are owned by The Canadian Real Estate Association (CREA) and identify the quality of services provided by real estate professionals who are members of CREA. Used under license.


Recent updates include the roof, vinyl plank flooring, hot water tank, and some windows, while the unfinished basement renovation presents a great opportunity to add your own finishing touches and build equity. Whether you’re a first-time buyer, investor, or someone looking for a project, this home offers plenty of potential in a fantastic neighbourhood. Call your favourite REALTOR® today to book a showing!