

Listing Courtesy of: PILLAR 9 - IDX / Listed By: Onyx Realty Ltd.
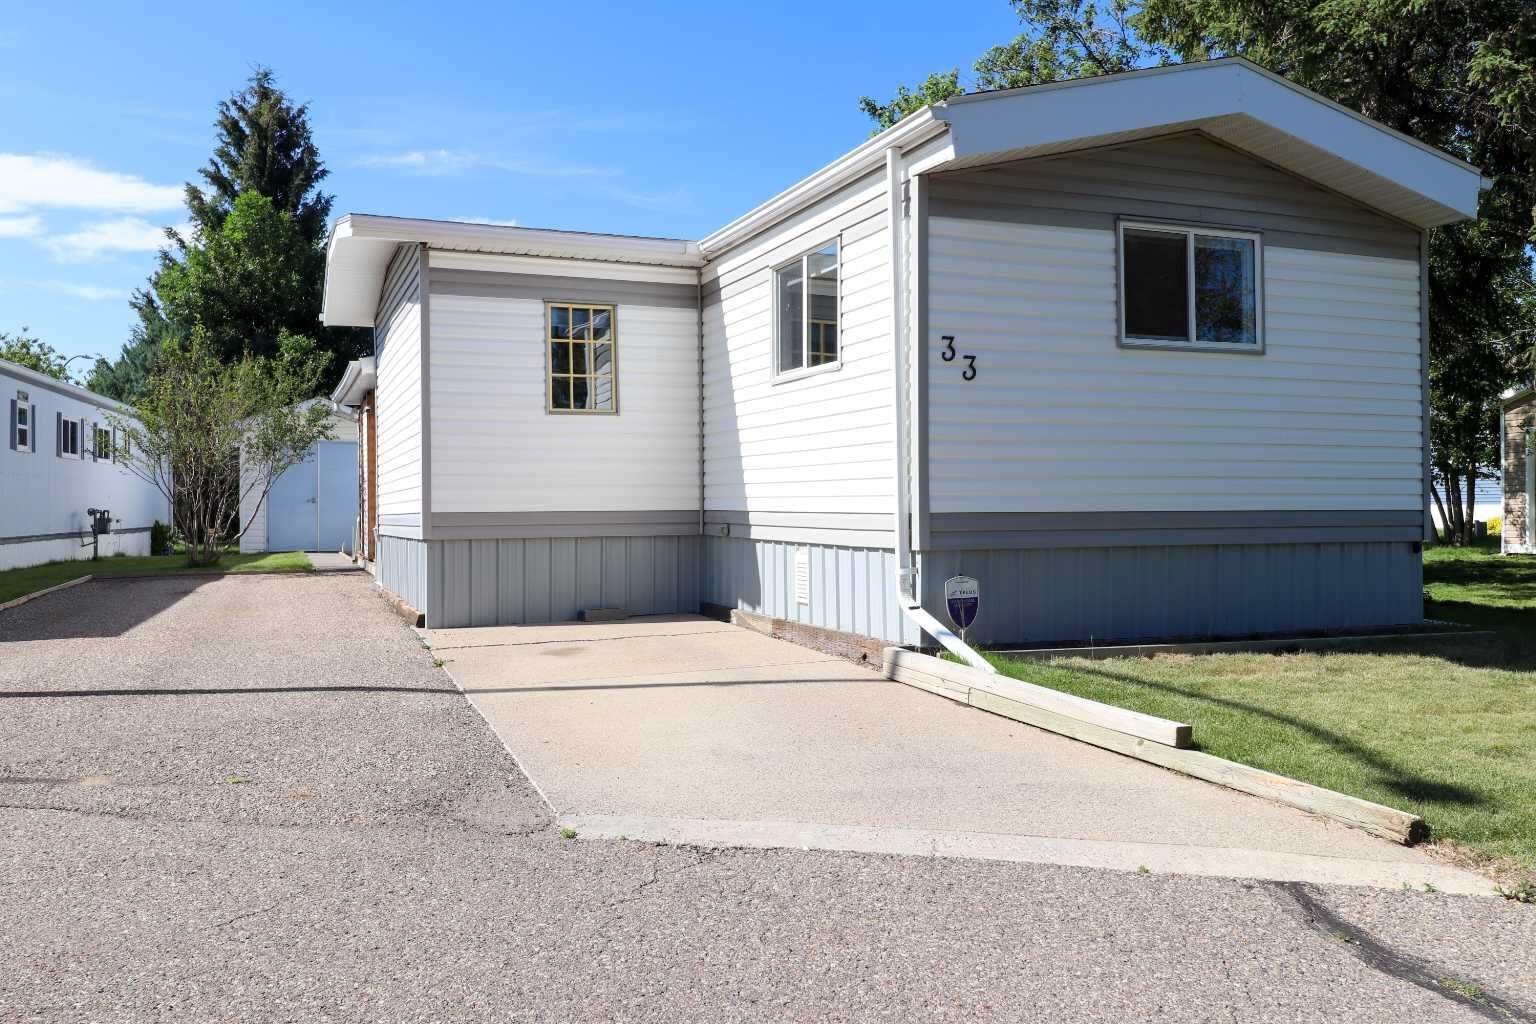
2300 13 Street N 33 Lethbridge, AB T1H 4E8
Active (1 Days)
$159,900 (CAD)
Description
MLS®:
A2327380
A2327380
Lot Size
3,000 SQFT
3,000 SQFT
Type
Mfghome
Mfghome
Year Built
1977
1977
Style
Mobile Home-Single Wide
Mobile Home-Single Wide
County
Lethbridge County
Lethbridge County
Listed By
Sheldon Pierson, Onyx Realty Ltd.
Source
PILLAR 9 - IDX
Last checked Jul 9 2026 at 11:06 AM GMT+0000
PILLAR 9 - IDX
Last checked Jul 9 2026 at 11:06 AM GMT+0000
Bathroom Details
- Full Bathroom: 1
- Half Bathroom: 1
Interior Features
- Appliances : Refrigerator
- Appliances : Stove(s)
- Appliances : Dishwasher
- Appliances : Washer/Dryer
- Appliances : Microwave Hood Fan
- Laundry/Utility Room : In Hall
Subdivision
- Bridge Villa Estates
Property Features
- Fireplace: Total Fireplace(s) : 0
Heating and Cooling
- Natural Gas
- Central Air
Flooring
- Linoleum
- Hardwood
Exterior Features
- Roof: Asphalt Shingle
- Roof: Metal
Utility Information
- Utilities: Electricity Connected, Sewer Connected, Water Connected, Cable Available, Natural Gas Connected, Garbage Collection, Phone Available
- Sewer: Public Sewer
Parking
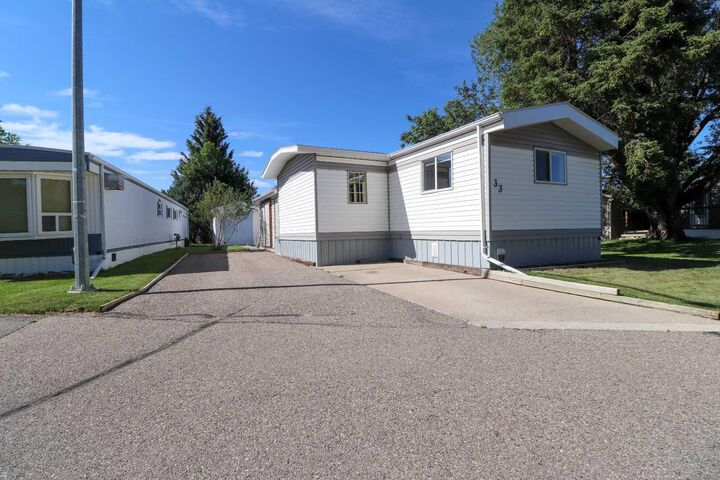
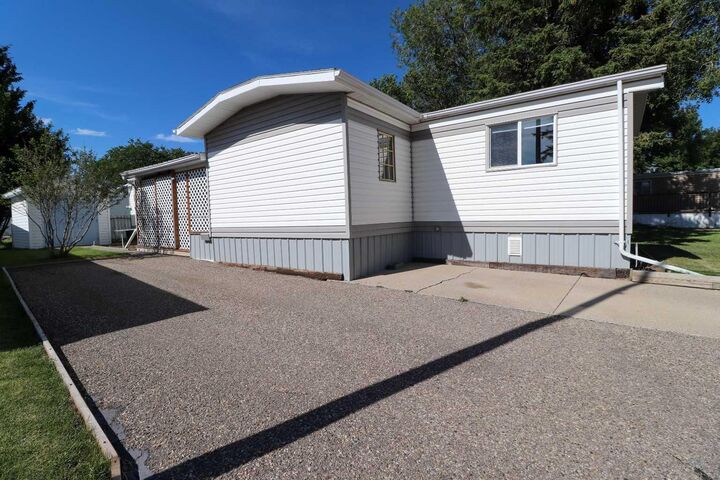
- Off Street
- Parking Space(s) : 3
Stories
- 1
Living Area
- 1,055 sqft
Location
Disclaimer: Data is supplied by Pillar 9™ MLS® System. Pillar 9™ is the owner of the copyright in its MLS® System. Data is deemed reliable but is not guaranteed accurate by Pillar 9™. The trademarks MLS®, Multiple Listing Service® and the associated logos are owned by The Canadian Real Estate Association (CREA) and identify the quality of services provided by real estate professionals who are members of CREA. Used under license.
Data is supplied by Pillar 9™ MLS® System. Pillar 9™ is the owner of the copyright in its MLS® System. Data is deemed reliable but is not guaranteed accurate by Pillar 9™. The trademarks MLS®, Multiple Listing Service® and the associated logos are owned by The Canadian Real Estate Association (CREA) and identify the quality of services provided by real estate professionals who are members of CREA. Used under license.
Data is supplied by Pillar 9™ MLS® System. Pillar 9™ is the owner of the copyright in its MLS® System. Data is deemed reliable but is not guaranteed accurate by Pillar 9™. The trademarks MLS®, Multiple Listing Service® and the associated logos are owned by The Canadian Real Estate Association (CREA) and identify the quality of services provided by real estate professionals who are members of CREA. Used under license.


Located in a premium spot facing the green strip with no home in front, plus a green-space walk-through on the east side for added openness. Underground sprinklers keep the yard lush and easy to maintain. Includes a 2-piece ensuite and thoughtful interior updates that make this home move-in ready.
A rare opportunity to own a beautifully cared-for home in a desirable setting. Shows 10/10 — come see for yourself.