

Listing Courtesy of: PILLAR 9 - IDX / Listed By: Southern Sky Real Estate
239 19 Street N Lethbridge, AB T1H 3J9
Active
$329,900 (CAD)
Description
MLS®:
A2328149
A2328149
Lot Size
5,065 SQFT
5,065 SQFT
Type
Single-Family Home
Single-Family Home
Year Built
1922
1922
Style
Bungalow
Bungalow
County
Lethbridge County
Lethbridge County
Listed By
Kassi Iwaasa, Southern Sky Real Estate
Source
PILLAR 9 - IDX
Last checked Jul 11 2026 at 2:48 AM GMT+0000
PILLAR 9 - IDX
Last checked Jul 11 2026 at 2:48 AM GMT+0000
Bathroom Details
- Full Bathrooms: 2
Interior Features
- Appliances : Refrigerator
- Appliances : Electric Stove
- Appliances : Garage Control(s)
- Appliances : Microwave
- Appliances : Washer/Dryer
- Laundry/Utility Room : In Basement
- See Remarks
- Appliances : Wall/Window Air Conditioner
Subdivision
- Westminster
Lot Information
- Lawn
- Back Yard
- Front Yard
Property Features
- Fireplace: Total Fireplace(s) : 0
- Foundation: Poured Concrete
Heating and Cooling
- Forced Air
- Wall/Window Unit(s)
Basement Information
- Full
Flooring
- Linoleum
Exterior Features
- Roof: Metal
Garage
- Single Garage Detached
Parking
- Parking Space(s) : 2
Stories
- 1
Living Area
- 686 sqft
Location
Disclaimer: Data is supplied by Pillar 9™ MLS® System. Pillar 9™ is the owner of the copyright in its MLS® System. Data is deemed reliable but is not guaranteed accurate by Pillar 9™. The trademarks MLS®, Multiple Listing Service® and the associated logos are owned by The Canadian Real Estate Association (CREA) and identify the quality of services provided by real estate professionals who are members of CREA. Used under license.
Data is supplied by Pillar 9™ MLS® System. Pillar 9™ is the owner of the copyright in its MLS® System. Data is deemed reliable but is not guaranteed accurate by Pillar 9™. The trademarks MLS®, Multiple Listing Service® and the associated logos are owned by The Canadian Real Estate Association (CREA) and identify the quality of services provided by real estate professionals who are members of CREA. Used under license.
Data is supplied by Pillar 9™ MLS® System. Pillar 9™ is the owner of the copyright in its MLS® System. Data is deemed reliable but is not guaranteed accurate by Pillar 9™. The trademarks MLS®, Multiple Listing Service® and the associated logos are owned by The Canadian Real Estate Association (CREA) and identify the quality of services provided by real estate professionals who are members of CREA. Used under license.


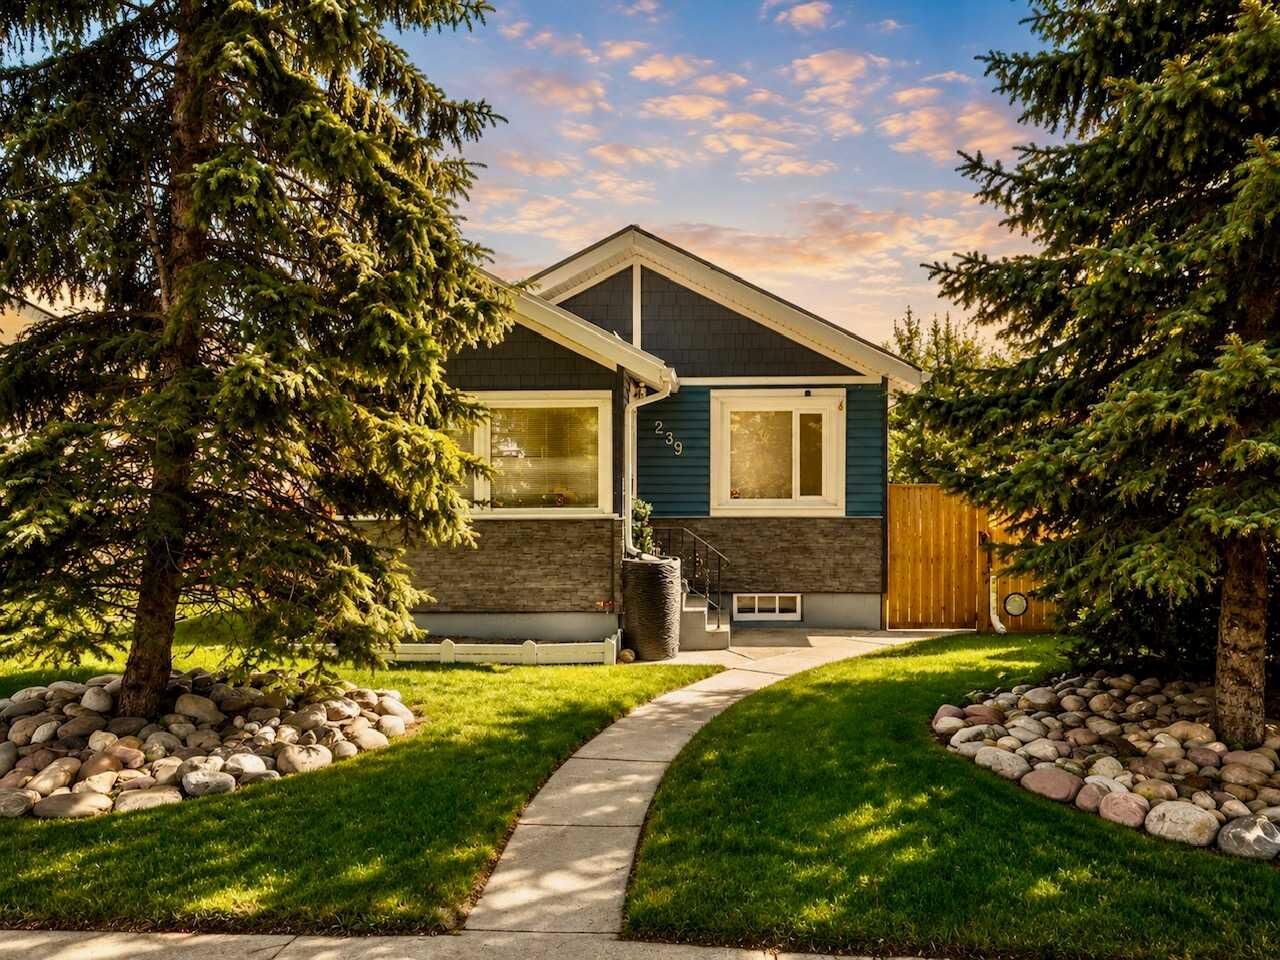
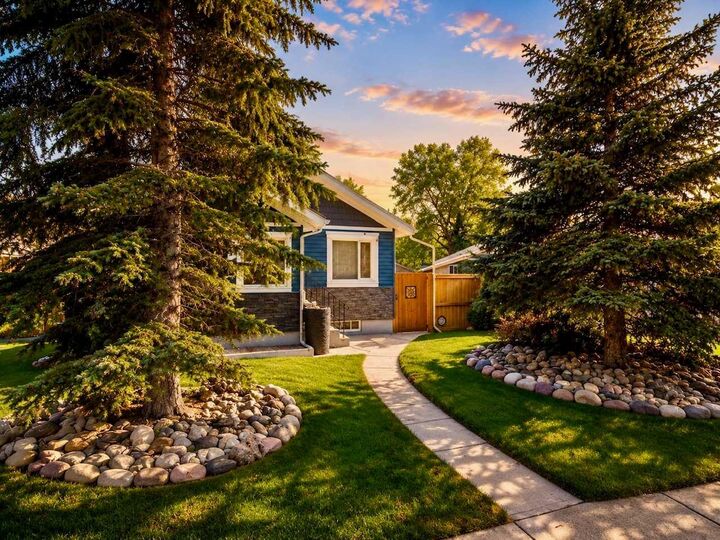
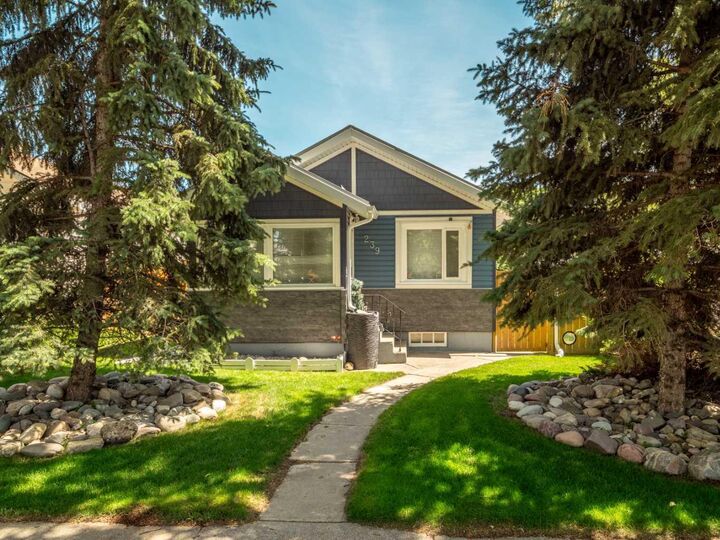
The main floor features updated flooring throughout, two bedrooms, and a beautifully renovated full bathroom. An enclosed front porch provides the perfect space for a boot room, seasonal storage, or a cozy spot to enjoy your morning coffee. While not included in the home's RMS square footage, it adds valuable everyday functionality. Unlike many homes of this era, this property features a full, finished basement that significantly expands the home's living space. Downstairs you'll find a spacious family room, a large third bedroom complete with a walk-in closet, a renovated 3-piece bathroom, and a dedicated laundry area. Major exterior updates have already been completed, including a new metal roof installed in the spring of 2026 and new siding. Many of the upstairs windows have also been replaced, while the fridge, stove, washer, and dryer have all been updated within the last few years. Step outside to enjoy a private backyard complete with a composite deck patio, above ground pool, large storage shed, a single detached garage with a new garage door, and an additional off-street parking stall. It's the perfect space for entertaining, relaxing, or spending summer evenings with family and friends. Move-in ready and thoughtfully updated, this character home offers the charm buyers love, the modern improvements they appreciate, and a finished basement that truly sets it apart from many homes of its era.