

Listing Courtesy of: PILLAR 9 - IDX / Listed By: Royal Lepage Blue Sky
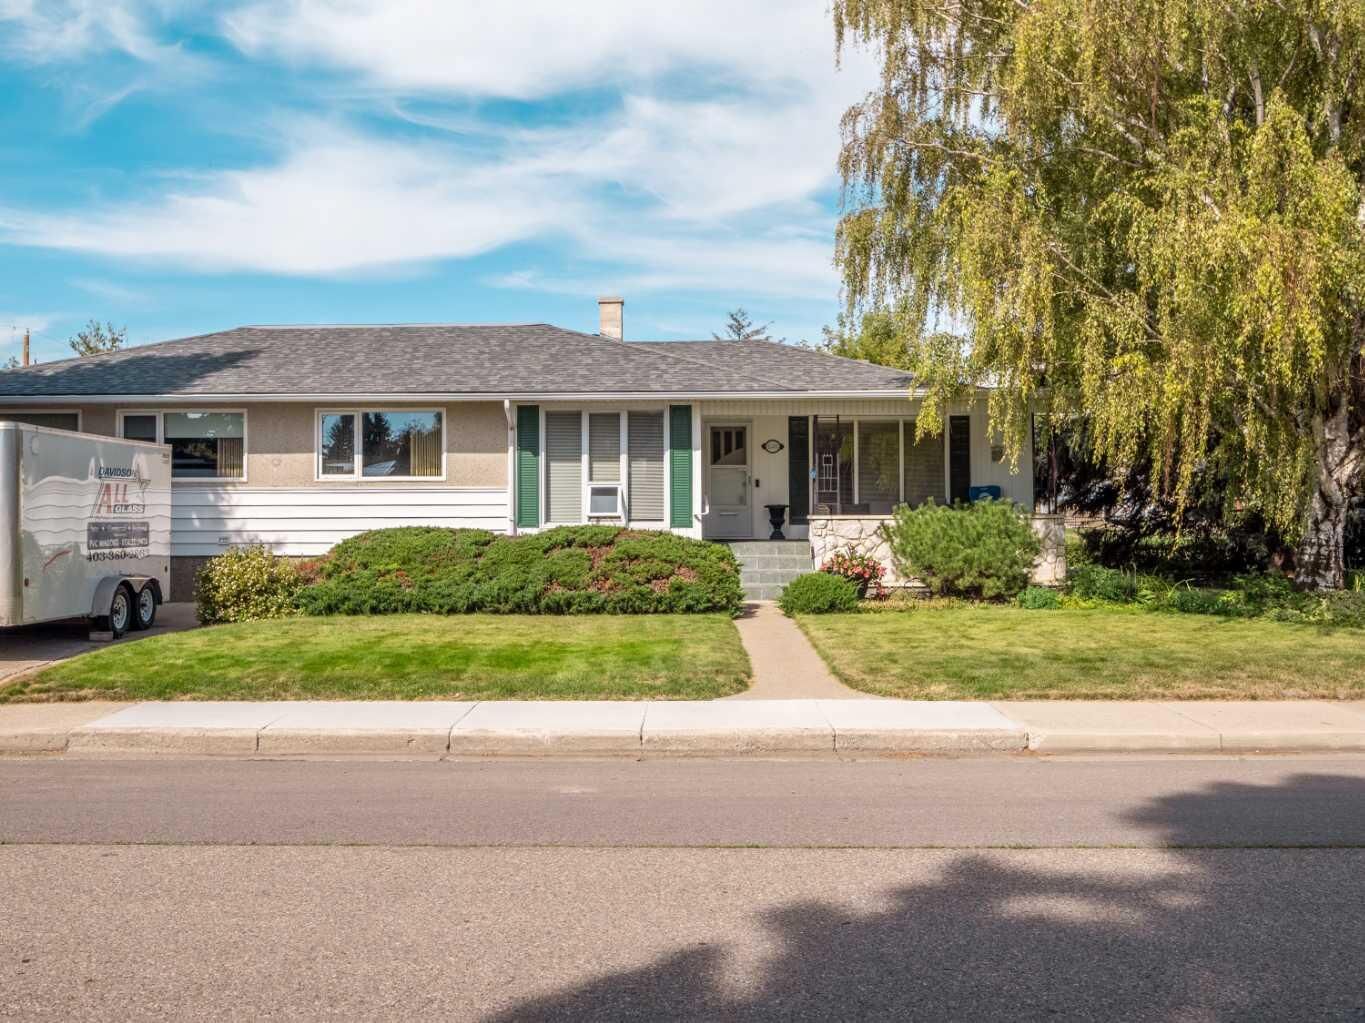
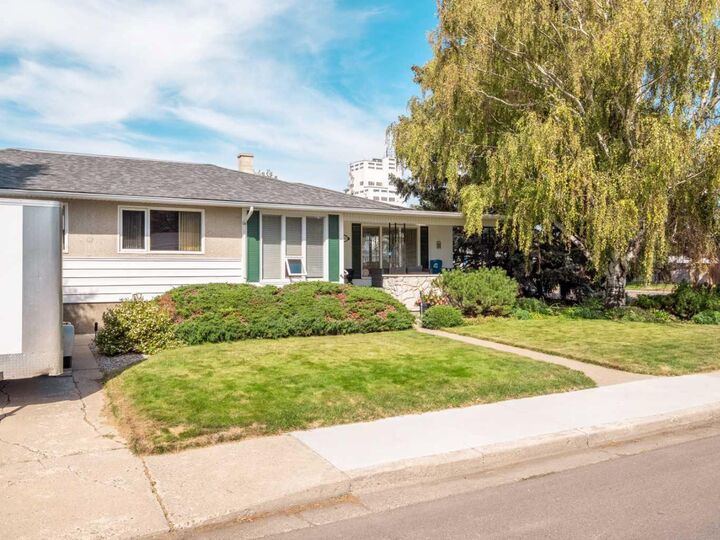
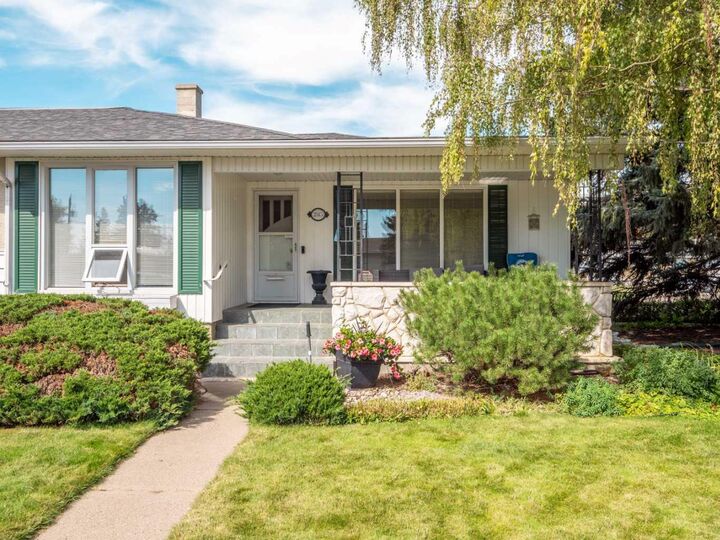
2515 3rd Avenue S Lethbridge, AB T1J 0M1
Active
$560,000 (CAD)
Description
MLS®:
A2340043
A2340043
Lot Size
6,740 SQFT
6,740 SQFT
Type
Single-Family Home
Single-Family Home
Year Built
1954
1954
Style
Bungalow
Bungalow
County
Lethbridge County
Lethbridge County
Listed By
Andy Kent, Royal Lepage Blue Sky
Source
PILLAR 9 - IDX
Last checked Sep 3 2026 at 11:32 PM GMT+0000
PILLAR 9 - IDX
Last checked Sep 3 2026 at 11:32 PM GMT+0000
Bathroom Details
- Full Bathrooms: 3
Interior Features
- Appliances : Refrigerator
- Appliances : Stove(s)
- Appliances : Dishwasher
- Appliances : Washer/Dryer
- Laundry/Utility Room : In Basement
- Ceiling Fan(s)
- Open Floorplan
- Jetted Tub
- Laminate Counters
- Natural Woodwork
- Vinyl Windows
Subdivision
- Glendale
Lot Information
- Landscaped
- Street Lighting
- Back Lane
- Corner Lot
- Back Yard
Property Features
- Fireplace: Living Room
- Fireplace: Stone
- Fireplace: Total Fireplace(s) : 1 Gas
- Foundation: Poured Concrete
Heating and Cooling
- Natural Gas
- Central Air
Basement Information
- Full
Flooring
- Carpet
- Laminate
Exterior Features
- Roof: Asphalt Shingle
Parking
- Parking Space(s) : 3carport Space(s) : 1carport
Stories
- 1
Living Area
- 1,875 sqft
Location
Disclaimer: Data is supplied by Pillar 9™ MLS® System. Pillar 9™ is the owner of the copyright in its MLS® System. Data is deemed reliable but is not guaranteed accurate by Pillar 9™. The trademarks MLS®, Multiple Listing Service® and the associated logos are owned by The Canadian Real Estate Association (CREA) and identify the quality of services provided by real estate professionals who are members of CREA. Used under license.
Data is supplied by Pillar 9™ MLS® System. Pillar 9™ is the owner of the copyright in its MLS® System. Data is deemed reliable but is not guaranteed accurate by Pillar 9™. The trademarks MLS®, Multiple Listing Service® and the associated logos are owned by The Canadian Real Estate Association (CREA) and identify the quality of services provided by real estate professionals who are members of CREA. Used under license.
Data is supplied by Pillar 9™ MLS® System. Pillar 9™ is the owner of the copyright in its MLS® System. Data is deemed reliable but is not guaranteed accurate by Pillar 9™. The trademarks MLS®, Multiple Listing Service® and the associated logos are owned by The Canadian Real Estate Association (CREA) and identify the quality of services provided by real estate professionals who are members of CREA. Used under license.


Step inside to a warm, light-filled living room anchored by a cozy stone fireplace, the perfect spot for quiet evenings or gathering with loved ones. The formal dining room with a built-in china hutch is crying out for family dinners and holiday gatherings.
The spacious kitchen offers plenty of cabinetry and counter space, perfect for holiday baking with the family. With over 2,600 sq ft of comfortable living space, four bedrooms, and three bathrooms, there's room here for everyone to feel at home. This is a rare chance to own a home filled with warmth and history, ready for its next chapter.