

Listing Courtesy of: PILLAR 9 - IDX / Listed By: eXp Realty Of Canada
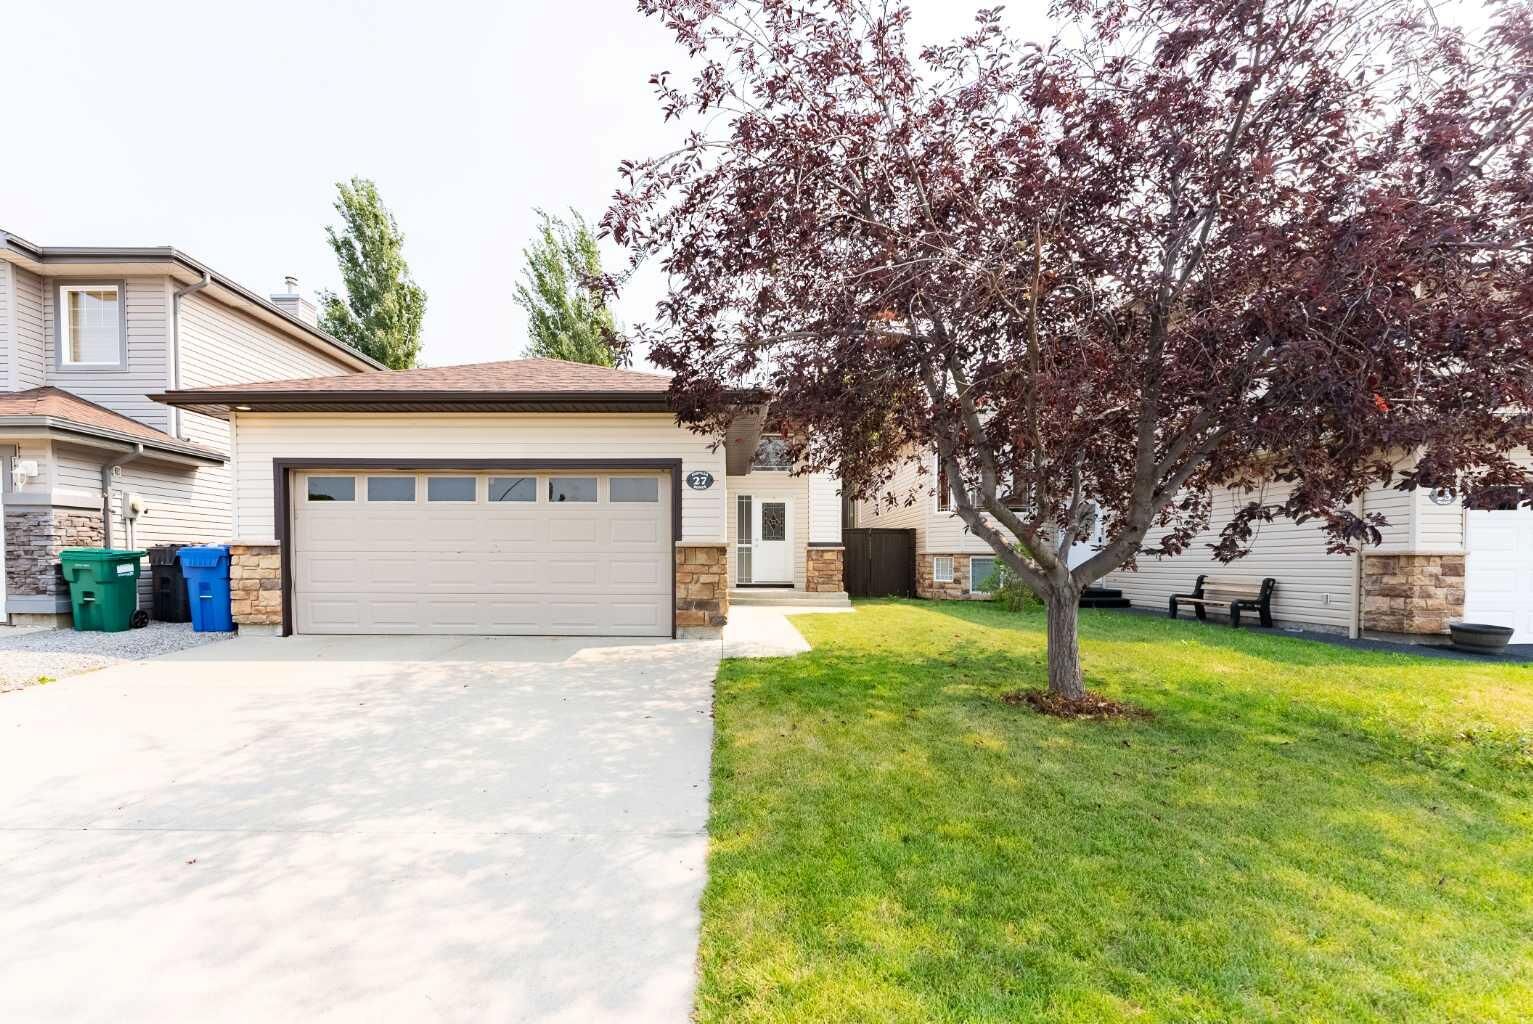
27 Fairmont Road S Lethbridge, AB T1K 8C7
Active
$585,000 (CAD)
Description
MLS®:
A2337965
A2337965
Lot Size
3,847 SQFT
3,847 SQFT
Type
Single-Family Home
Single-Family Home
Year Built
2004
2004
Style
Bi-Level
Bi-Level
County
Lethbridge County
Lethbridge County
Listed By
Hayley Tanner, eXp Realty Of Canada
Source
PILLAR 9 - IDX
Last checked Aug 20 2026 at 11:01 PM GMT+0000
PILLAR 9 - IDX
Last checked Aug 20 2026 at 11:01 PM GMT+0000
Bathroom Details
- Full Bathrooms: 3
Interior Features
- Appliances : Refrigerator
- Appliances : Stove(s)
- Appliances : Dishwasher
- Appliances : Garage Control(s)
- Appliances : Microwave
- Appliances : Washer/Dryer
- Appliances : Window Coverings
- Laundry/Utility Room : In Basement
- Appliances : Microwave Hood Fan
- No Smoking Home
- No Animal Home
- Sump Pump(s)
- Vinyl Windows
Subdivision
- Fairmont
Lot Information
- Private
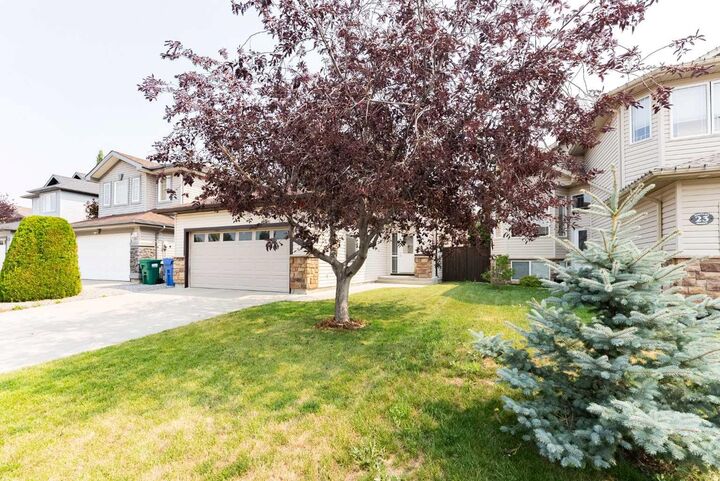
- Lawn
- Low Maintenance Landscape
- Back Yard
- Front Yard
- Few Trees
Property Features
- Fireplace: Total Fireplace(s) : 1 Gas
- Foundation: Poured Concrete
Heating and Cooling
- Forced Air
- Central Air
Basement Information
- Full
Flooring
- Carpet
- Laminate
- Ceramic Tile
Exterior Features
- Roof: Asphalt Shingle
Garage
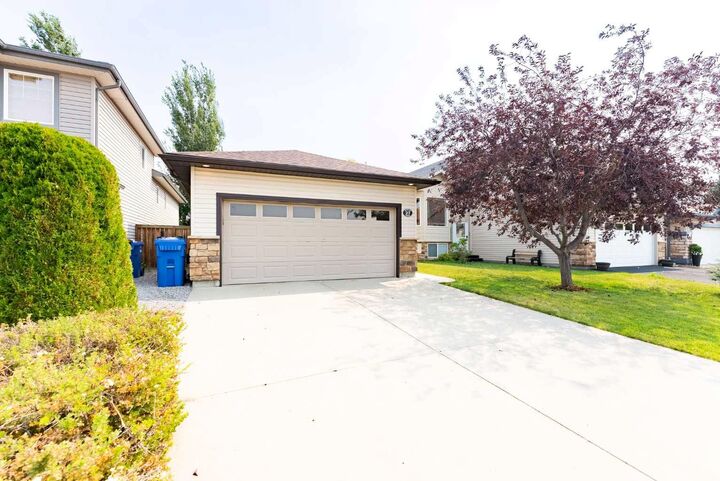
- Double Garage Attached
Parking
- Parking Space(s) : 4
Stories
- 2
Living Area
- 1,102 sqft
Location
Disclaimer: Data is supplied by Pillar 9™ MLS® System. Pillar 9™ is the owner of the copyright in its MLS® System. Data is deemed reliable but is not guaranteed accurate by Pillar 9™. The trademarks MLS®, Multiple Listing Service® and the associated logos are owned by The Canadian Real Estate Association (CREA) and identify the quality of services provided by real estate professionals who are members of CREA. Used under license.
Data is supplied by Pillar 9™ MLS® System. Pillar 9™ is the owner of the copyright in its MLS® System. Data is deemed reliable but is not guaranteed accurate by Pillar 9™. The trademarks MLS®, Multiple Listing Service® and the associated logos are owned by The Canadian Real Estate Association (CREA) and identify the quality of services provided by real estate professionals who are members of CREA. Used under license.
Data is supplied by Pillar 9™ MLS® System. Pillar 9™ is the owner of the copyright in its MLS® System. Data is deemed reliable but is not guaranteed accurate by Pillar 9™. The trademarks MLS®, Multiple Listing Service® and the associated logos are owned by The Canadian Real Estate Association (CREA) and identify the quality of services provided by real estate professionals who are members of CREA. Used under license.


With just over 2,000 sq. ft. of developed living space, this home offers plenty of room for the whole family, featuring 4 bedrooms, 3 full bathrooms, and a spacious layout that feels both comfortable and inviting. The primary bedroom includes a lovely ensuite, while the two generously sized lower-level rooms offer plenty of flexibility for bedrooms, a home office, gym, or whatever your family needs.
The main floor is bright and welcoming, with high ceilings, large windows, a spacious kitchen, ample pantry storage, and a cozy gas fireplace, the perfect spot to gather with family and friends.
Outside, you’ll love the great yard and the convenience of a double attached garage, giving you plenty of room for vehicles, toys, and storage.
Located in a fantastic southside community close to parks, schools, shopping, and everyday amenities, this is a home that truly checks a lot of boxes.
Come see it for yourself, or book a showing with your preferred REALTOR® today!