

Listing Courtesy of: PILLAR 9 - IDX / Listed By: Re/Max Real Estate Lethbridge
2715 Westside Drive W 53 Lethbridge, AB T1J 4M9
Active
$149,900 (CAD)
Description
MLS®:
A2334462
A2334462
Type
Mfghome
Mfghome
Year Built
1976
1976
Style
Mobile Home-Single Wide
Mobile Home-Single Wide
County
Lethbridge County
Lethbridge County
Listed By
Lou Benis, Re/Max Real Estate Lethbridge
Source
PILLAR 9 - IDX
Last checked Aug 6 2026 at 6:42 AM GMT+0000
PILLAR 9 - IDX
Last checked Aug 6 2026 at 6:42 AM GMT+0000
Bathroom Details
- Full Bathroom: 1
- Half Bathroom: 1
Interior Features
- Appliances : Refrigerator
- Appliances : Stove(s)
- Appliances : Dishwasher
- Appliances : Dryer
- Appliances : Washer
- Laundry/Utility Room : In Hall
Subdivision
- West Side Trailer Court
Property Features
- Fireplace: Total Fireplace(s) : 0
Heating and Cooling
- Natural Gas
Flooring
- Tile
- Other
Exterior Features
- Roof: Asphalt Shingle
Parking
- Off Street
- Parking Space(s) : 3
Stories
- 1
Living Area
- 1,251 sqft
Location
Disclaimer: Data is supplied by Pillar 9™ MLS® System. Pillar 9™ is the owner of the copyright in its MLS® System. Data is deemed reliable but is not guaranteed accurate by Pillar 9™. The trademarks MLS®, Multiple Listing Service® and the associated logos are owned by The Canadian Real Estate Association (CREA) and identify the quality of services provided by real estate professionals who are members of CREA. Used under license.
Data is supplied by Pillar 9™ MLS® System. Pillar 9™ is the owner of the copyright in its MLS® System. Data is deemed reliable but is not guaranteed accurate by Pillar 9™. The trademarks MLS®, Multiple Listing Service® and the associated logos are owned by The Canadian Real Estate Association (CREA) and identify the quality of services provided by real estate professionals who are members of CREA. Used under license.
Data is supplied by Pillar 9™ MLS® System. Pillar 9™ is the owner of the copyright in its MLS® System. Data is deemed reliable but is not guaranteed accurate by Pillar 9™. The trademarks MLS®, Multiple Listing Service® and the associated logos are owned by The Canadian Real Estate Association (CREA) and identify the quality of services provided by real estate professionals who are members of CREA. Used under license.


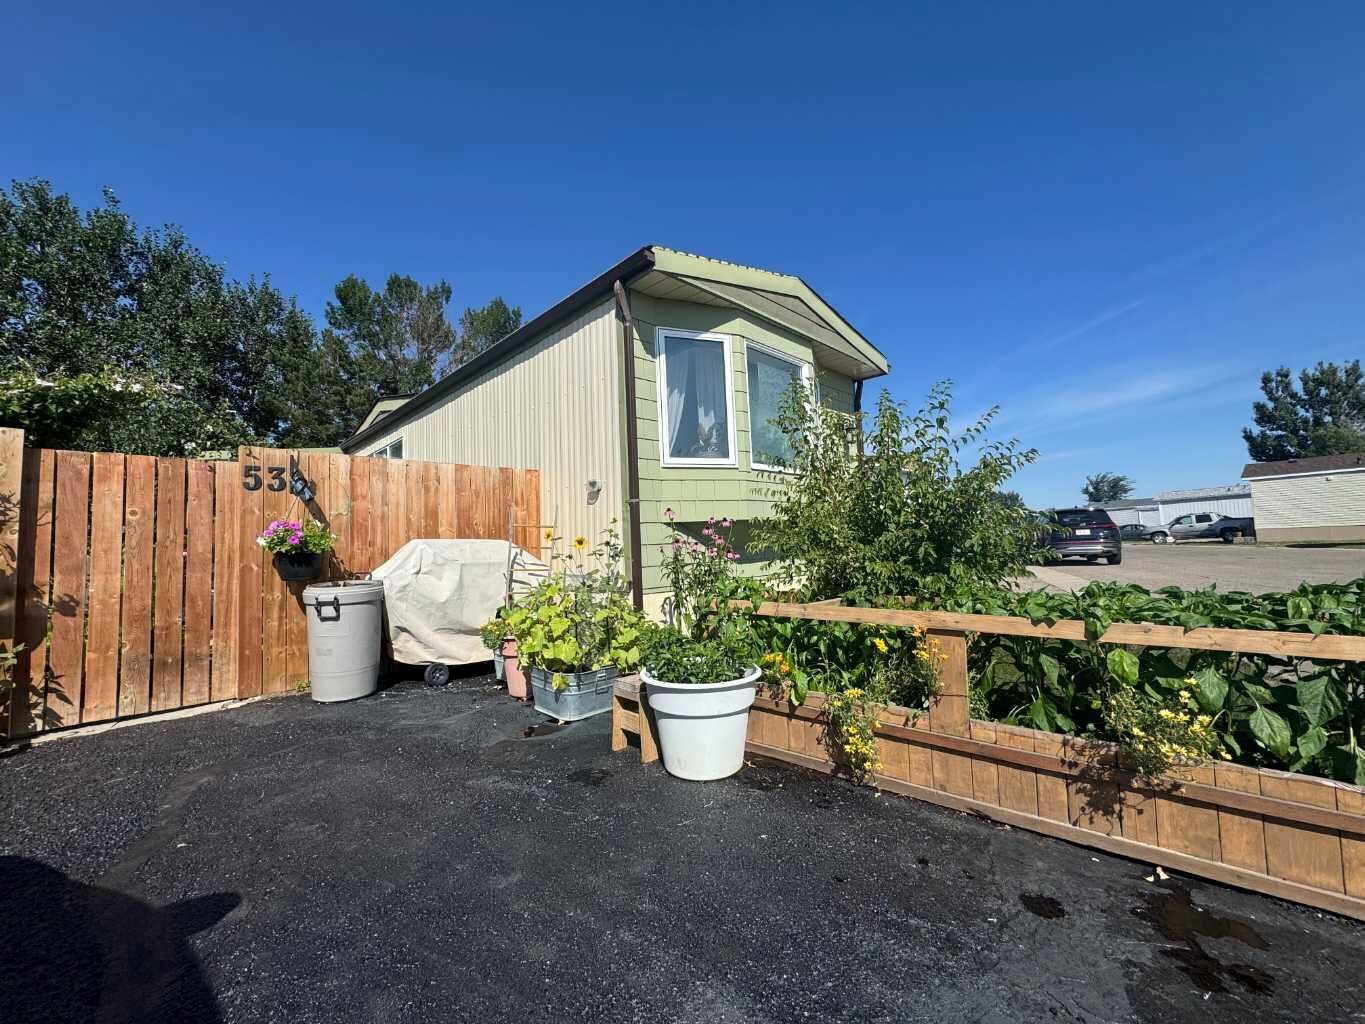
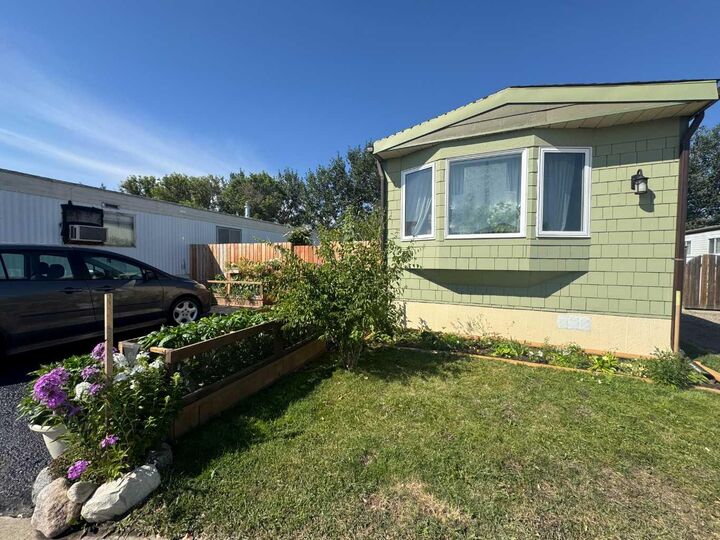
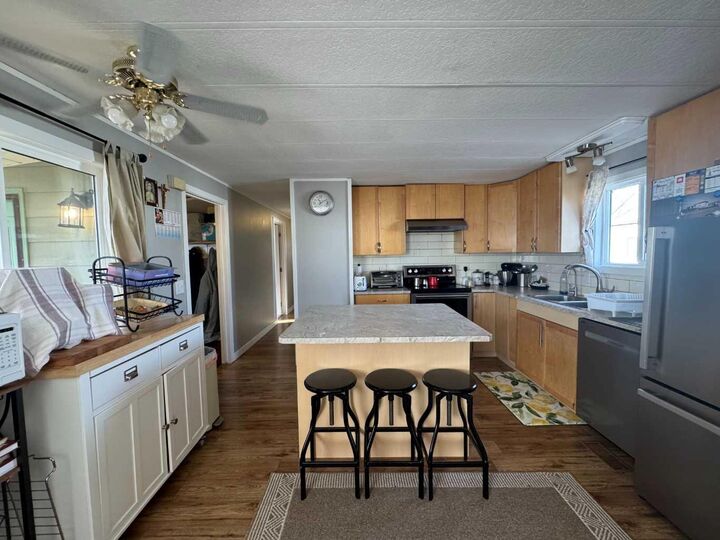
The property shows very well, reflecting the many thoughtful upgrades completed over the years—newer windows, updated flooring, Hardie board siding, refreshed bathrooms, updated shingles, and a 2022 furnace for peace of mind. Outside, the private fenced yard offers ample gardening space along with two large sheds for storage or hobbies. An affordable pad rental of approximately $420 per month adds to the appeal, making this a fantastic opportunity for anyone seeking comfort, affordability, and a move-in-ready home.