

Listing Courtesy of: PILLAR 9 - IDX / Listed By: Royal Lepage South Country Lethbridge
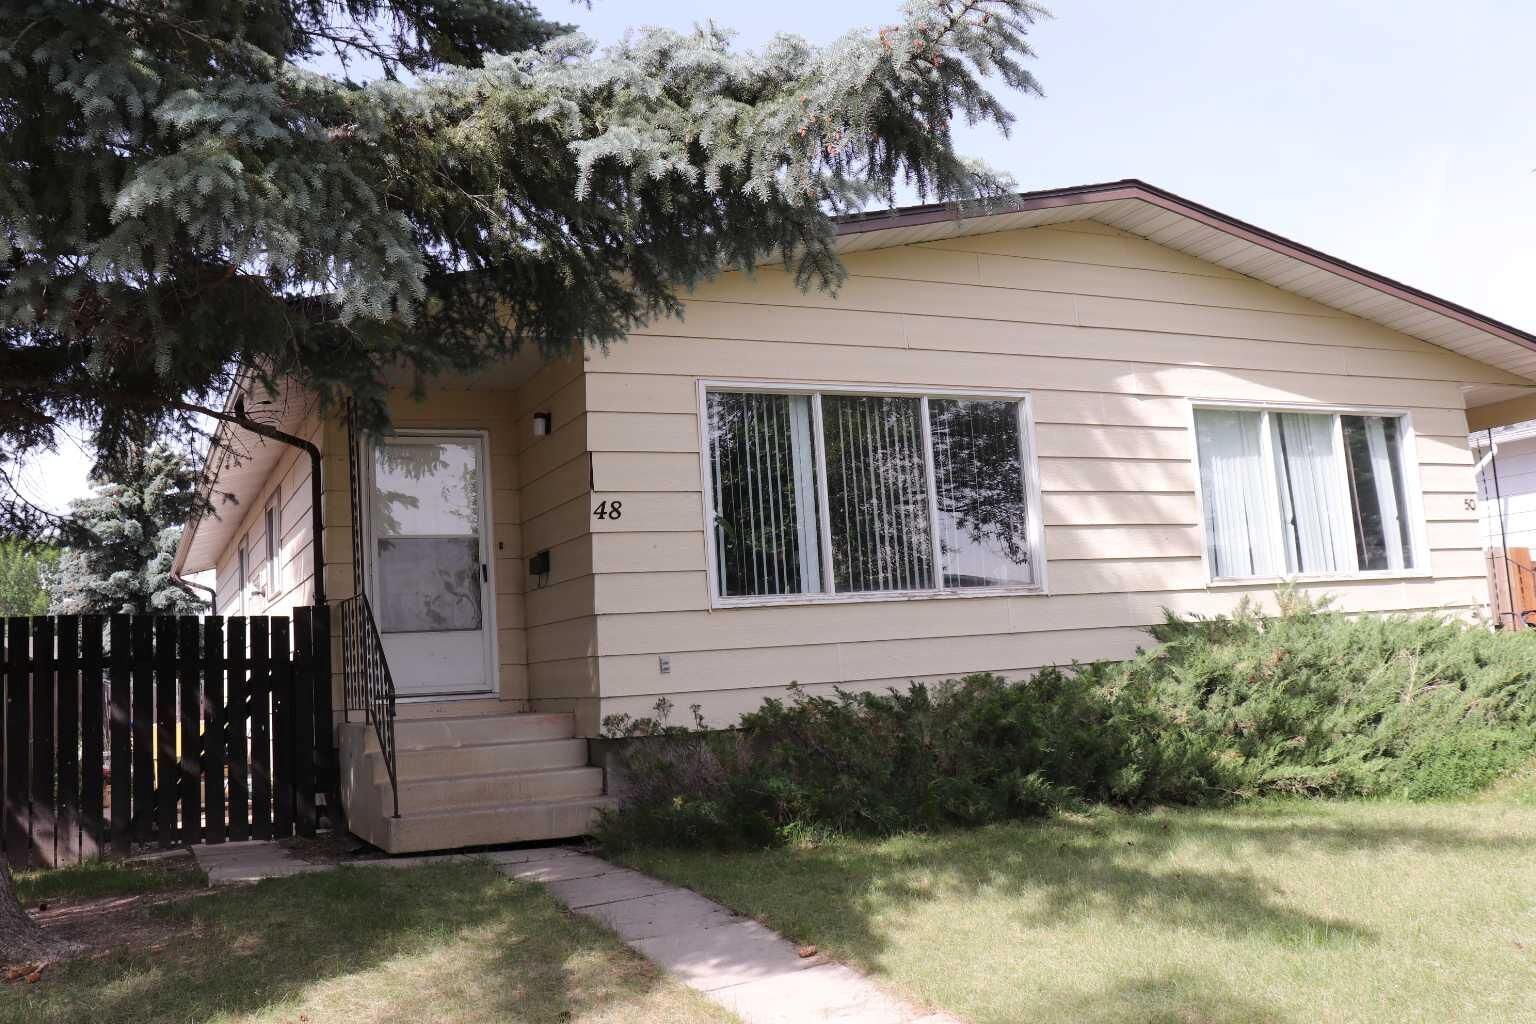
48 Jerry Potts Boulevard W Lethbridge, AB T1K 5M5
Active (1 Days)
$299,900 (CAD)
Description
MLS®:
A2347761
A2347761
Lot Size
3,149 SQFT
3,149 SQFT
Type
Single-Family Home
Single-Family Home
Year Built
1981
1981
Style
Bungalow, Attached-Side by Side
Bungalow, Attached-Side by Side
County
Lethbridge County
Lethbridge County
Listed By
Brandi Young, Royal Lepage South Country Lethbridge
Source
PILLAR 9 - IDX
Last checked Sep 24 2026 at 7:26 PM GMT+0000
PILLAR 9 - IDX
Last checked Sep 24 2026 at 7:26 PM GMT+0000
Bathroom Details
- Full Bathroom: 1
Interior Features
- Appliances : Refrigerator
- Appliances : Stove(s)
- Appliances : Dishwasher
- Appliances : Range Hood
- Appliances : Washer/Dryer
- Laundry/Utility Room : In Basement
- Appliances : Satellite Tv Dish
- Separate Entrance
- See Remarks
- Recessed Lighting
- Wood Windows
Subdivision
- Indian Battle Heights
Lot Information
- Landscaped
- Rectangular Lot
- See Remarks
- Back Lane
Property Features
- Fireplace: Total Fireplace(s) : 0
- Foundation: Poured Concrete
Heating and Cooling
- Natural Gas
- None
Basement Information
- Full
Flooring
- Carpet
- Linoleum
Exterior Features
- Roof: Asphalt Shingle
Parking
- See Remarks
- Parking Space(s) : 2
Stories
- 1
Living Area
- 927 sqft
Location
Disclaimer: Data is supplied by Pillar 9™ MLS® System. Pillar 9™ is the owner of the copyright in its MLS® System. Data is deemed reliable but is not guaranteed accurate by Pillar 9™. The trademarks MLS®, Multiple Listing Service® and the associated logos are owned by The Canadian Real Estate Association (CREA) and identify the quality of services provided by real estate professionals who are members of CREA. Used under license.
Data is supplied by Pillar 9™ MLS® System. Pillar 9™ is the owner of the copyright in its MLS® System. Data is deemed reliable but is not guaranteed accurate by Pillar 9™. The trademarks MLS®, Multiple Listing Service® and the associated logos are owned by The Canadian Real Estate Association (CREA) and identify the quality of services provided by real estate professionals who are members of CREA. Used under license.
Data is supplied by Pillar 9™ MLS® System. Pillar 9™ is the owner of the copyright in its MLS® System. Data is deemed reliable but is not guaranteed accurate by Pillar 9™. The trademarks MLS®, Multiple Listing Service® and the associated logos are owned by The Canadian Real Estate Association (CREA) and identify the quality of services provided by real estate professionals who are members of CREA. Used under license.


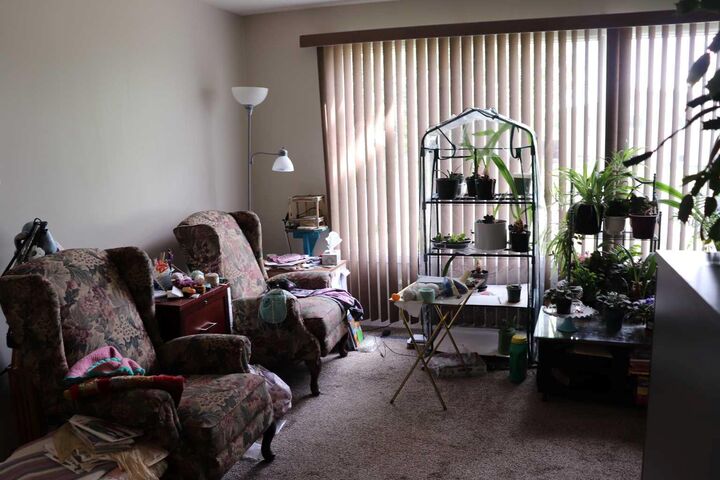
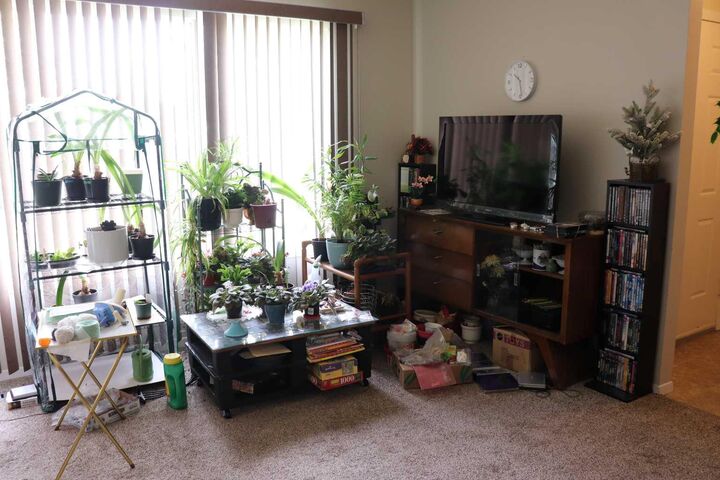
The property's unbeatable location caters to every lifestyle, situated just minutes from the University of Lethbridge for students while remaining close to local elementary and middle schools, making it equally appealing to growing families. Outside, the expansive yard offers endless possibilities, featuring ample space to build a detached garage while still leaving plenty of room for outdoor activities, gardening, or weekend entertaining. Whether you are a first-time homebuyer, a savvy investor, or a buyer looking for room to grow, this property delivers incredible flexibility and long-term value.