

Listing Courtesy of: PILLAR 9 - IDX / Listed By: Lethbridge Real Estate.com
75 1 Avenue S 203 Lethbridge, AB T1J 4R2
Active
$389,900 (CAD)
Description
MLS®:
A2329467
A2329467
Lot Size
4.4 acres
4.4 acres
Type
Single-Family Home
Single-Family Home
Year Built
1995
1995
Style
Apartment-Single Level Unit
Apartment-Single Level Unit
County
Lethbridge County
Lethbridge County
Listed By
Miles Godlonton, Lethbridge Real Estate.com
Source
PILLAR 9 - IDX
Last checked Jul 16 2026 at 3:15 AM GMT+0000
PILLAR 9 - IDX
Last checked Jul 16 2026 at 3:15 AM GMT+0000
Bathroom Details
- Full Bathrooms: 2
Interior Features
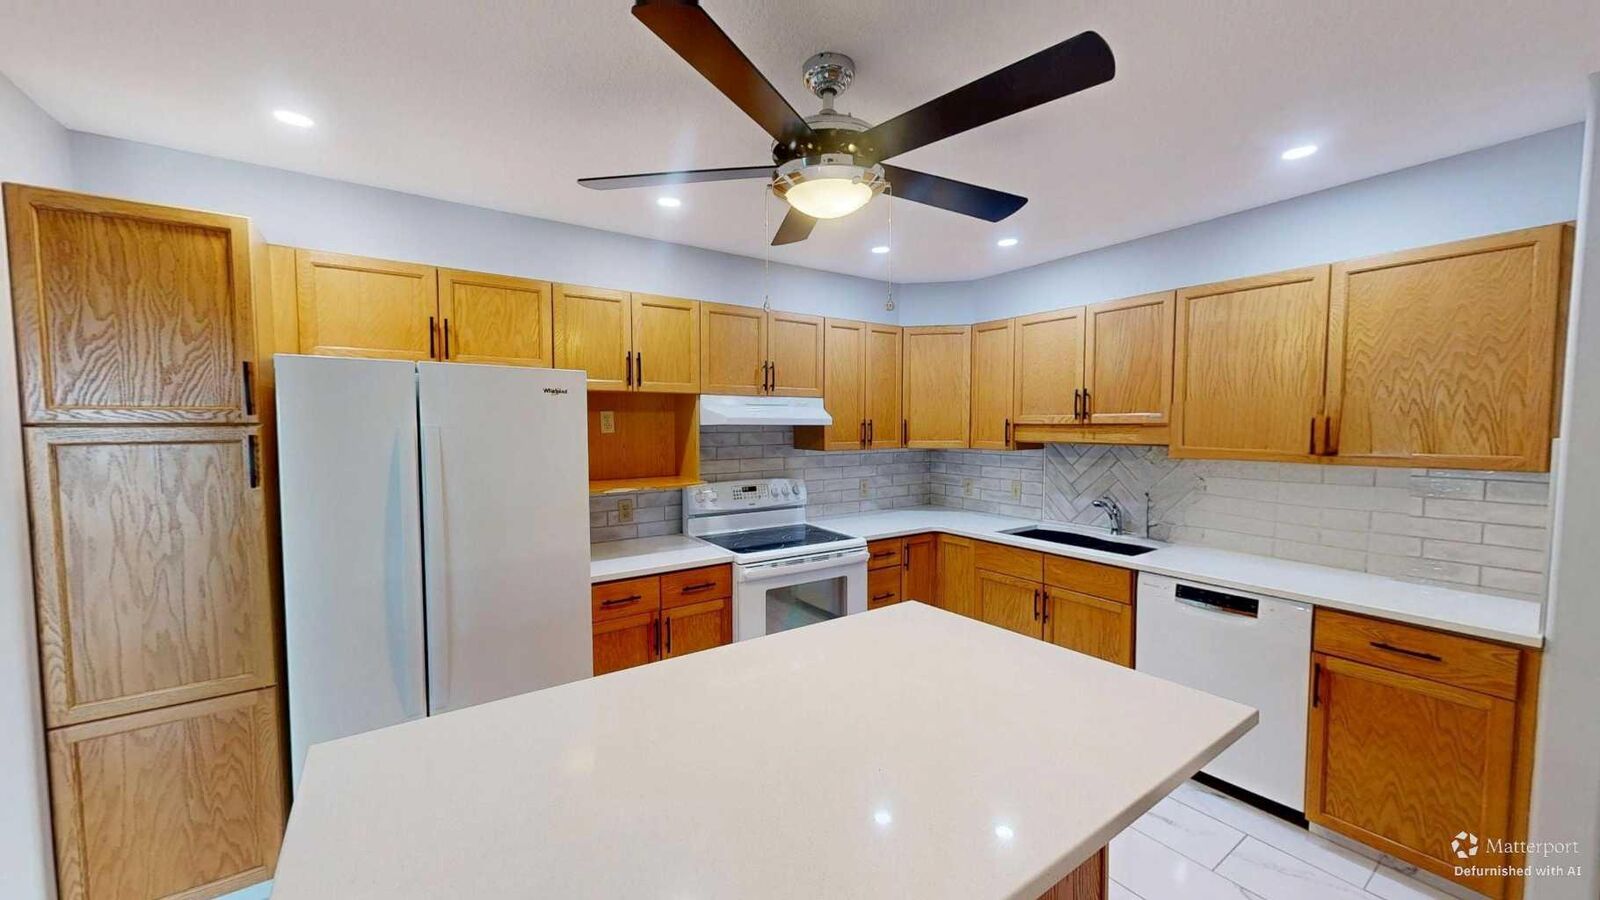
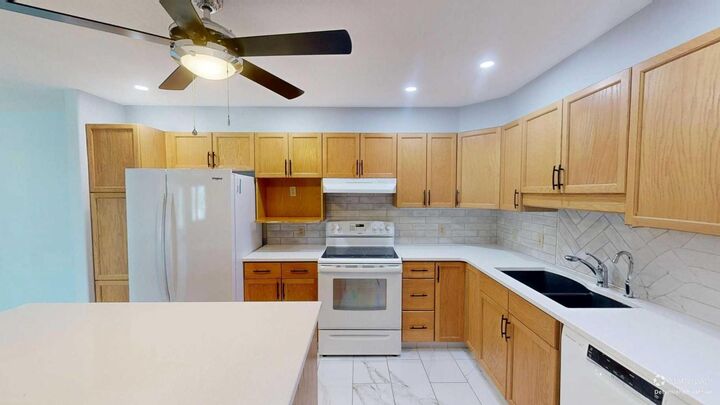
- Appliances : Refrigerator
- Appliances : Dishwasher
- Appliances : Garage Control(s)
- Appliances : Washer/Dryer
- Laundry/Utility Room : In Unit
- Appliances : Electric Range
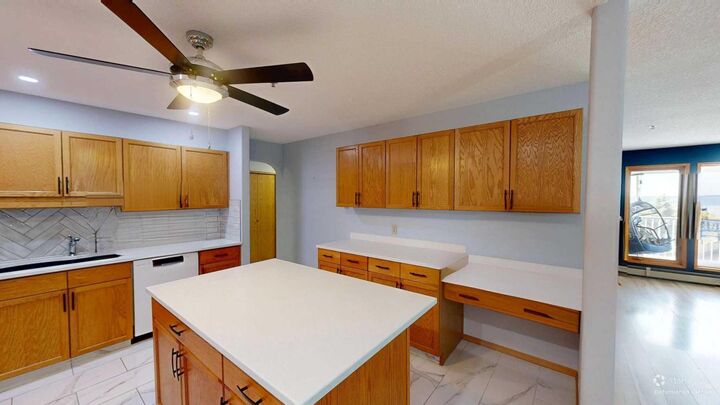
- Kitchen Island
- Storage
- Walk-In Closet(s)
- See Remarks
- Elevator
- Appliances : Wall/Window Air Conditioner
- Quartz Counters
Subdivision
- Downtown
Property Features
- Fireplace: Total Fireplace(s) : 0
Heating and Cooling
- Boiler
- Wall Unit(s)
Condo Information
- Fees: $686/Monthly
Flooring
- Carpet
- Vinyl Plank
Parking
- Parking Space(s) : 1
- Parkade
Stories
- 1
Living Area
- 1,256 sqft
Location
Disclaimer: Data is supplied by Pillar 9™ MLS® System. Pillar 9™ is the owner of the copyright in its MLS® System. Data is deemed reliable but is not guaranteed accurate by Pillar 9™. The trademarks MLS®, Multiple Listing Service® and the associated logos are owned by The Canadian Real Estate Association (CREA) and identify the quality of services provided by real estate professionals who are members of CREA. Used under license.
Data is supplied by Pillar 9™ MLS® System. Pillar 9™ is the owner of the copyright in its MLS® System. Data is deemed reliable but is not guaranteed accurate by Pillar 9™. The trademarks MLS®, Multiple Listing Service® and the associated logos are owned by The Canadian Real Estate Association (CREA) and identify the quality of services provided by real estate professionals who are members of CREA. Used under license.
Data is supplied by Pillar 9™ MLS® System. Pillar 9™ is the owner of the copyright in its MLS® System. Data is deemed reliable but is not guaranteed accurate by Pillar 9™. The trademarks MLS®, Multiple Listing Service® and the associated logos are owned by The Canadian Real Estate Association (CREA) and identify the quality of services provided by real estate professionals who are members of CREA. Used under license.


Beautifully maintained and tastefully updated, this spacious condo offers the comfort, security, and low maintenance lifestyle you've been looking for.
Rarely do opportunities arise in Rio Vista Villas. This well managed building offers heated underground parking, private storage locker, in-suite laundry, a convenient car wash bay, and two elevators for easy accessibility.
Residents enjoy an outstanding selection of amenities including; fitness center, Sunrise Lounge, library, craft room, workshop, gazebo, recreation areas featuring pool tables, ping pong, shuffleboard, and darts, providing endless opportunities to stay active and connected.
Ideally located in south Lethbridge, you're just minutes from downtown shopping, restaurants, medical services, parks, walking paths, and the scenic coulees. Whether you're downsizing, travelling more, or simply looking for a secure, lock-and-leave lifestyle, Rio Vista Villas offers exceptional comfort, convenience, and community in one of the city's most desirable adult living complexes.