

Listing Courtesy of: PILLAR 9 - IDX / Listed By: 2 Percent Realty
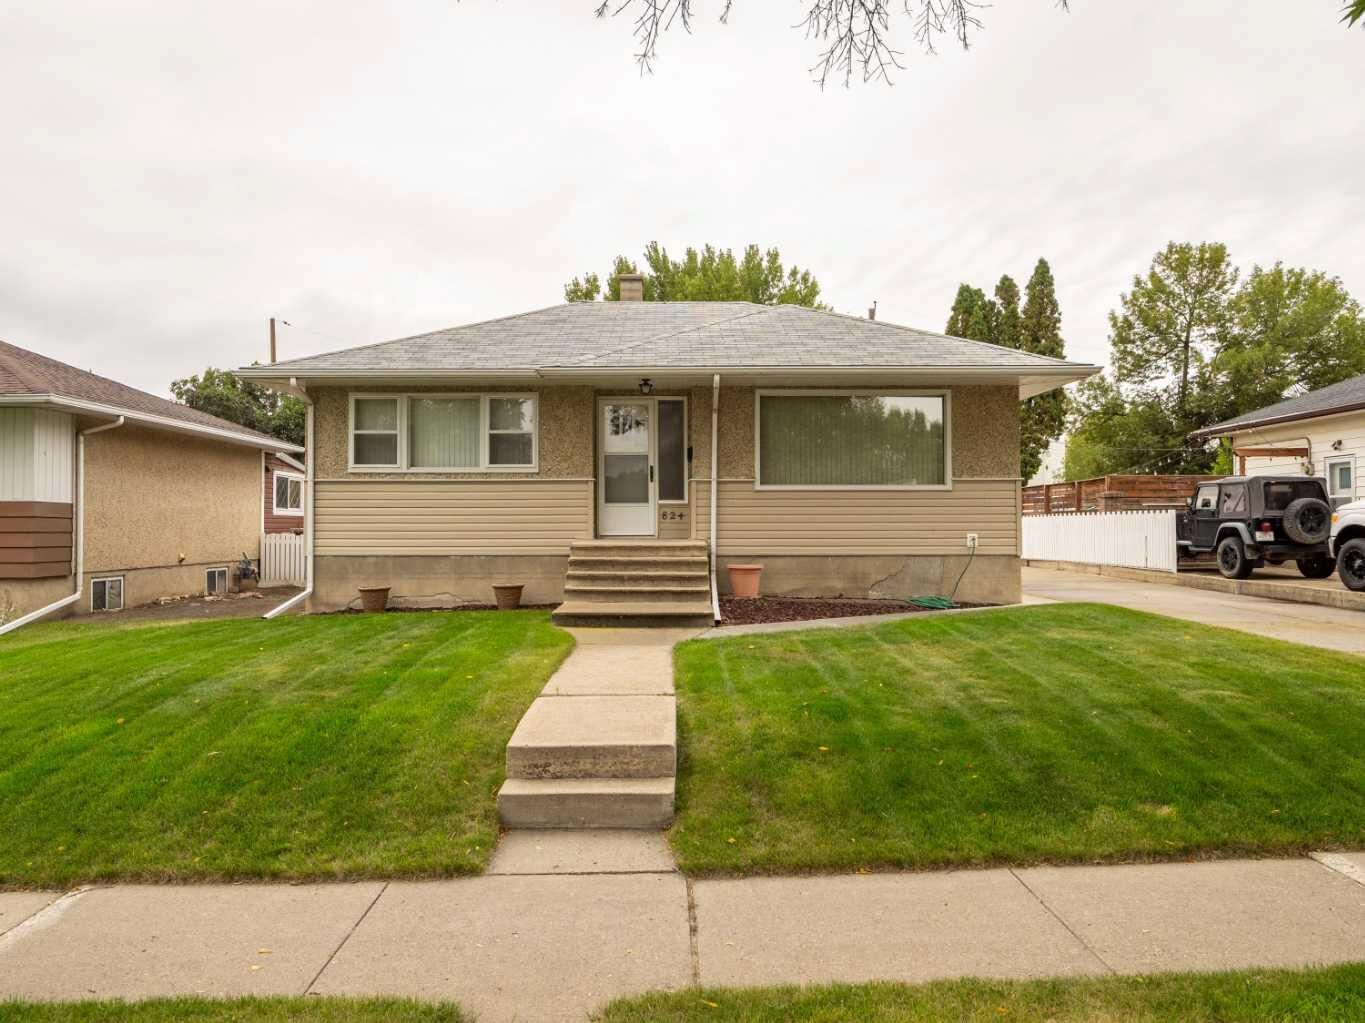
824 Stafford Drive N Lethbridge, AB T1H 2B6
Active (0 Days)
$319,000 (CAD)
Description
MLS®:
A2343378
A2343378
Lot Size
6,048 SQFT
6,048 SQFT
Type
Single-Family Home
Single-Family Home
Year Built
1956
1956
Style
Bungalow
Bungalow
County
Lethbridge County
Lethbridge County
Listed By
Steve Szilagyi, 2 Percent Realty
Source
PILLAR 9 - IDX
Last checked Sep 17 2026 at 10:47 PM GMT+0000
PILLAR 9 - IDX
Last checked Sep 17 2026 at 10:47 PM GMT+0000
Bathroom Details
- Full Bathroom: 1
Interior Features
- Appliances : Refrigerator
- Appliances : Dryer
- Appliances : Window Coverings
- Appliances : Washer
- Laundry/Utility Room : Lower Level
- Appliances : Gas Range
- Laundry/Utility Room : Gas Dryer Hookup
- See Remarks
Subdivision
- Senator Buchanan
Lot Information
- Landscaped
- Street Lighting
- Back Lane
- Back Yard
Property Features
- Fireplace: Total Fireplace(s) : 0
- Foundation: Poured Concrete
Heating and Cooling
- Forced Air
- None
Basement Information
- Full
Flooring
- Carpet
- Linoleum
Exterior Features
- Roof: Asphalt Shingle
Parking
- Off Street
- Parking Space(s) : 2
Stories
- 1
Living Area
- 799 sqft
Location
Disclaimer: Data is supplied by Pillar 9™ MLS® System. Pillar 9™ is the owner of the copyright in its MLS® System. Data is deemed reliable but is not guaranteed accurate by Pillar 9™. The trademarks MLS®, Multiple Listing Service® and the associated logos are owned by The Canadian Real Estate Association (CREA) and identify the quality of services provided by real estate professionals who are members of CREA. Used under license.
Data is supplied by Pillar 9™ MLS® System. Pillar 9™ is the owner of the copyright in its MLS® System. Data is deemed reliable but is not guaranteed accurate by Pillar 9™. The trademarks MLS®, Multiple Listing Service® and the associated logos are owned by The Canadian Real Estate Association (CREA) and identify the quality of services provided by real estate professionals who are members of CREA. Used under license.
Data is supplied by Pillar 9™ MLS® System. Pillar 9™ is the owner of the copyright in its MLS® System. Data is deemed reliable but is not guaranteed accurate by Pillar 9™. The trademarks MLS®, Multiple Listing Service® and the associated logos are owned by The Canadian Real Estate Association (CREA) and identify the quality of services provided by real estate professionals who are members of CREA. Used under license.


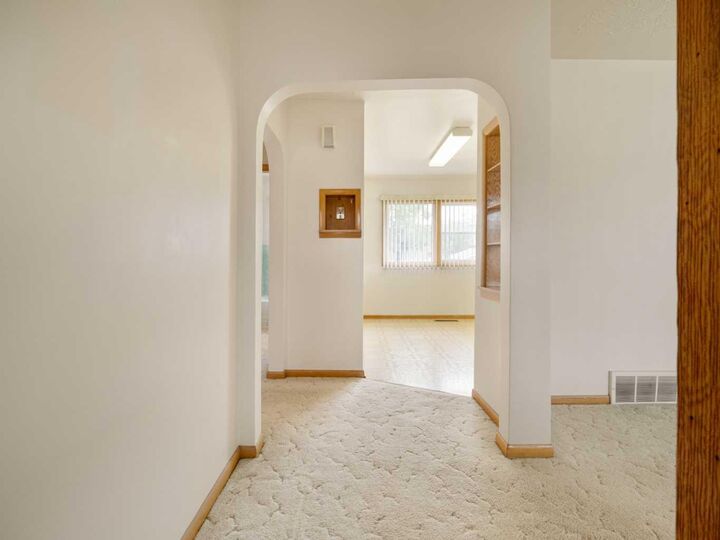
The main floor features a comfortable living room, kitchen and dining area, two bedrooms, and a full bathroom. There’s a simple, functional flow throughout, with the kind of charm and personality that’s hard to replicate.
Downstairs, you’ll find a large rec room, a third bedroom, and a generous combined laundry, mechanical, and storage area that gives you plenty of flexibility for day-to-day living. A convenient side entrance adds another layer of functionality and makes access to the lower level easy.
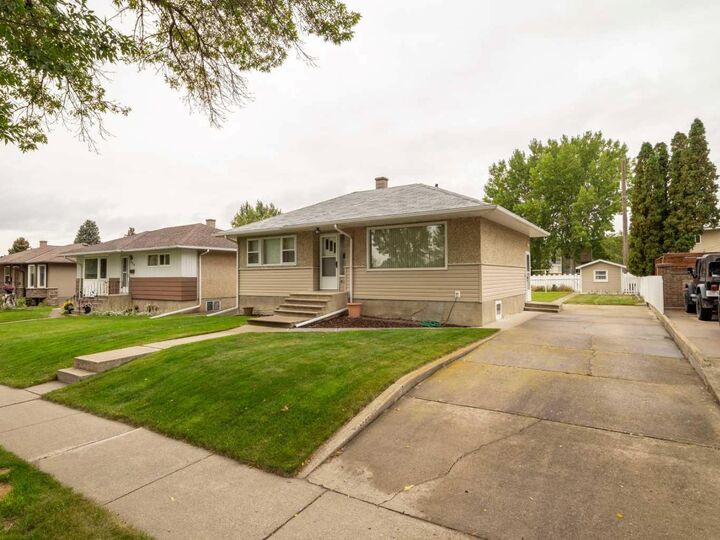
Outside is where the property really opens up. The large yard offers plenty of usable space, while alley access creates excellent potential for a future detached garage, additional parking, or simply more room to customize the property to suit your needs.
With its central Lethbridge location, first-time-to-market status, and a footprint that offers both immediate usability and future potential, 824 Stafford Drive N is a property with a lot of possibilities.