

Listing Courtesy of: PILLAR 9 - IDX / Listed By: Lethbridge Real Estate.com
889 Atlantic Cove W Lethbridge, AB T1J 5M4
Active (1 Days)
$649,900 (CAD)
Description
MLS®:
A2332581
A2332581
Lot Size
4,304 SQFT
4,304 SQFT
Type
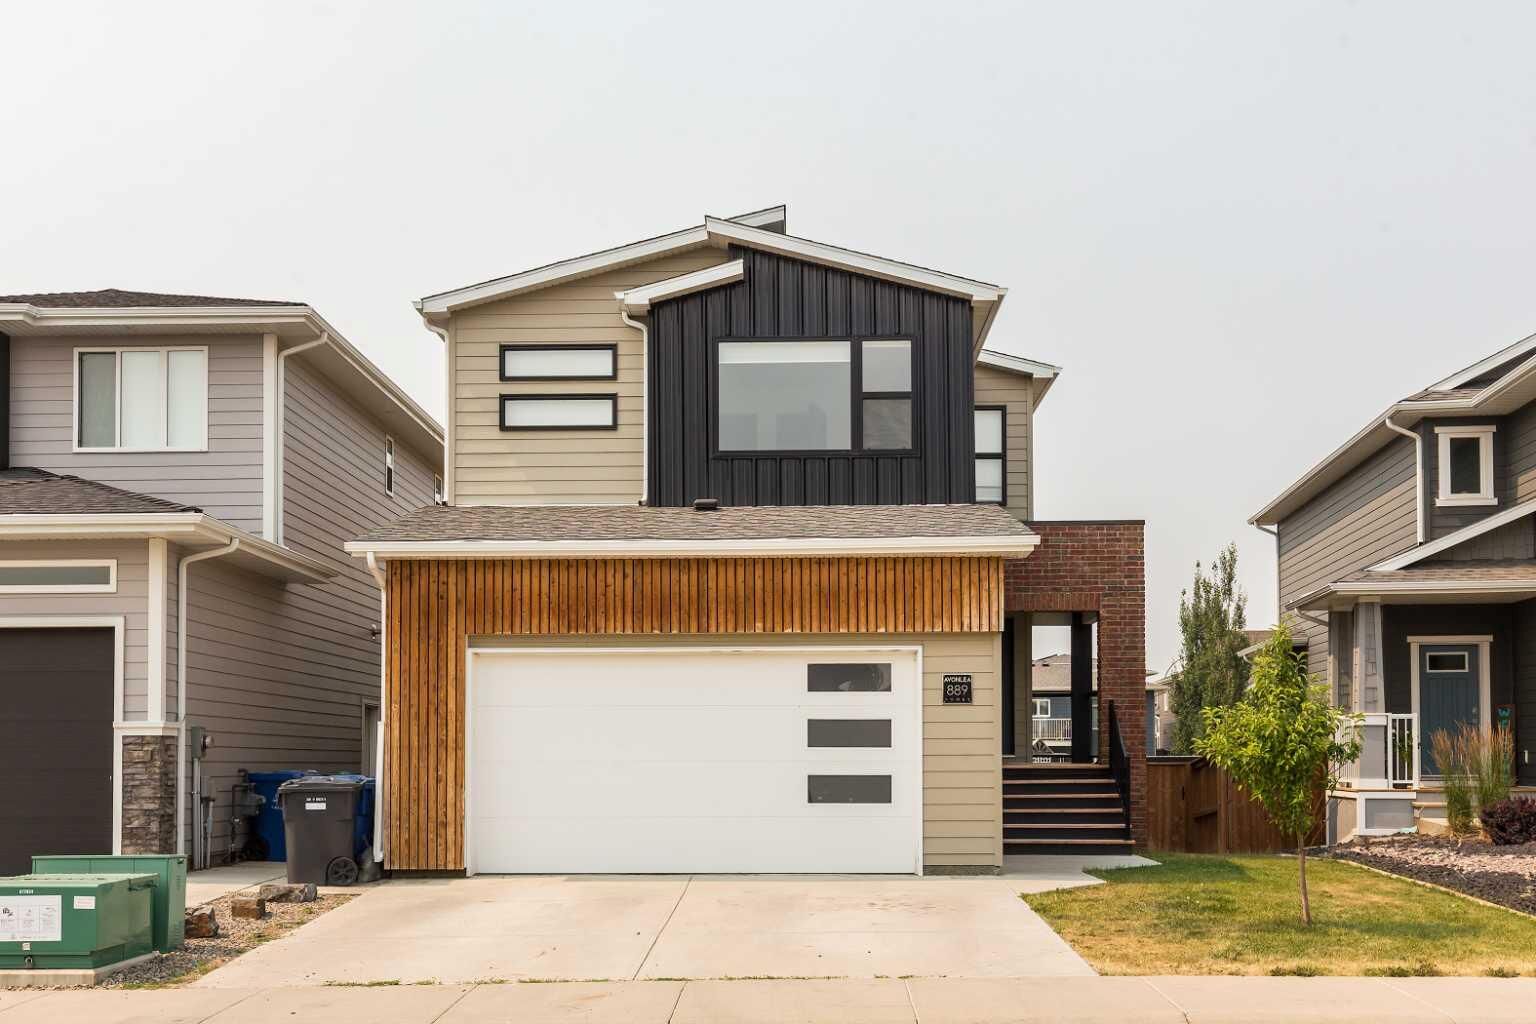
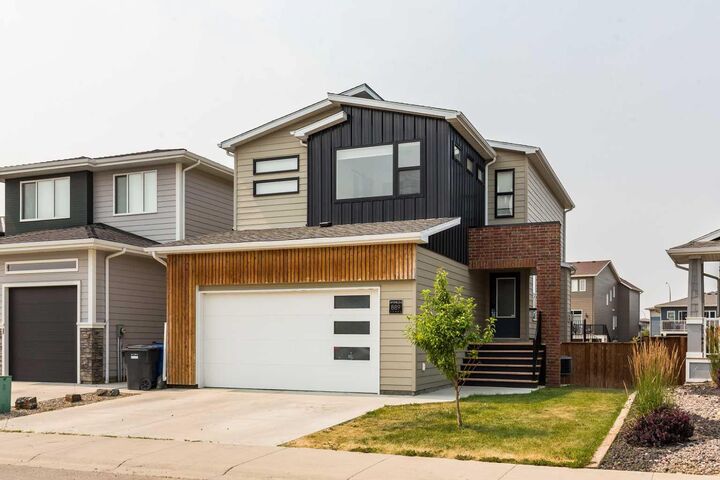
Single-Family Home
Single-Family Home
Year Built
2019
2019
Style
2 Storey
2 Storey
County
Lethbridge County
Lethbridge County
Listed By
Justin Myer, Lethbridge Real Estate.com
Source
PILLAR 9 - IDX
Last checked Jul 28 2026 at 8:24 AM GMT+0000
PILLAR 9 - IDX
Last checked Jul 28 2026 at 8:24 AM GMT+0000
Bathroom Details
- Full Bathrooms: 3
- Half Bathroom: 1
Interior Features
- Appliances : Refrigerator
- Appliances : Dishwasher
- Appliances : Built-In Oven
- Appliances : Microwave
- Appliances : Range Hood
- Appliances : Washer/Dryer
- Appliances : Gas Cooktop
- Laundry/Utility Room : Upper Level
- Double Vanity
- Kitchen Island
- No Smoking Home
- Open Floorplan
- Walk-In Closet(s)
- See Remarks
- Vinyl Windows
- Quartz Counters
Subdivision
- The Crossings
Lot Information
- Landscaped
Property Features
- Fireplace: Total Fireplace(s) : 1 Gas
- Foundation: Poured Concrete
Heating and Cooling
- Forced Air
- Central Air
Basement Information
- Full
Flooring
- Carpet
- Laminate
- Tile
Exterior Features
- Roof: Asphalt Shingle
Garage
- Double Garage Attached
Parking
- Parking Space(s) : 4
Stories
- 2
Living Area
- 2,005 sqft
Location
Disclaimer: Data is supplied by Pillar 9™ MLS® System. Pillar 9™ is the owner of the copyright in its MLS® System. Data is deemed reliable but is not guaranteed accurate by Pillar 9™. The trademarks MLS®, Multiple Listing Service® and the associated logos are owned by The Canadian Real Estate Association (CREA) and identify the quality of services provided by real estate professionals who are members of CREA. Used under license.
Data is supplied by Pillar 9™ MLS® System. Pillar 9™ is the owner of the copyright in its MLS® System. Data is deemed reliable but is not guaranteed accurate by Pillar 9™. The trademarks MLS®, Multiple Listing Service® and the associated logos are owned by The Canadian Real Estate Association (CREA) and identify the quality of services provided by real estate professionals who are members of CREA. Used under license.
Data is supplied by Pillar 9™ MLS® System. Pillar 9™ is the owner of the copyright in its MLS® System. Data is deemed reliable but is not guaranteed accurate by Pillar 9™. The trademarks MLS®, Multiple Listing Service® and the associated logos are owned by The Canadian Real Estate Association (CREA) and identify the quality of services provided by real estate professionals who are members of CREA. Used under license.


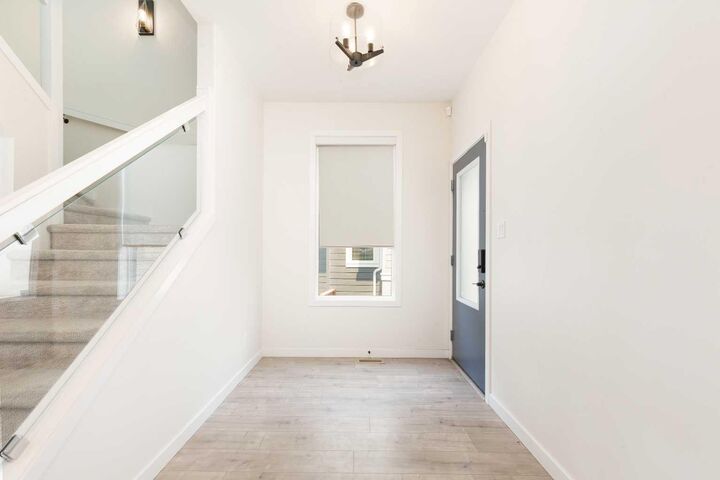
The open concept main floor is bright and welcoming, with large windows bringing in plenty of natural light. The kitchen provides generous cabinet and counter space and flows seamlessly into the dining area and comfortable living room, complete with a cozy fireplace.
Upstairs, you will find a spacious bonus room, two additional bedrooms and an impressive master retreat. The master suite features a large walk in closet and a relaxing ensuite with a deep soaker tub. A generously sized laundry room with upgraded shelving is also conveniently located on the upper level.
The fully developed walkout basement adds even more living space, including a family room, fourth bedroom and another full bathroom. Large basement windows and direct access to the backyard create a bright and comfortable lower level.
Outside, the property is fully landscaped and fully fenced, providing a finished outdoor space that is ready to enjoy. Central air conditioning is also included for added comfort throughout the summer.
Located in the architecturally controlled community of The Crossings, this home is just a few blocks from schools, shopping, restaurants, banking and other everyday amenities. This home is ready for immediate possession!