

Listing Courtesy of: PILLAR 9 - IDX / Listed By: Re/Max Of Lloydminster
3605 70 Avenue Lloydminster, AB T9V 3T2
Active (1 Days)
$869,900 (CAD)
Description
MLS®:
A2343409
A2343409
Lot Size
5,381 SQFT
5,381 SQFT
Type
Single-Family Home
Single-Family Home
Year Built
2026
2026
Style
2 Storey
2 Storey
County
Vermilion River County No. 24
Vermilion River County No. 24
Listed By
Harpreet Christie, Re/Max Of Lloydminster
Source
PILLAR 9 - IDX
Last checked Sep 9 2026 at 7:53 PM GMT+0000
PILLAR 9 - IDX
Last checked Sep 9 2026 at 7:53 PM GMT+0000
Bathroom Details
- Full Bathrooms: 3
Interior Features
- Appliances : Garage Control(s)
- Laundry/Utility Room : Laundry Room
- Laundry/Utility Room : Upper Level
- Built-In Features
- High Ceilings
- See Remarks
- Quartz Counters
Subdivision
- Parkview Estates
Lot Information
- Rectangular Lot
Property Features
- Fireplace: Total Fireplace(s) : 0
- Foundation: Icf Block
Heating and Cooling
- Natural Gas
- Central Air
Basement Information
- Full
Flooring
- Vinyl Plank
Exterior Features
- Roof: Asphalt Shingle
Garage
- Double Garage Attached
Parking
- Insulated
- Parking Space(s) : 4
Stories
- 2
Living Area
- 2,300 sqft
Location
Disclaimer: Data is supplied by Pillar 9™ MLS® System. Pillar 9™ is the owner of the copyright in its MLS® System. Data is deemed reliable but is not guaranteed accurate by Pillar 9™. The trademarks MLS®, Multiple Listing Service® and the associated logos are owned by The Canadian Real Estate Association (CREA) and identify the quality of services provided by real estate professionals who are members of CREA. Used under license.
Data is supplied by Pillar 9™ MLS® System. Pillar 9™ is the owner of the copyright in its MLS® System. Data is deemed reliable but is not guaranteed accurate by Pillar 9™. The trademarks MLS®, Multiple Listing Service® and the associated logos are owned by The Canadian Real Estate Association (CREA) and identify the quality of services provided by real estate professionals who are members of CREA. Used under license.
Data is supplied by Pillar 9™ MLS® System. Pillar 9™ is the owner of the copyright in its MLS® System. Data is deemed reliable but is not guaranteed accurate by Pillar 9™. The trademarks MLS®, Multiple Listing Service® and the associated logos are owned by The Canadian Real Estate Association (CREA) and identify the quality of services provided by real estate professionals who are members of CREA. Used under license.


Quality finishes are planned throughout, including quartz countertops and vinyl plank flooring on the main level. The home also features a double attached heated garage and an ICF basement, which will be left unfinished and ready for the new owner to develop to suit their needs.
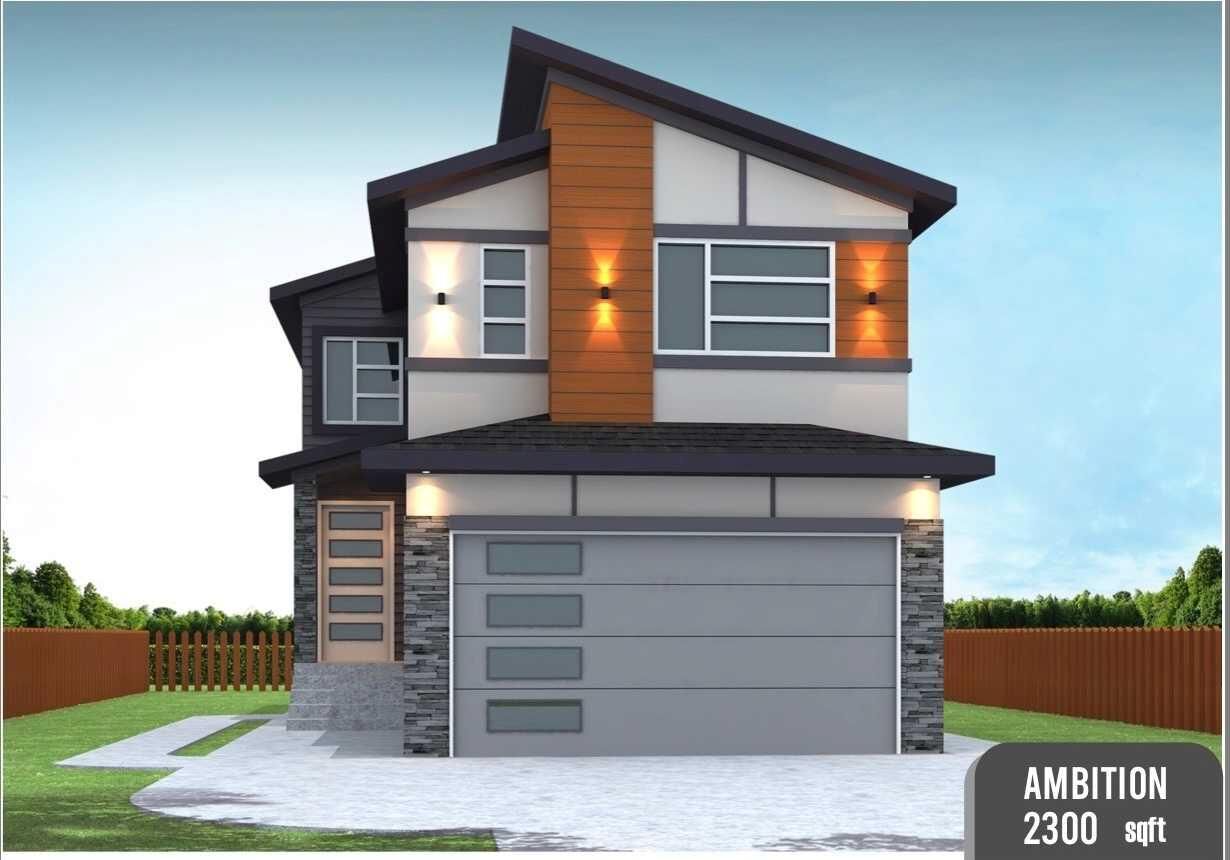
Located in desirable Parkview Estates, this new construction offers a modern exterior, functional family layout and the opportunity to be the first to call it home.
PLEASE NOTE: This home is currently under construction. Photos/renderings shown are virtual representations of the proposed finished home and are for illustration purposes only. Actual finishes, colours and completed product may vary.