

Listing Courtesy of: PILLAR 9 - IDX / The Address Real Estate Group
4005 60th Avenue Lloydminster, AB T9V 2R9
Active
$599,900 (CAD)
Description
MLS®:
A2315258
A2315258
Lot Size
6,960 SQFT
6,960 SQFT
Type
Single-Family Home
Single-Family Home
Year Built
1994
1994
Style
2 Storey
2 Storey
County
Vermilion River County No. 24
Vermilion River County No. 24
Listed By
Catrina Macdonald, The Address Real Estate Group
Source
PILLAR 9 - IDX
Last checked May 27 2026 at 10:38 PM GMT+0000
PILLAR 9 - IDX
Last checked May 27 2026 at 10:38 PM GMT+0000
Bathroom Details
- Full Bathrooms: 3
- Half Bathroom: 1
Interior Features
- Appliances : Refrigerator
- Appliances : Dishwasher
- Appliances : Electric Stove
- Laundry/Utility Room : Main Level
- Appliances : Washer/Dryer
- Appliances : Microwave Hood Fan
- See Remarks
Subdivision
- Southridge
Lot Information
- Irregular Lot
Property Features
- Fireplace: Total Fireplace(s) : 1 Gas
- Foundation: Poured Concrete
Heating and Cooling
- Natural Gas
- Central Air
Basement Information
- Full
Flooring
- Carpet
- Laminate
- Hardwood
Exterior Features
- Roof: Asphalt Shingle
Garage
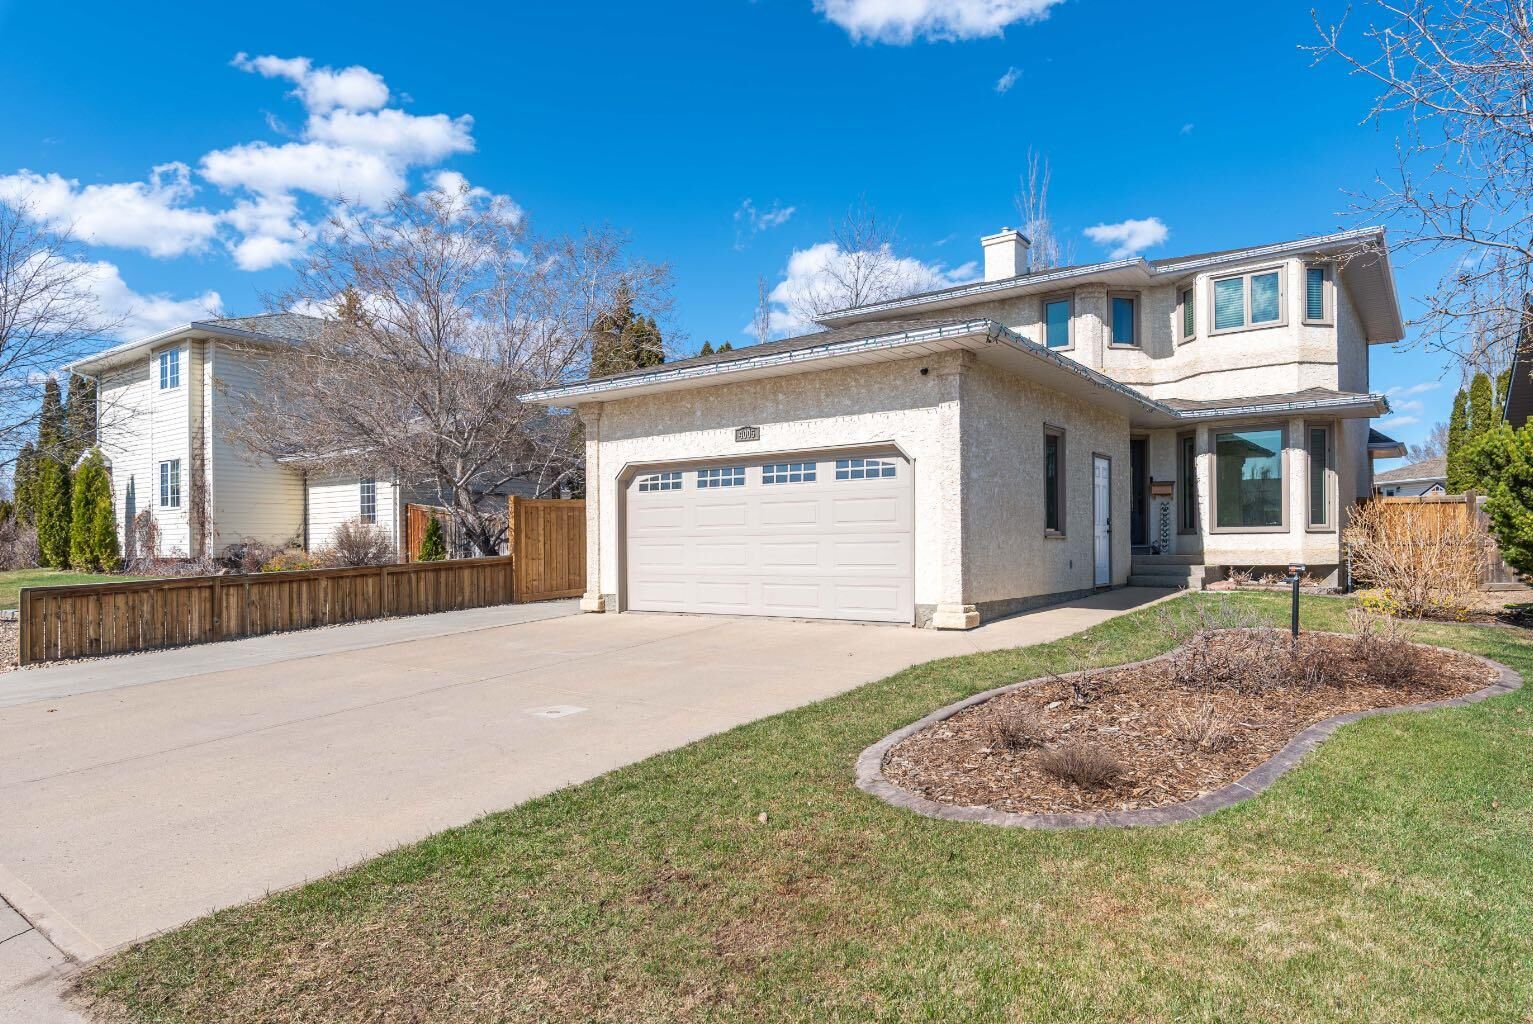
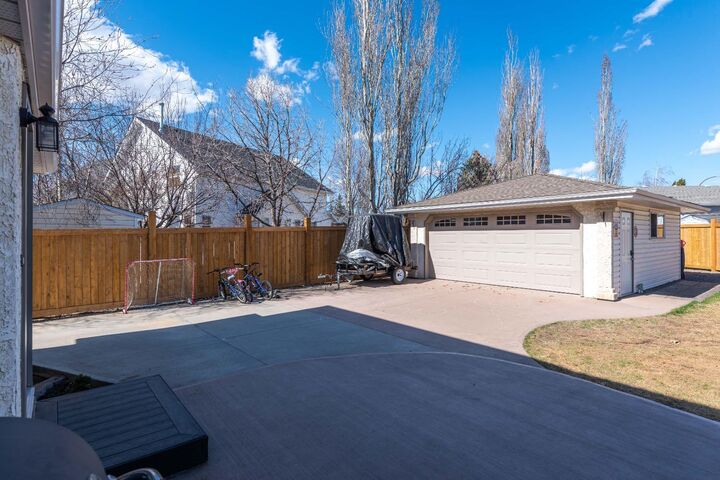
- Double Garage Detached
Parking
- Parking Space(s) : 8
Stories
- 2
Living Area
- 1,855 sqft
Location
Disclaimer: Data is supplied by Pillar 9™ MLS® System. Pillar 9™ is the owner of the copyright in its MLS® System. Data is deemed reliable but is not guaranteed accurate by Pillar 9™. The trademarks MLS®, Multiple Listing Service® and the associated logos are owned by The Canadian Real Estate Association (CREA) and identify the quality of services provided by real estate professionals who are members of CREA. Used under license.
Data is supplied by Pillar 9™ MLS® System. Pillar 9™ is the owner of the copyright in its MLS® System. Data is deemed reliable but is not guaranteed accurate by Pillar 9™. The trademarks MLS®, Multiple Listing Service® and the associated logos are owned by The Canadian Real Estate Association (CREA) and identify the quality of services provided by real estate professionals who are members of CREA. Used under license.
Data is supplied by Pillar 9™ MLS® System. Pillar 9™ is the owner of the copyright in its MLS® System. Data is deemed reliable but is not guaranteed accurate by Pillar 9™. The trademarks MLS®, Multiple Listing Service® and the associated logos are owned by The Canadian Real Estate Association (CREA) and identify the quality of services provided by real estate professionals who are members of CREA. Used under license.


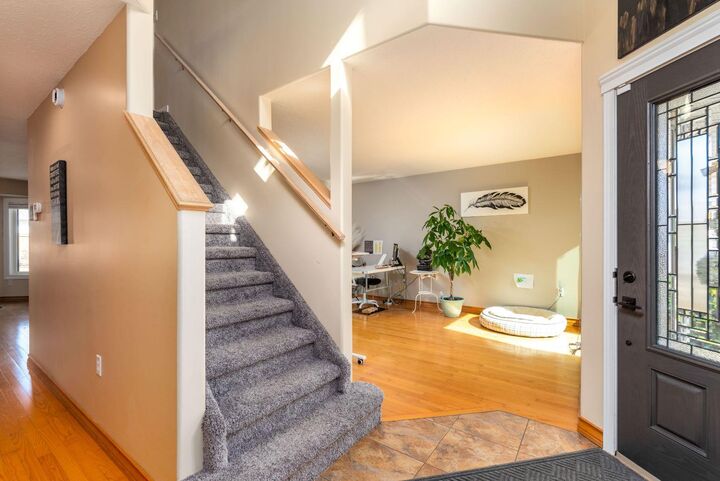
Inside, the home checks every box with stylish updates throughout, including an updated kitchen, renovated basement, newer windows (2021), and plumbing updates completed in 2024. The main floor offers plenty of room for everyday living and entertaining with a formal living room, dining room, cozy family room with gas fireplace, and a stunning kitchen complete with a huge island.
Upstairs you’ll find three spacious bedrooms, including a beautiful primary suite with a modern ensuite. The fully finished basement adds even more living space with a large rec room, updated bathroom, and guest room perfect for visitors or a home office.
A rare combination of location, updates, and garage space — this one is a must-see!