

Listing Courtesy of: PILLAR 9 - IDX / Listed By: Lpt Realty
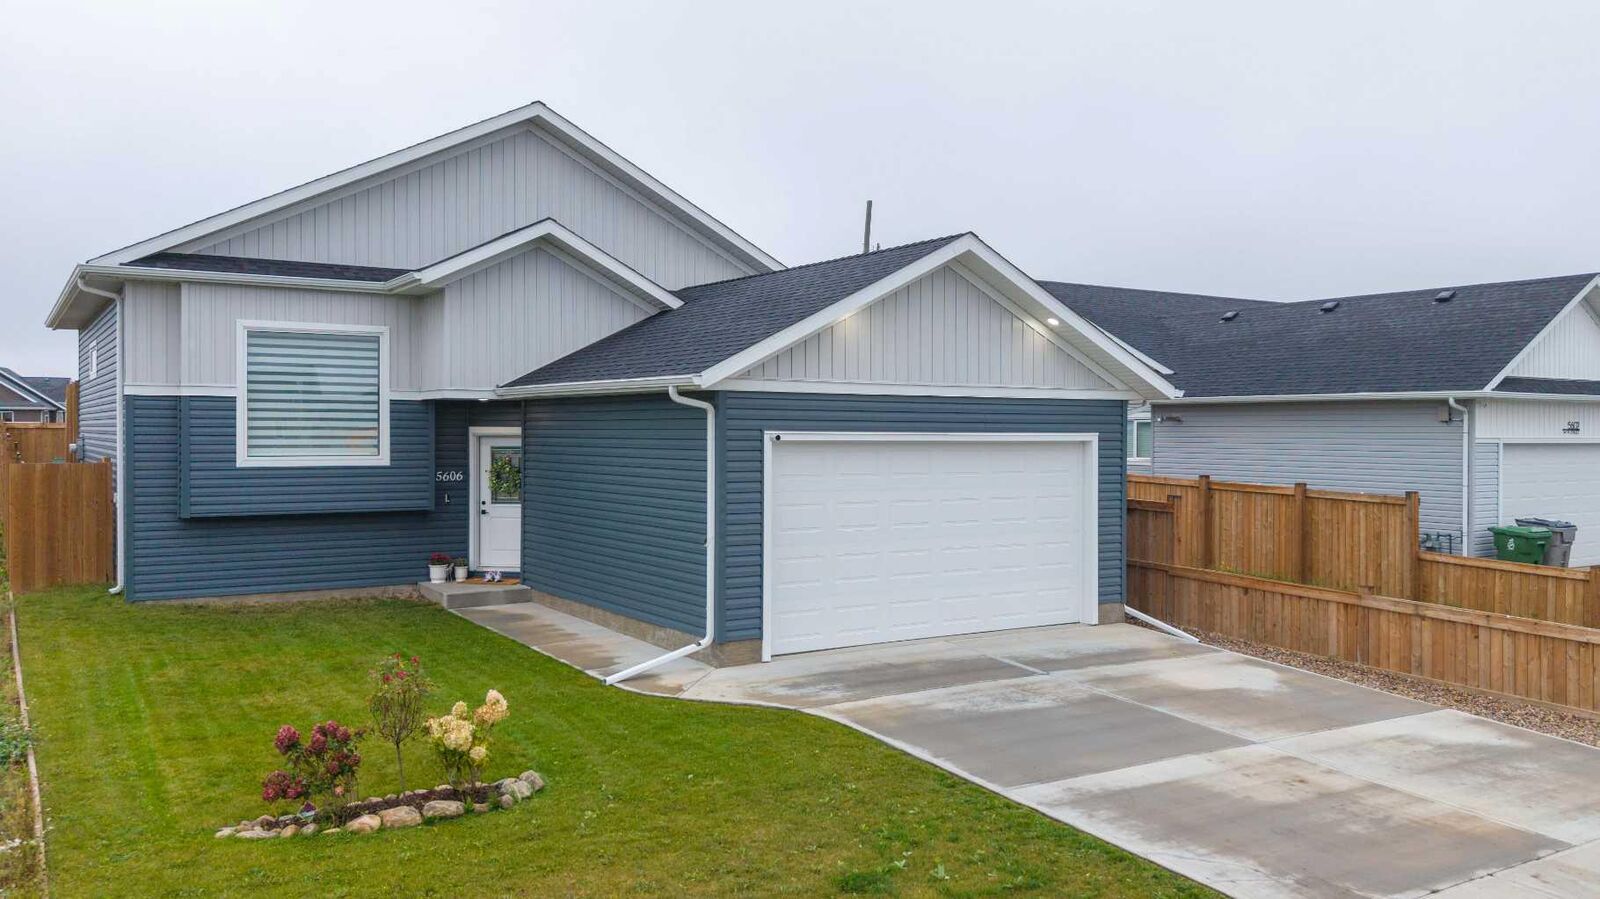
5606 14 Street Lloydminster, AB T9V 3T5
Active
$599,000 (CAD)
Description
MLS®:
A2343312
A2343312
Lot Size
5,220 SQFT
5,220 SQFT
Type
Single-Family Home
Single-Family Home
Year Built
2024
2024
Style
Bi-Level
Bi-Level
County
Vermilion River County No. 24
Vermilion River County No. 24
Listed By
David Kadun, Lpt Realty
Source
PILLAR 9 - IDX
Last checked Sep 9 2026 at 7:08 PM GMT+0000
PILLAR 9 - IDX
Last checked Sep 9 2026 at 7:08 PM GMT+0000
Bathroom Details
- Full Bathrooms: 3
Interior Features
- Appliances : Refrigerator
- Appliances : Stove(s)
- Appliances : Dishwasher
- Appliances : Washer/Dryer
- Laundry/Utility Room : In Basement
- Appliances : Microwave Hood Fan
- Kitchen Island
- No Smoking Home
- Storage
- Laminate Counters
- Recessed Lighting
- Sump Pump(s)
- Vinyl Windows
Subdivision
- College Park
Lot Information
- Rectangular Lot
Property Features
- Fireplace: Total Fireplace(s) : 0
- Foundation: Wood
Heating and Cooling
- Natural Gas
- None
Basement Information
- Full
Flooring
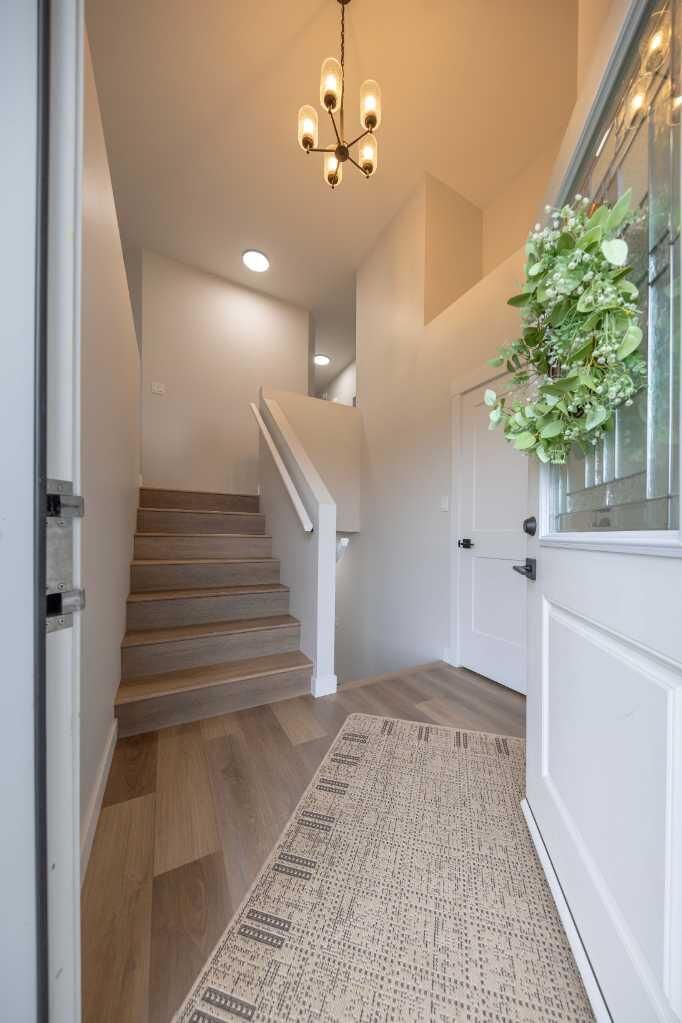
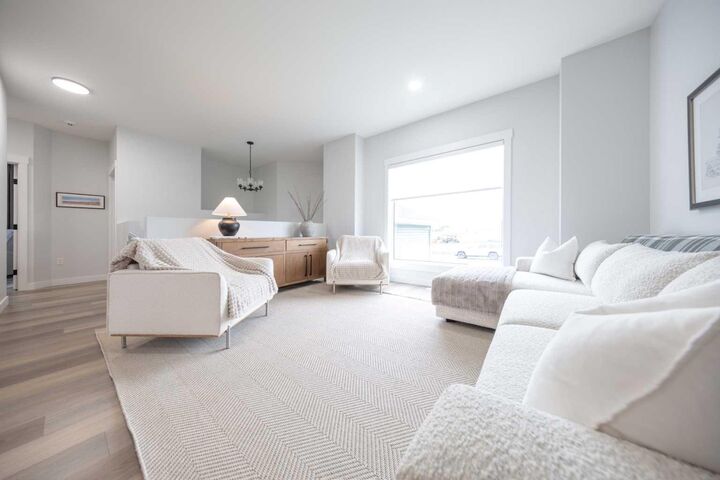
- Vinyl Plank
Exterior Features
- Roof: Asphalt Shingle
Garage
- Double Garage Attached
Parking
- Parking Space(s) : 4
Stories
- 2
Living Area
- 1,288 sqft
Location
Disclaimer: Data is supplied by Pillar 9™ MLS® System. Pillar 9™ is the owner of the copyright in its MLS® System. Data is deemed reliable but is not guaranteed accurate by Pillar 9™. The trademarks MLS®, Multiple Listing Service® and the associated logos are owned by The Canadian Real Estate Association (CREA) and identify the quality of services provided by real estate professionals who are members of CREA. Used under license.
Data is supplied by Pillar 9™ MLS® System. Pillar 9™ is the owner of the copyright in its MLS® System. Data is deemed reliable but is not guaranteed accurate by Pillar 9™. The trademarks MLS®, Multiple Listing Service® and the associated logos are owned by The Canadian Real Estate Association (CREA) and identify the quality of services provided by real estate professionals who are members of CREA. Used under license.
Data is supplied by Pillar 9™ MLS® System. Pillar 9™ is the owner of the copyright in its MLS® System. Data is deemed reliable but is not guaranteed accurate by Pillar 9™. The trademarks MLS®, Multiple Listing Service® and the associated logos are owned by The Canadian Real Estate Association (CREA) and identify the quality of services provided by real estate professionals who are members of CREA. Used under license.


Downstairs is professionally finished to the same standard as the level above it, so the home flows as one rather than feeling like a basement tacked on underneath. Two more bedrooms, a third full bathroom, and a family room with space for movie nights, teenagers, and everything in between.
Then there is the backyard. Completely fenced and landscaped, no neighbours behind you, and a walkway along the east side instead of a house eight feet away... the kind of quiet that is rare in a subdivision this young. Out front, a double attached heated garage and a double concrete driveway park four vehicles without anyone ending up on the street. The balance of the new home warranty still transfers, and a park, a playground and schools are all within an easy walk.
Come see how well it lives, and how you want to move here.