

Listing Courtesy of: PILLAR 9 - IDX / Listed By: Lpt Realty
63A Ave Close 3808 Lloydminster, AB T9V 3G5
Active
$709,900 (CAD)
Description
MLS®:
A2328386
A2328386
Lot Size
9,202 SQFT
9,202 SQFT
Type
Single-Family Home
Single-Family Home
Year Built
2002
2002
Style
Bungalow
Bungalow
Views
Views
Views
County
Vermilion River County No. 24
Vermilion River County No. 24
Listed By
Tj Altman, Lpt Realty
Source
PILLAR 9 - IDX
Last checked Jul 11 2026 at 4:18 AM GMT+0000
PILLAR 9 - IDX
Last checked Jul 11 2026 at 4:18 AM GMT+0000
Bathroom Details
- Full Bathrooms: 3
Interior Features
- Appliances : Refrigerator
- Appliances : Stove(s)
- Appliances : Dishwasher
- Laundry/Utility Room : Main Level
- Appliances : Washer/Dryer
- Appliances : Window Coverings
- Appliances : Microwave Hood Fan
- Appliances : Bar Fridge
- Bar
- Central Vacuum
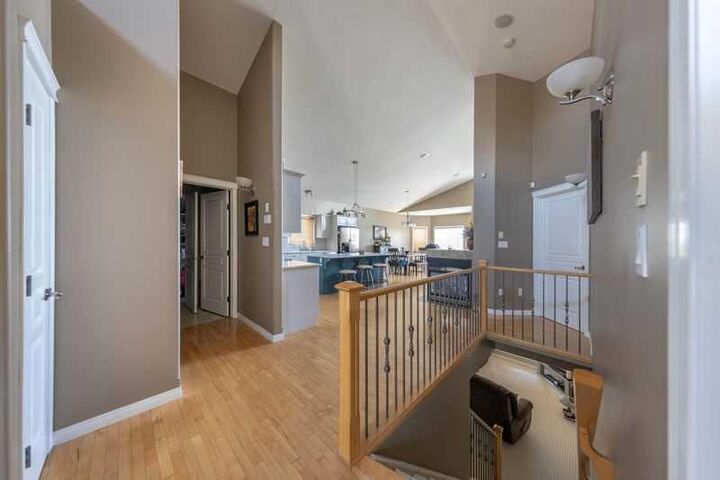
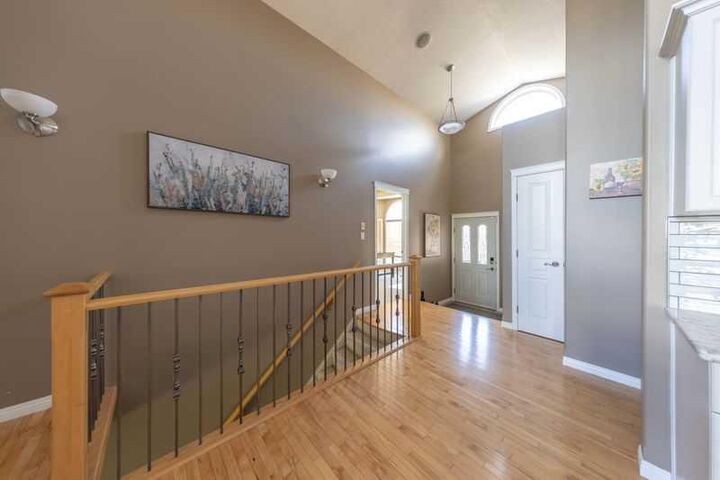
- High Ceilings
- Kitchen Island
- No Smoking Home
- Open Floorplan
- Walk-In Closet(s)
- Jetted Tub
- Sauna
- Appliances : Central Air Conditioner
- Quartz Counters
Subdivision
- None
Lot Information
- No Neighbours Behind
- Views
- Cul-De-Sac
- Treed
- Lawn
- Underground Sprinklers
- Front Yard
- Waterfront
- Few Trees
- Lake
Property Features
- Fireplace: Gas
- Fireplace: Living Room
- Fireplace: Double Sided
- Fireplace: Total Fireplace(s) : 1 Blower Fan
- Foundation: Poured Concrete
Heating and Cooling
- Natural Gas
- Central Air
Basement Information
- Full
Flooring
- Carpet
- Linoleum
- Hardwood
Exterior Features
- Roof: Asphalt Shingle
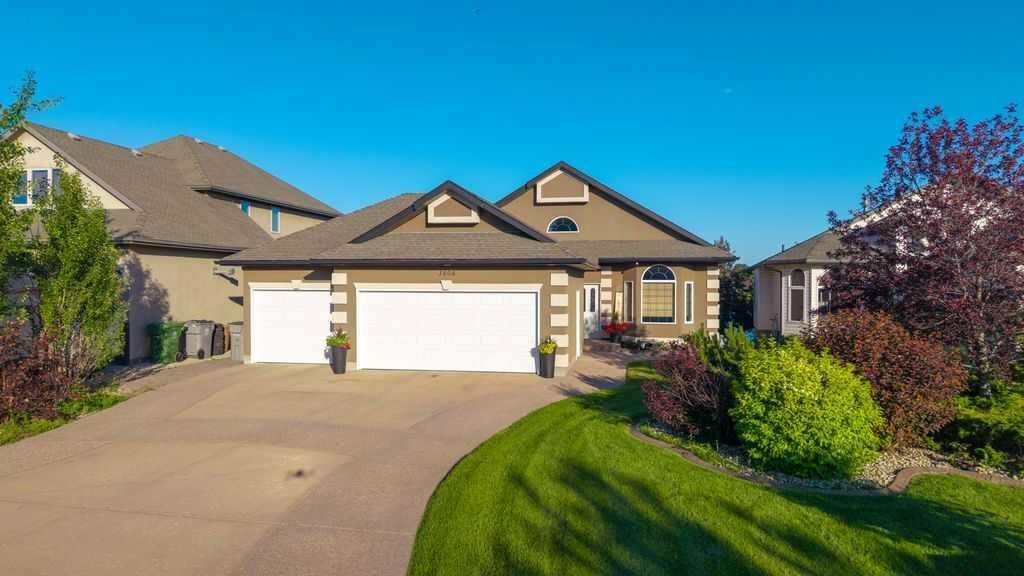
Garage
- Triple Garage Attached
Parking
- Parking Pad
- Parking Space(s) : 6
Stories
- 1
Living Area
- 1,573 sqft
Location
Disclaimer: Data is supplied by Pillar 9™ MLS® System. Pillar 9™ is the owner of the copyright in its MLS® System. Data is deemed reliable but is not guaranteed accurate by Pillar 9™. The trademarks MLS®, Multiple Listing Service® and the associated logos are owned by The Canadian Real Estate Association (CREA) and identify the quality of services provided by real estate professionals who are members of CREA. Used under license.
Data is supplied by Pillar 9™ MLS® System. Pillar 9™ is the owner of the copyright in its MLS® System. Data is deemed reliable but is not guaranteed accurate by Pillar 9™. The trademarks MLS®, Multiple Listing Service® and the associated logos are owned by The Canadian Real Estate Association (CREA) and identify the quality of services provided by real estate professionals who are members of CREA. Used under license.
Data is supplied by Pillar 9™ MLS® System. Pillar 9™ is the owner of the copyright in its MLS® System. Data is deemed reliable but is not guaranteed accurate by Pillar 9™. The trademarks MLS®, Multiple Listing Service® and the associated logos are owned by The Canadian Real Estate Association (CREA) and identify the quality of services provided by real estate professionals who are members of CREA. Used under license.


Opportunities like this are exceptionally rare. Nestled on a quiet close in one of Lloydminster’s most sought-after neighbourhoods, this stunning walkout bungalow offers over 1,570 sq. ft. of beautifully designed main-floor living, a heated triple attached garage, and breathtaking views of the tranquil man-made lake.
From the moment you walk through the front door, you’ll be captivated by the soaring ceilings, open-concept design, and abundance of natural light that fills every corner of the home. The heart of the home is the beautifully updated kitchen, showcasing elegant quartz countertops, a stylish new backsplash, a convenient walk-through pantry, and plenty of space for family gatherings or entertaining guests. Rich hardwood flooring and high-end carpeting add warmth, comfort, and timeless appeal throughout.
??? The spacious primary suite is your private retreat, featuring a generous walk-in closet and a luxurious ensuite complete with a relaxing jet tub. With 4 bedrooms, 3 full bathrooms, and main-floor laundry, this home offers the perfect blend of functionality and comfort for families of all sizes.
?? The fully finished walkout basement is designed for entertaining, offering impressive 9-foot ceilings, a spacious recreation area, and a custom wet bar—perfect for hosting family celebrations, game nights, or simply relaxing after a long day.
?? Step outside and discover a backyard that truly sets this property apart. The professionally landscaped, south-facing yard gently tiers its way down to the water’s edge, creating a private outdoor oasis. Enjoy your morning coffee ? on the elevated deck, take in the panoramic lake views, or spend your evenings entertaining while watching the sunset reflect across the water. This is outdoor living at its very best.
? Additional Features You’ll Love:?• ?? Heated Triple Attached Garage?• ?? Central Air Conditioning?• ?? Underground Sprinkler System?• ?? Built-in Speaker System?• ??? Walk-Through Pantry?• ?? Main-Floor Laundry?• ?? Spectacular South-Facing Lake Views
?? Lakefront walkout bungalows in this location rarely become available. Offering exceptional craftsmanship, premium updates, incredible outdoor living, and one of Lloydminster’s most desirable waterfront settings, this home delivers a lifestyle that’s truly second to none.
This is more than a home—it’s where unforgettable memories are made.
?? Don’t miss your opportunity to own one of Lloydminster’s premier lakefront properties. Book your private showing today and experience everything this remarkable home has to offer. ***Seller is licensed Realtor***