

Listing Courtesy of: PILLAR 9 - IDX / Listed By: Real Broker
10 Poplar Crescent Marten Beach, AB T0G 2A0
Active (1 Days)
$229,900 (CAD)
Description
MLS®:
A2332058
A2332058
Lot Size
0.38 acres
0.38 acres
Type
Single-Family Home
Single-Family Home
Year Built
1972
1972
Style
Acreage With Residence, 2 Storey
Acreage With Residence, 2 Storey
County
Lesser Slave River No.124
Lesser Slave River No.124
Listed By
Robbie Cote, Real Broker
Source
PILLAR 9 - IDX
Last checked Jul 28 2026 at 8:24 AM GMT+0000
PILLAR 9 - IDX
Last checked Jul 28 2026 at 8:24 AM GMT+0000
Bathroom Details
- Full Bathroom: 1
Interior Features
- Appliances : Refrigerator
- Appliances : Stove(s)
- Appliances : Window Coverings
- Appliances : Freezer
- Laundry/Utility Room : In Bathroom
- Ceiling Fan(s)
- Closet Organizers
- Storage
- Vaulted Ceiling(s)
- Natural Woodwork
Subdivision
- None
Lot Information
- Private
- Cul-De-Sac
- Irregular Lot
- Treed
Property Features
- Fireplace: Living Room
- Fireplace: Wood Burning
- Fireplace: Pellet Stove
- Fireplace: Total Fireplace(s) : 2 Kitchen
- Foundation: Piling(s)
Heating and Cooling
- Wood Stove
- None
Flooring
- Laminate
Exterior Features
- Roof: Metal
Utility Information
- Sewer: Holding Tank
Parking
- Parking Pad
Stories
- 2
Living Area
- 1,278 sqft
Location
Disclaimer: Data is supplied by Pillar 9™ MLS® System. Pillar 9™ is the owner of the copyright in its MLS® System. Data is deemed reliable but is not guaranteed accurate by Pillar 9™. The trademarks MLS®, Multiple Listing Service® and the associated logos are owned by The Canadian Real Estate Association (CREA) and identify the quality of services provided by real estate professionals who are members of CREA. Used under license.
Data is supplied by Pillar 9™ MLS® System. Pillar 9™ is the owner of the copyright in its MLS® System. Data is deemed reliable but is not guaranteed accurate by Pillar 9™. The trademarks MLS®, Multiple Listing Service® and the associated logos are owned by The Canadian Real Estate Association (CREA) and identify the quality of services provided by real estate professionals who are members of CREA. Used under license.
Data is supplied by Pillar 9™ MLS® System. Pillar 9™ is the owner of the copyright in its MLS® System. Data is deemed reliable but is not guaranteed accurate by Pillar 9™. The trademarks MLS®, Multiple Listing Service® and the associated logos are owned by The Canadian Real Estate Association (CREA) and identify the quality of services provided by real estate professionals who are members of CREA. Used under license.


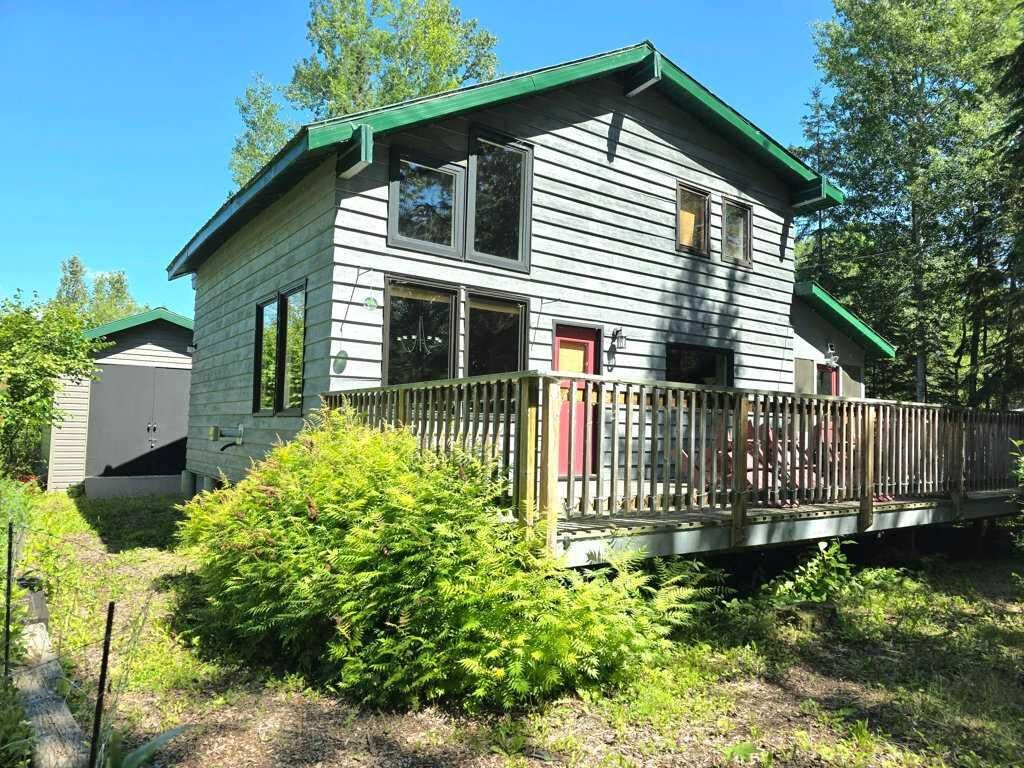
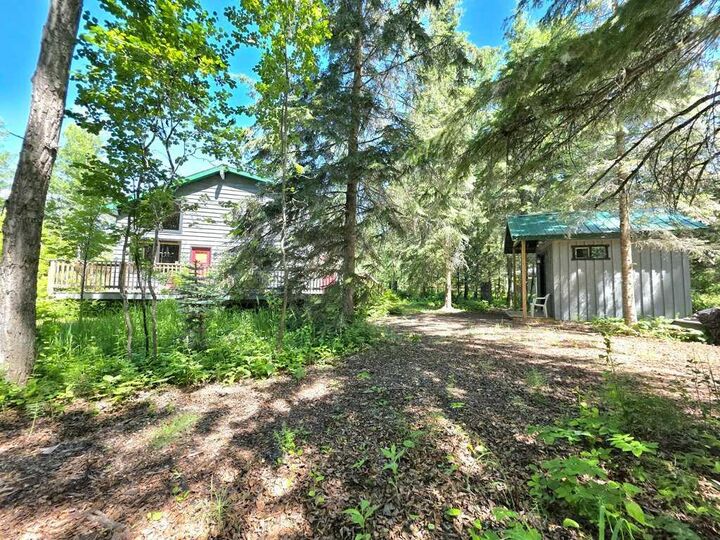
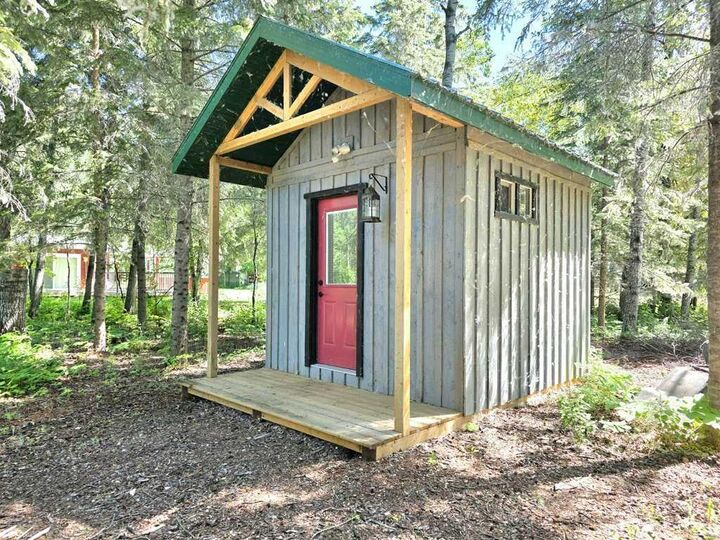
Outdoors, enjoy a spacious front deck and a screened-in porch—perfect for bug-free relaxation or extra storage. A standout highlight is the brand-new 10x10 custom cedar bathhouse complete with a modern vanity, toilet, open-concept cedar shower, and a large hot water tank. Additional features include a newer 20x12 storage shed with a fully powered attached guest room featuring a ceiling fan for summer comfort. Private, pristine, and just steps from the beautiful shores of Lesser Slave Lake!