

Listing Courtesy of: PILLAR 9 - IDX / Listed By: Re/Max Medalta Real Estate
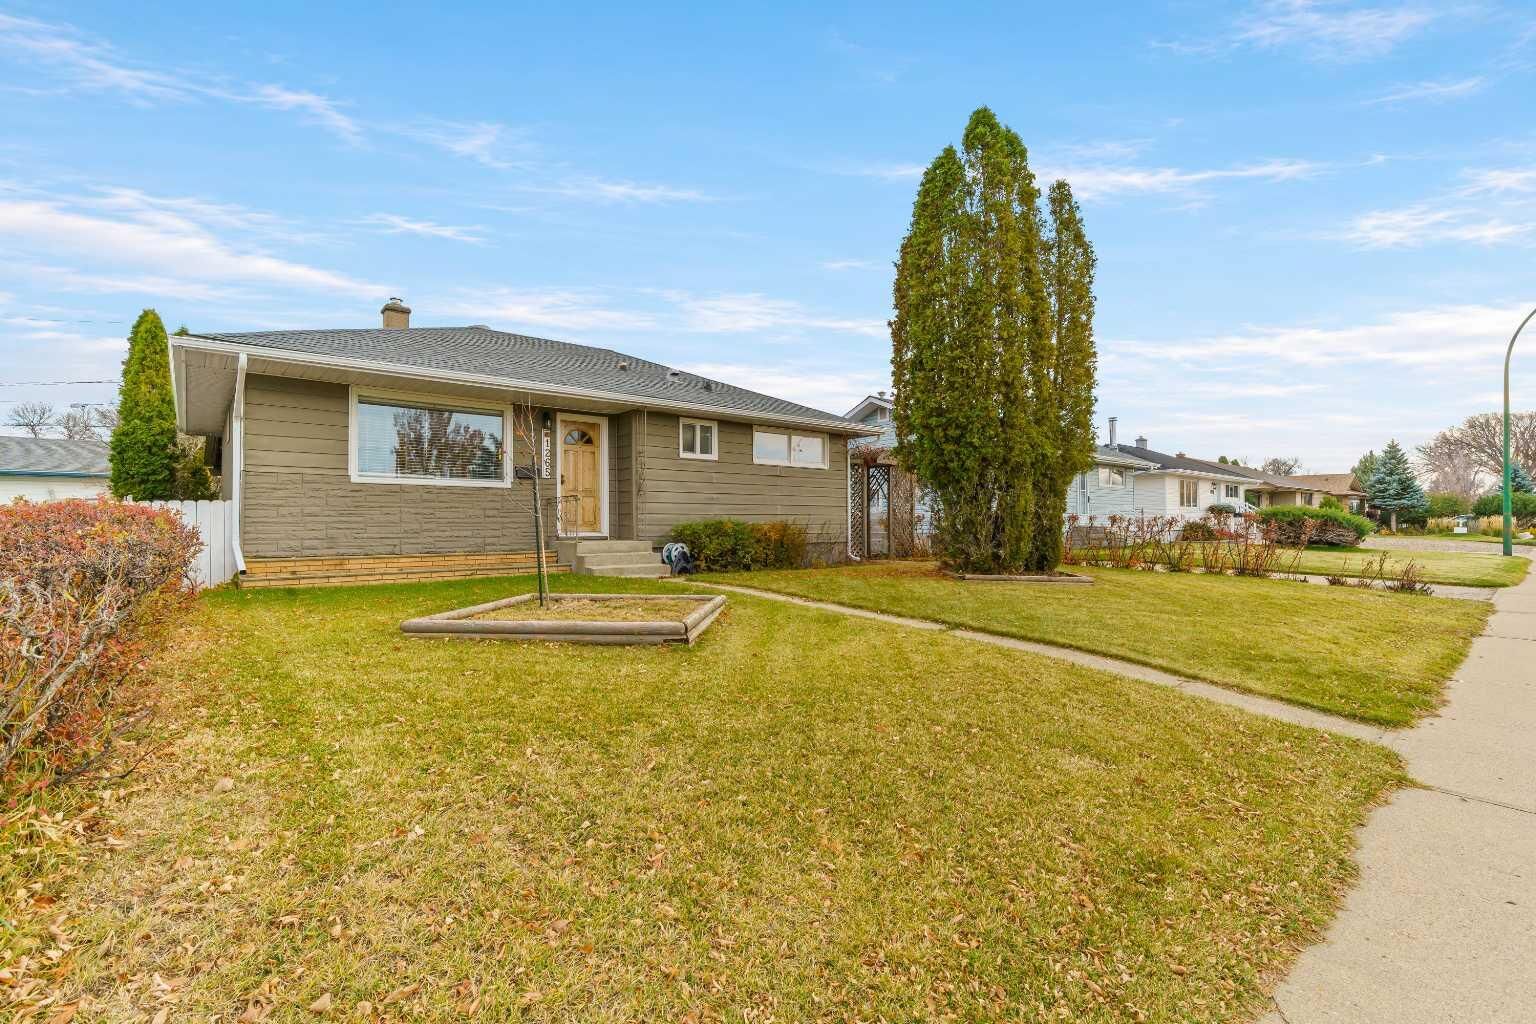
1265 McKenzie Crescent NW Medicine Hat, AB T1A 6Y5
Active (0 Days)
$334,900 (CAD)
Description
MLS®:
A2355053
A2355053
Lot Size
6,000 SQFT
6,000 SQFT
Type
Single-Family Home
Single-Family Home
Year Built
1959
1959
Style
Bungalow
Bungalow
County
Cypress County
Cypress County
Listed By
Jody Moch Metz, Re/Max Medalta Real Estate
Source
PILLAR 9 - IDX
Last checked Nov 18 2026 at 7:17 PM GMT+0000
PILLAR 9 - IDX
Last checked Nov 18 2026 at 7:17 PM GMT+0000
Bathroom Details
- Full Bathroom: 1
- Half Bathroom: 1
Interior Features
- Appliances : Refrigerator
- Appliances : Stove(s)
- Appliances : Dishwasher
- Appliances : Washer/Dryer
- Appliances : Window Coverings
- Laundry/Utility Room : In Basement
- Laminate Counters
Subdivision
- Northwest Crescent Heights
Lot Information
- Landscaped
- Back Lane
- Underground Sprinklers
- Back Yard
Property Features
- Fireplace: Total Fireplace(s) : 0
- Foundation: Poured Concrete
Heating and Cooling
- Forced Air
- Central Air
Basement Information
- Full
Flooring
- Laminate
- Hardwood
- Tile
Exterior Features
- Roof: Asphalt Shingle
Garage
- Single Garage Detached
Parking
- Off Street
- Parking Space(s) : 3
Stories
- 1
Living Area
- 924 sqft
Location
Disclaimer: Data is supplied by Pillar 9™ MLS® System. Pillar 9™ is the owner of the copyright in its MLS® System. Data is deemed reliable but is not guaranteed accurate by Pillar 9™. The trademarks MLS®, Multiple Listing Service® and the associated logos are owned by The Canadian Real Estate Association (CREA) and identify the quality of services provided by real estate professionals who are members of CREA. Used under license.
Data is supplied by Pillar 9™ MLS® System. Pillar 9™ is the owner of the copyright in its MLS® System. Data is deemed reliable but is not guaranteed accurate by Pillar 9™. The trademarks MLS®, Multiple Listing Service® and the associated logos are owned by The Canadian Real Estate Association (CREA) and identify the quality of services provided by real estate professionals who are members of CREA. Used under license.
Data is supplied by Pillar 9™ MLS® System. Pillar 9™ is the owner of the copyright in its MLS® System. Data is deemed reliable but is not guaranteed accurate by Pillar 9™. The trademarks MLS®, Multiple Listing Service® and the associated logos are owned by The Canadian Real Estate Association (CREA) and identify the quality of services provided by real estate professionals who are members of CREA. Used under license.


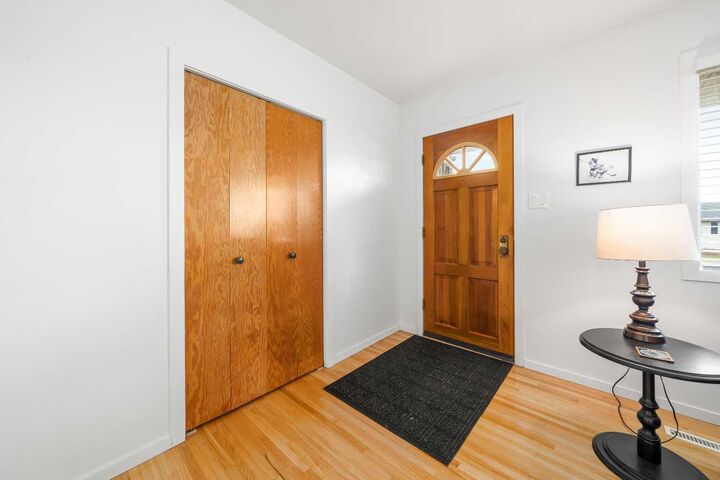
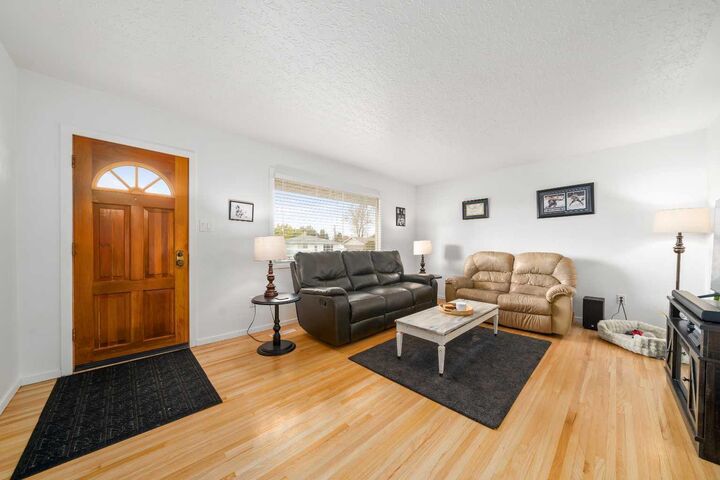
From the moment you step inside, you'll appreciate the bright and spacious living room filled with natural light, complemented by beautiful hardwood floors that bring warmth and character to the home. The tastefully updated kitchen features crisp white cabinetry, a stylish backsplash, stainless steel appliances and windows overlooking the backyard. The perfect combination of modern style and everyday functionality!
The main floor offers two generously sized bedrooms and a beautifully updated bathroom featuring double sinks, contemporary lighting and a tiled shower. Updated LED lighting adds to the fresh and modern feel throughout the home.
The fully developed basement provides additional living space, including a bedroom complete with its own 2-piece ensuite, making it a great space for guests or teenagers. A versatile bedroom/office offers the perfect spot to work from home, enjoy your hobbies or utilize as additional flex space, along with extra storage.
Step outside and fall in love with the beautiful backyard! The covered patio creates a wonderful outdoor retreat, perfect for enjoying your morning coffee, relaxing on summer evenings or entertaining family and friends. With a large storage shed, room for RV parking and a single detached garage, this property offers just as much to love outside as it does inside.
With its tasteful updates, inviting living spaces, beautiful yard and quiet location, this move-in ready bungalow is a wonderful place to call HOME!