

Listing Courtesy of: PILLAR 9 - IDX / River Street Real Estate
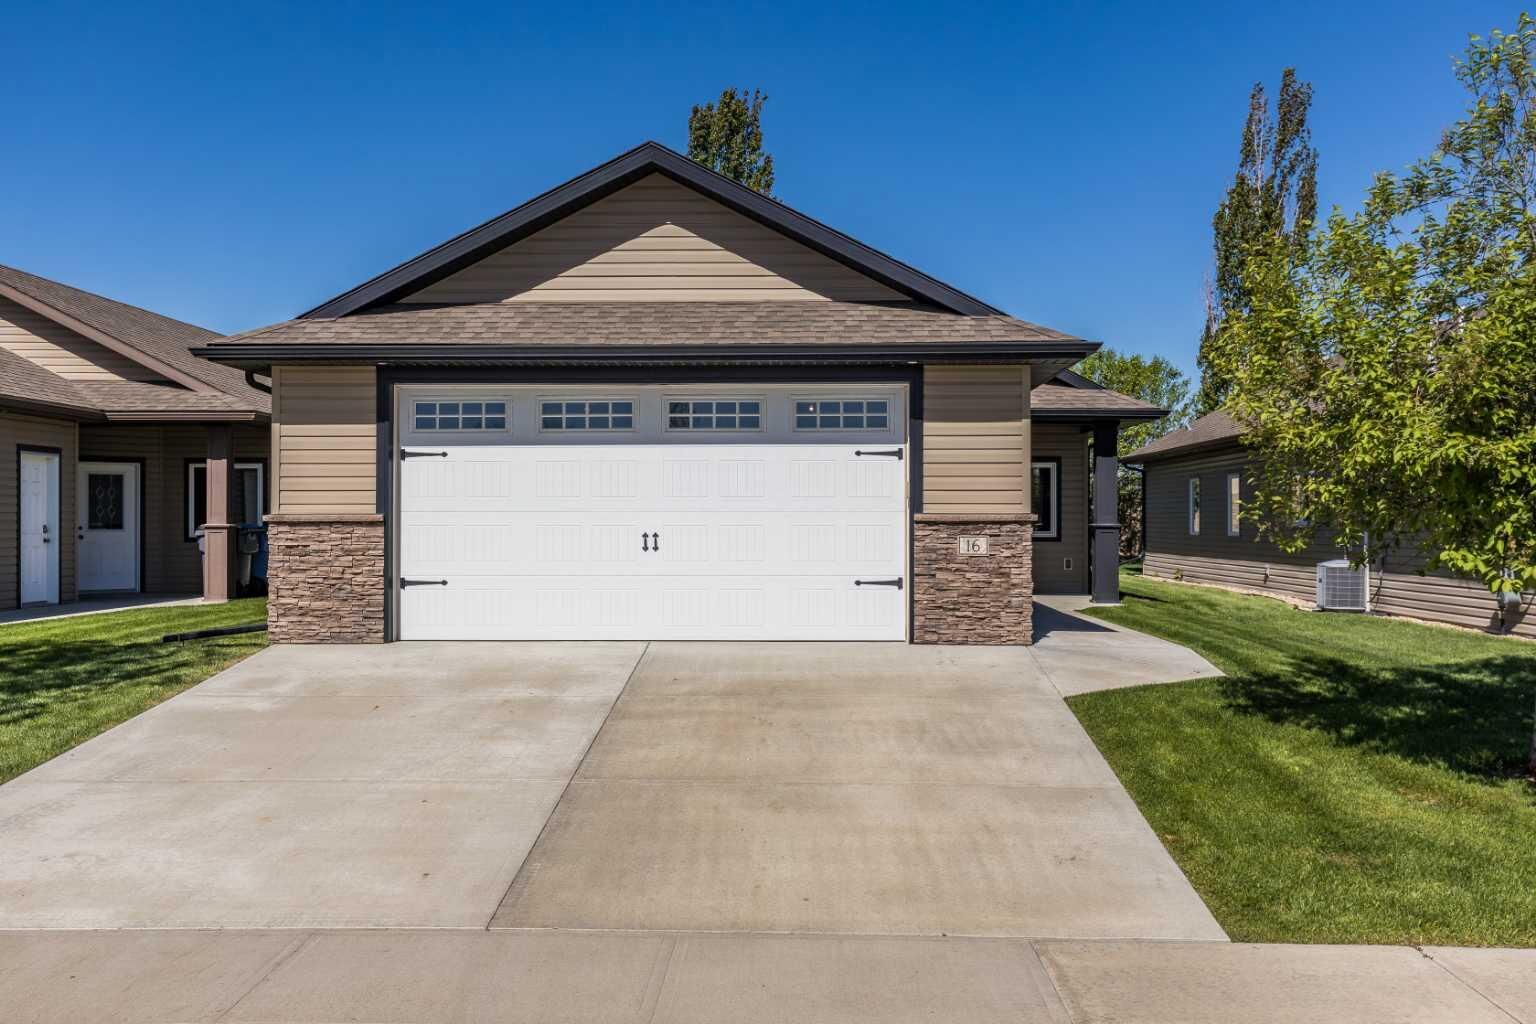
16 Wheatland Drive SE Medicine Hat, AB T1B 0M7
Active
$409,900 (CAD)
Description
MLS®:
A2315428
A2315428
Lot Size
4,844 SQFT
4,844 SQFT
Type
Single-Family Home
Single-Family Home
Year Built
2014
2014
Style
Bungalow
Bungalow
County
Cypress County
Cypress County
Listed By
Michelle Leblanc, River Street Real Estate
Source
PILLAR 9 - IDX
Last checked May 27 2026 at 10:05 PM GMT+0000
PILLAR 9 - IDX
Last checked May 27 2026 at 10:05 PM GMT+0000
Bathroom Details
- Full Bathrooms: 2
Interior Features
- Appliances : Refrigerator
- Appliances : Stove(s)
- Appliances : Dishwasher
- Laundry/Utility Room : Main Level
- Appliances : Dryer
- Appliances : Garage Control(s)
- Appliances : Window Coverings
- Laundry/Utility Room : Laundry Room
- Appliances : Washer
- Appliances : Microwave Hood Fan
- High Ceilings
- Kitchen Island
- No Smoking Home
- Open Floorplan
- Pantry
- Storage
- Walk-In Closet(s)
- Vaulted Ceiling(s)
- Recessed Lighting
- Appliances : Central Air Conditioner
Subdivision
- Southland
Lot Information
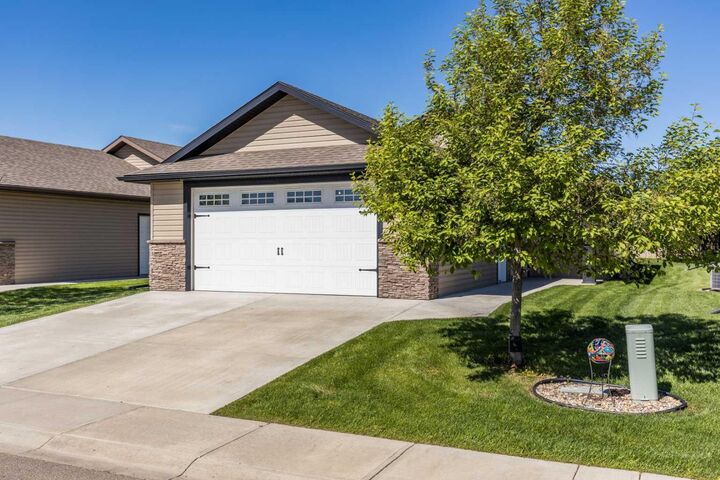
- Landscaped
Property Features
- Fireplace: Living Room
- Fireplace: Mantle
- Fireplace: Masonry
- Fireplace: Total Fireplace(s) : 1 Gas
- Foundation: Poured Concrete
Heating and Cooling
- Natural Gas
- Central Air
Basement Information
- Crawl Space
Flooring
- Carpet
- Linoleum
Exterior Features
- Roof: Asphalt Shingle
Garage
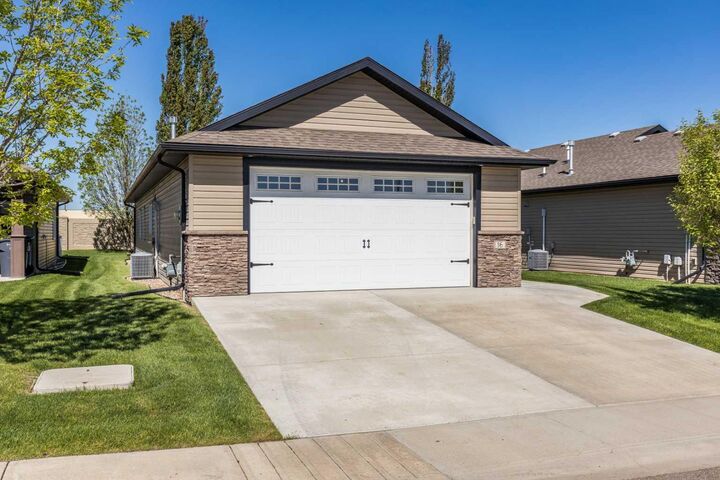
- Double Garage Attached
Parking
- Insulated
- Parking Space(s) : 2
Stories
- 1
Living Area
- 1,262 sqft
Location
Disclaimer: Data is supplied by Pillar 9™ MLS® System. Pillar 9™ is the owner of the copyright in its MLS® System. Data is deemed reliable but is not guaranteed accurate by Pillar 9™. The trademarks MLS®, Multiple Listing Service® and the associated logos are owned by The Canadian Real Estate Association (CREA) and identify the quality of services provided by real estate professionals who are members of CREA. Used under license.
Data is supplied by Pillar 9™ MLS® System. Pillar 9™ is the owner of the copyright in its MLS® System. Data is deemed reliable but is not guaranteed accurate by Pillar 9™. The trademarks MLS®, Multiple Listing Service® and the associated logos are owned by The Canadian Real Estate Association (CREA) and identify the quality of services provided by real estate professionals who are members of CREA. Used under license.
Data is supplied by Pillar 9™ MLS® System. Pillar 9™ is the owner of the copyright in its MLS® System. Data is deemed reliable but is not guaranteed accurate by Pillar 9™. The trademarks MLS®, Multiple Listing Service® and the associated logos are owned by The Canadian Real Estate Association (CREA) and identify the quality of services provided by real estate professionals who are members of CREA. Used under license.


The spacious kitchen features an eat-up island and opens to a large dining area and inviting family room with a cozy corner fireplace. Just off the dining area, the private patio provides a quiet and serene space to enjoy your morning coffee or relaxing in the evening.
The den is currently home to the side-by-side washer and dryer, but could easily function as an office, craft room, or flex space. For those preferring a stackable laundry system, the laundry could potentially be reconfigured into the hallway closet area.
Centrally located and close to all amenities, this move-in ready home offers quick possession!