

Listing Courtesy of: PILLAR 9 - IDX / Listed By: Source 1 Realty Corp.
2158 7 Avenue NE Medicine Hat, AB T1C 1K5
Active (0 Days)
$259,900 (CAD)
Description
MLS®:
A2353874
A2353874
Lot Size
6,050 SQFT
6,050 SQFT
Type
Single-Family Home
Single-Family Home
Year Built
1975
1975
Style
Bungalow
Bungalow
County
Cypress County
Cypress County
Listed By
Carly Catalano Morin, Source 1 Realty Corp.
Source
PILLAR 9 - IDX
Last checked Oct 21 2026 at 7:40 PM GMT+0000
PILLAR 9 - IDX
Last checked Oct 21 2026 at 7:40 PM GMT+0000
Bathroom Details
- Full Bathrooms: 2
Interior Features
- Appliances : Refrigerator
- Appliances : Stove(s)
- Appliances : Dishwasher
- Laundry/Utility Room : Main Level
- Appliances : Dryer
- Appliances : Window Coverings
- Appliances : Washer
- Appliances : Microwave Hood Fan
- Pantry
- Storage
- Laminate Counters
Subdivision
- Northeast Crescent Heights
Lot Information
- Back Lane
- Back Yard
- Level
Property Features
- Fireplace: Total Fireplace(s) : 0
- Foundation: Poured Concrete
Heating and Cooling
- Forced Air
- Central Air
Basement Information
- Full
Flooring
- Carpet
- Linoleum
Exterior Features
- Roof: Asphalt Shingle
Parking
- Rv Access/Parking
- Parking Space(s) : 4
Stories
- 1
Living Area
- 1,023 sqft
Location
Disclaimer: Data is supplied by Pillar 9™ MLS® System. Pillar 9™ is the owner of the copyright in its MLS® System. Data is deemed reliable but is not guaranteed accurate by Pillar 9™. The trademarks MLS®, Multiple Listing Service® and the associated logos are owned by The Canadian Real Estate Association (CREA) and identify the quality of services provided by real estate professionals who are members of CREA. Used under license.
Data is supplied by Pillar 9™ MLS® System. Pillar 9™ is the owner of the copyright in its MLS® System. Data is deemed reliable but is not guaranteed accurate by Pillar 9™. The trademarks MLS®, Multiple Listing Service® and the associated logos are owned by The Canadian Real Estate Association (CREA) and identify the quality of services provided by real estate professionals who are members of CREA. Used under license.
Data is supplied by Pillar 9™ MLS® System. Pillar 9™ is the owner of the copyright in its MLS® System. Data is deemed reliable but is not guaranteed accurate by Pillar 9™. The trademarks MLS®, Multiple Listing Service® and the associated logos are owned by The Canadian Real Estate Association (CREA) and identify the quality of services provided by real estate professionals who are members of CREA. Used under license.


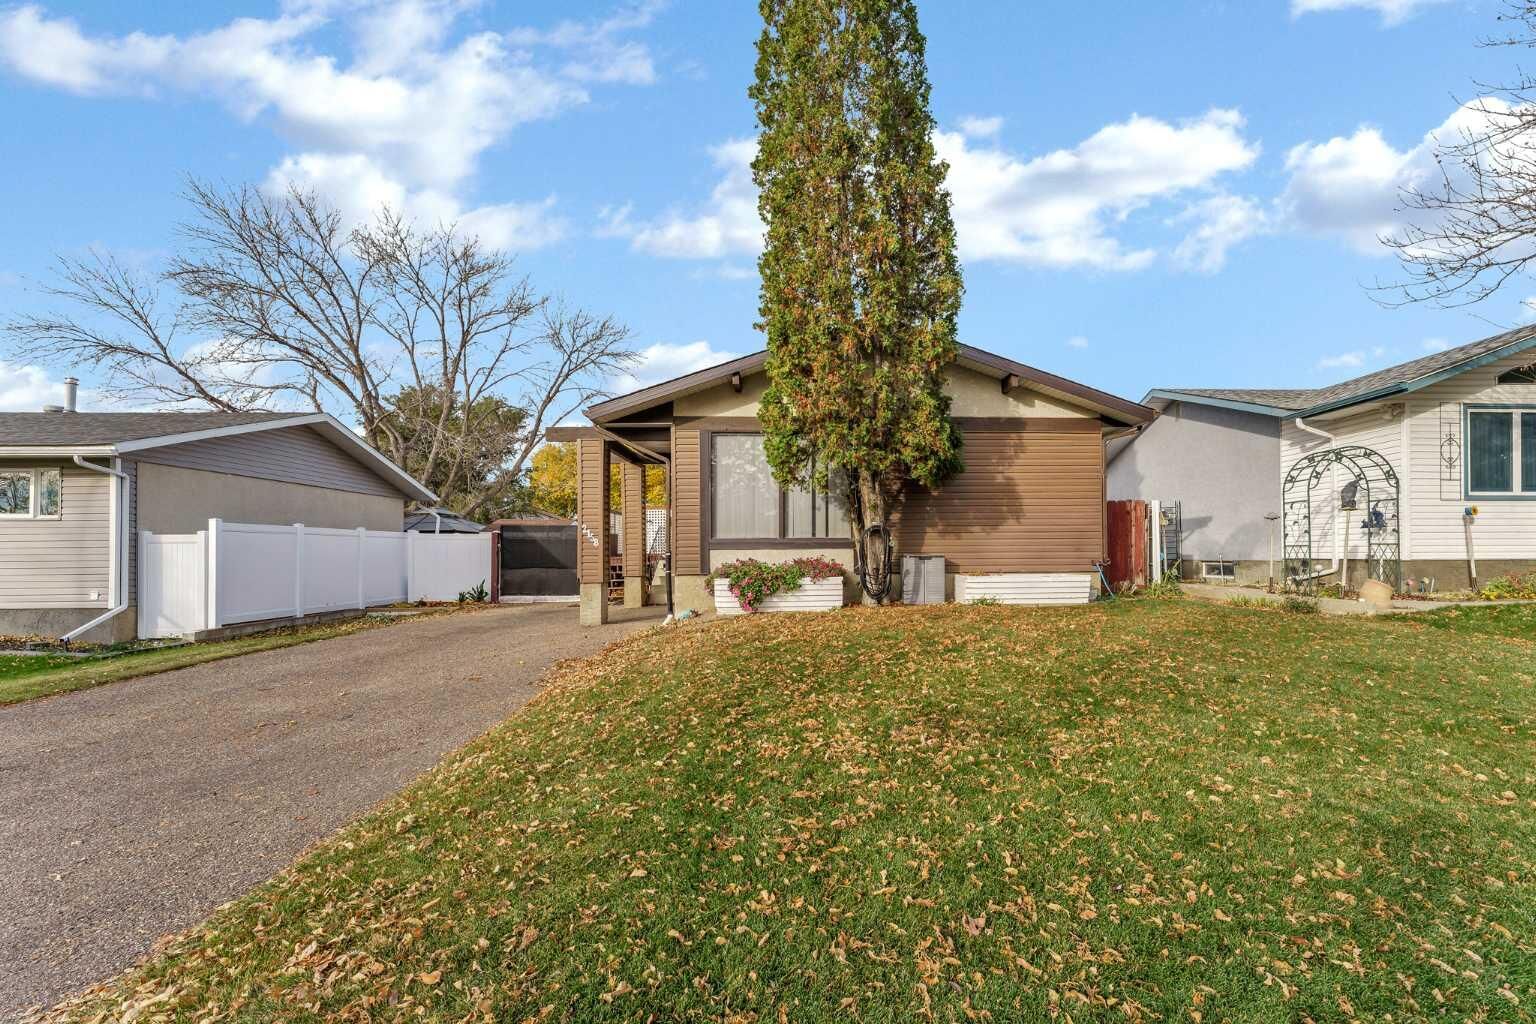
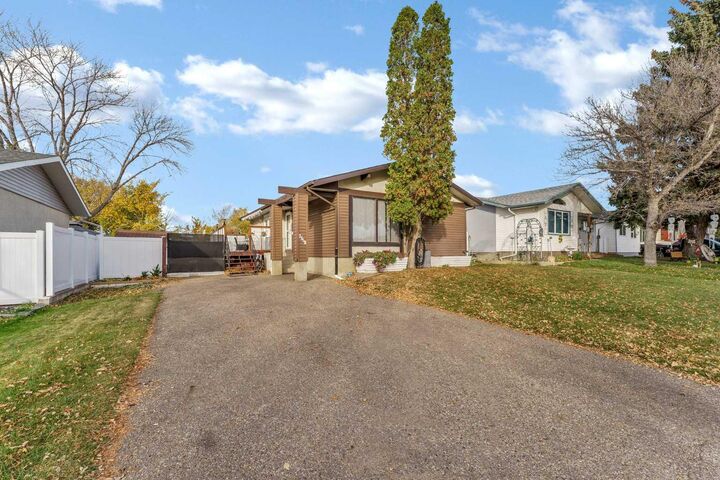
The basement adds plenty of flexibility with a family room, a large fourth bedroom, a 3-piece bathroom, and a workshop that could easily become a fifth bedroom. Outside, the long driveway accommodates multiple vehicles and RV parking, while the expansive backyard offers room for a future garage without sacrificing outdoor space. Shingles were replaced in 2025, the high-efficiency furnace and central A/C are approximately 11 years old, and additional spray insulation has been added to the attic. With space to suit a variety of needs and opportunities to add your own touches, this bungalow is ready for its next chapter!