

Listing Courtesy of: PILLAR 9 - IDX / Listed By: Re/Max Medalta Real Estate
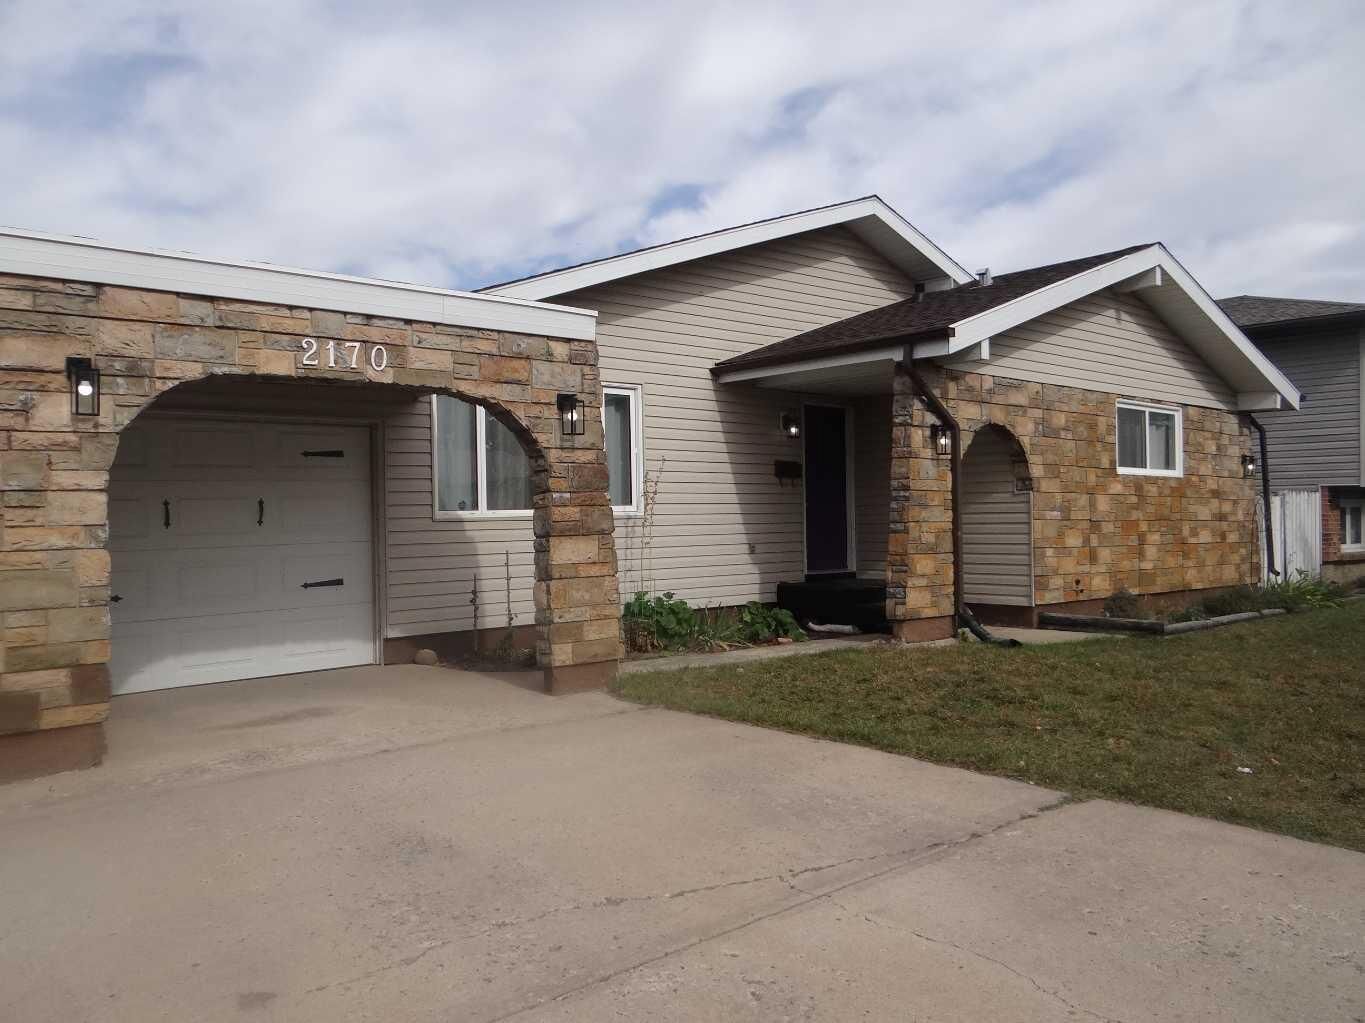
2170 Hawke Crescent NE Medicine Hat, AB T1C 1J7
Active (0 Days)
$2,100 (CAD)
1,064
SQFT
Description
MLS®:
A2350786
A2350786
Type
Rental
Rental
County
Cypress County
Cypress County
Listed By
Kenya Awudi, Re/Max Medalta Real Estate
Source
PILLAR 9 - IDX
Last checked Oct 8 2026 at 1:08 AM GMT+0000
PILLAR 9 - IDX
Last checked Oct 8 2026 at 1:08 AM GMT+0000
Bathroom Details
Interior Features
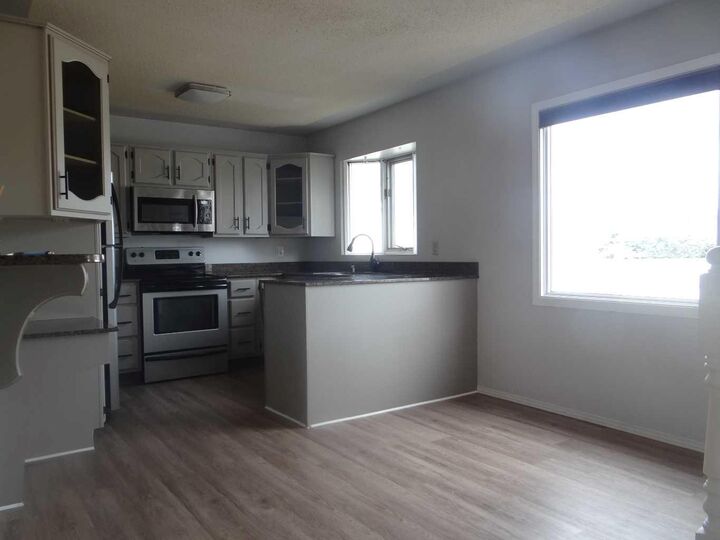
- Appliances : Dishwasher
- Appliances : Electric Stove
- Appliances : Dryer
- Appliances : Garage Control(s)
- Appliances : Microwave
- Appliances : Window Coverings
- Appliances : Washer
- Appliances : Microwave Hood Fan
- Appliances : Electric Oven
- Appliances : Central Air Conditioner
Subdivision
- Northeast Crescent Heights
Property Features
- Fireplace: Total Fireplace(s) : 0
Exterior Features
- Roof: Asphalt Shingle
Garage
- Single Garage Attached
Parking
- Carport
Living Area
- 1,064 sqft
Location
Disclaimer: Data is supplied by Pillar 9™ MLS® System. Pillar 9™ is the owner of the copyright in its MLS® System. Data is deemed reliable but is not guaranteed accurate by Pillar 9™. The trademarks MLS®, Multiple Listing Service® and the associated logos are owned by The Canadian Real Estate Association (CREA) and identify the quality of services provided by real estate professionals who are members of CREA. Used under license.
Data is supplied by Pillar 9™ MLS® System. Pillar 9™ is the owner of the copyright in its MLS® System. Data is deemed reliable but is not guaranteed accurate by Pillar 9™. The trademarks MLS®, Multiple Listing Service® and the associated logos are owned by The Canadian Real Estate Association (CREA) and identify the quality of services provided by real estate professionals who are members of CREA. Used under license.
Data is supplied by Pillar 9™ MLS® System. Pillar 9™ is the owner of the copyright in its MLS® System. Data is deemed reliable but is not guaranteed accurate by Pillar 9™. The trademarks MLS®, Multiple Listing Service® and the associated logos are owned by The Canadian Real Estate Association (CREA) and identify the quality of services provided by real estate professionals who are members of CREA. Used under license.


Looking for a comfortable family home in a quiet, convenient neighbourhood? This spacious home in Northeast Crescent Heights may be just what you’re looking for!
Located in a quiet crescent, this home offers:
• 4 bedrooms and 2.5 bathrooms
• 3 bedrooms on the main floor, including one with a 2-piece ensuite
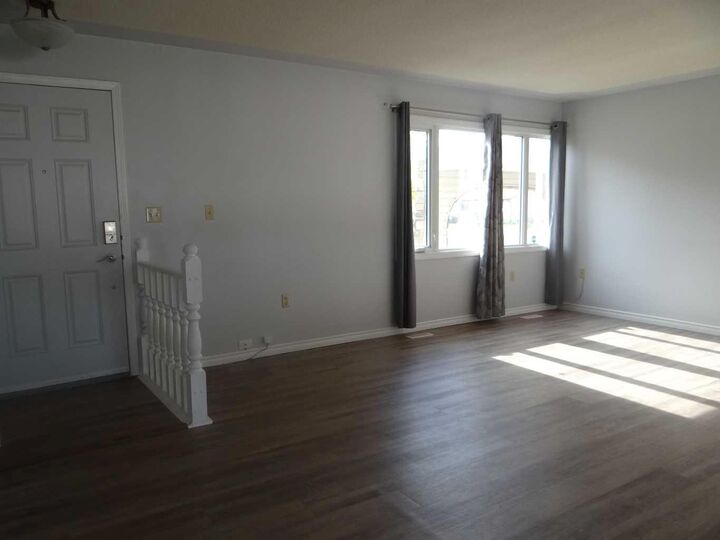
• Bright living room and kitchen with plenty of natural sunlight
• Spacious basement family room with an additional 3-piece bathroom
• Attached single garage plus carport
• Fully fenced backyard
• Clean, spacious, and move-in ready
Enjoy the convenience of being close to North Co-op, Big Marble Go Centre, the 20 Street NE commercial area, and Crescent Heights High School. Downtown, Costco, Medicine Hat Regional Hospital, and Highway 1 are all less than a 10-minute drive away.
Available: October 15
Rent: $2,100/month + utilities
Security Deposit: $2,100
To help ensure a good fit for both the landlord and tenant, applicants will be required to complete a rental application prior to viewing and provide employment history, rental/lease references, and consent for a credit check. Atleast one-year lease term.
For inquiries or to request an application: email awudikenya@gmail.com