

Listing Courtesy of: PILLAR 9 - IDX / Listed By: River Street Real Estate
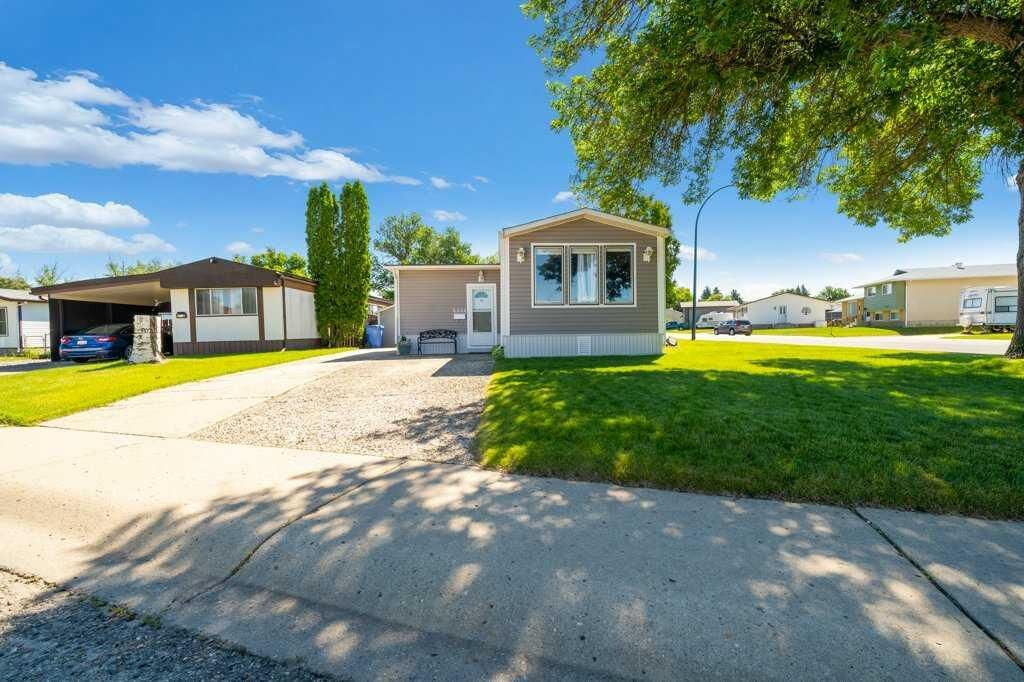
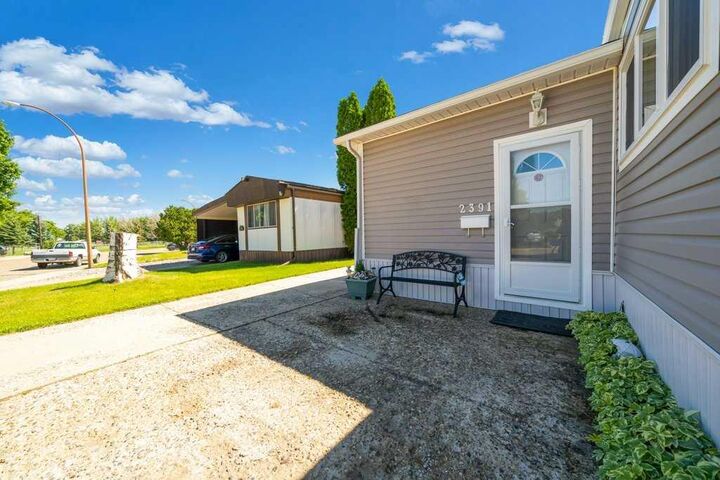
2391 Gardner Place SE Medicine Hat, AB T1B 1A4
Pending (20 Days)
$219,900 (CAD)
Description
MLS®:
A2327271
A2327271
Lot Size
7,424 SQFT
7,424 SQFT
Type
Single-Family Home
Single-Family Home
Year Built
1975
1975
Style
Modular Home
Modular Home
County
Cypress County
Cypress County
Listed By
Patrice Morrison, River Street Real Estate
Source
PILLAR 9 - IDX
Last checked Jul 27 2026 at 6:42 PM GMT+0000
PILLAR 9 - IDX
Last checked Jul 27 2026 at 6:42 PM GMT+0000
Bathroom Details
- Full Bathroom: 1
Interior Features
- Appliances : Refrigerator
- Appliances : Stove(s)
- Appliances : Dishwasher
- Laundry/Utility Room : Main Level
- Appliances : Dryer
- Appliances : Window Coverings
- Appliances : Washer
- Appliances : Central Air Conditioner
- Vinyl Windows
Subdivision
- Crestwood-Norwood
Lot Information
- Landscaped
- Back Lane
- Underground Sprinklers
- Back Yard
Property Features
- Fireplace: Total Fireplace(s) : 0
- Foundation: Piling(s)
Heating and Cooling
- Forced Air
- Central Air
Flooring
- Carpet
- Linoleum
Exterior Features
- Roof: Asphalt
Parking
- Off Street
- Parking Space(s) : 4
Stories
- 1
Living Area
- 1,088 sqft
Location
Disclaimer: Data is supplied by Pillar 9™ MLS® System. Pillar 9™ is the owner of the copyright in its MLS® System. Data is deemed reliable but is not guaranteed accurate by Pillar 9™. The trademarks MLS®, Multiple Listing Service® and the associated logos are owned by The Canadian Real Estate Association (CREA) and identify the quality of services provided by real estate professionals who are members of CREA. Used under license.
Data is supplied by Pillar 9™ MLS® System. Pillar 9™ is the owner of the copyright in its MLS® System. Data is deemed reliable but is not guaranteed accurate by Pillar 9™. The trademarks MLS®, Multiple Listing Service® and the associated logos are owned by The Canadian Real Estate Association (CREA) and identify the quality of services provided by real estate professionals who are members of CREA. Used under license.
Data is supplied by Pillar 9™ MLS® System. Pillar 9™ is the owner of the copyright in its MLS® System. Data is deemed reliable but is not guaranteed accurate by Pillar 9™. The trademarks MLS®, Multiple Listing Service® and the associated logos are owned by The Canadian Real Estate Association (CREA) and identify the quality of services provided by real estate professionals who are members of CREA. Used under license.


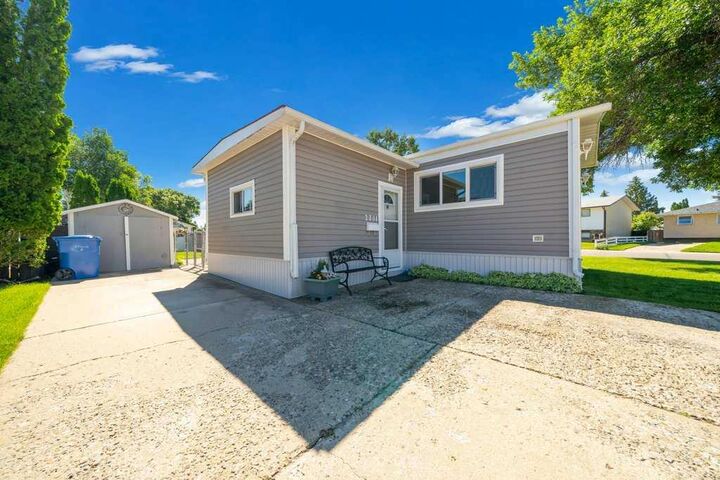
The bright main living area is complemented by several newer PVC windows, while recent updates including newer shingles and durable vinyl siding provide added peace of mind. Stay comfortable year-round with central air conditioning, and enjoy the flexibility of the front entry addition—perfect for a home office, den, hobby room, or additional storage.
Step outside to a beautifully landscaped, fully fenced yard complete with underground sprinklers in the front, two storage sheds, a shaded patio area and convenient off-street parking. Ideally located close to schools, parks, the Stampede Grounds, and shopping, this affordable property offers exceptional value for first-time buyers, downsizers, or anyone looking for a low-maintenance home in a great location. Pride of ownership is evident throughout—this is one you won't want to miss!