

Listing Courtesy of: PILLAR 9 - IDX / Listed By: River Street Real Estate
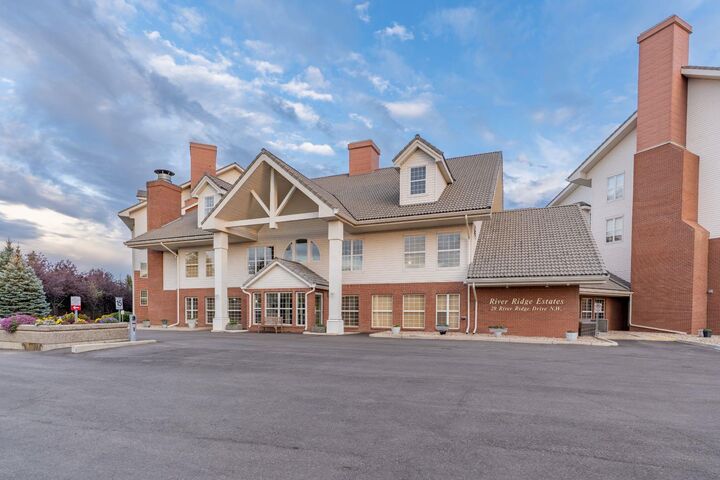
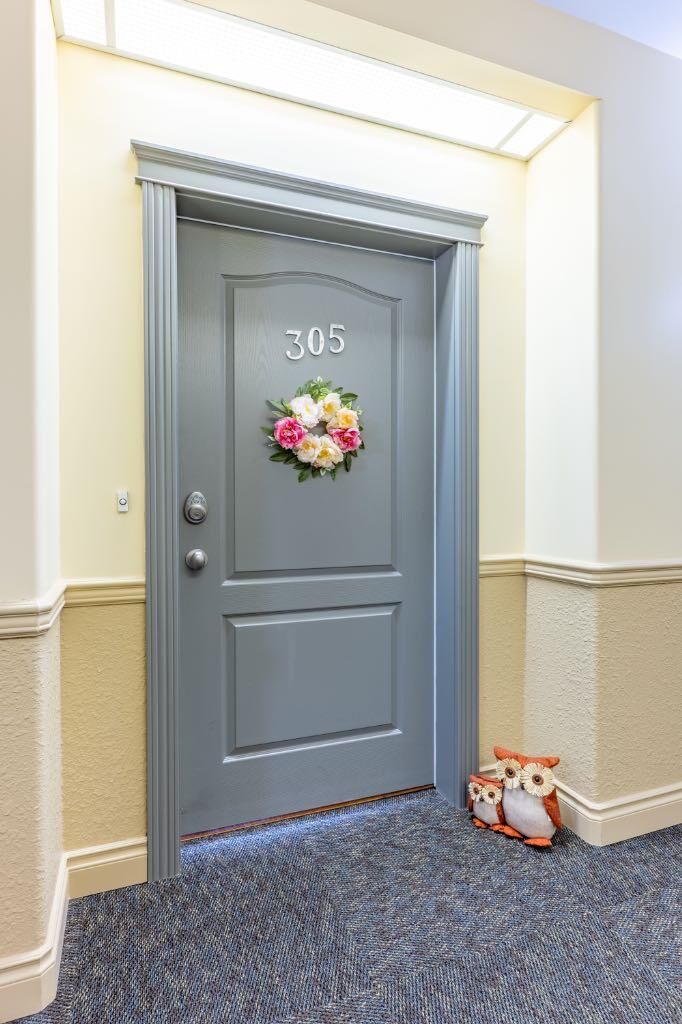
29 River Ridge Drive NW 305 Medicine Hat, AB T1A 8V3
Active (0 Days)
$354,500 (CAD)
Description
MLS®:
A2349827
A2349827
Type
Single-Family Home
Single-Family Home
Year Built
2004
2004
Style
Apartment-Single Level Unit
Apartment-Single Level Unit
County
Cypress County
Cypress County
Listed By
Ann Holdner, River Street Real Estate
Source
PILLAR 9 - IDX
Last checked Oct 3 2026 at 12:15 AM GMT+0000
PILLAR 9 - IDX
Last checked Oct 3 2026 at 12:15 AM GMT+0000
Bathroom Details
- Full Bathrooms: 2
Interior Features
- Appliances : Refrigerator
- Appliances : Dishwasher
- Appliances : Electric Stove
- Appliances : Microwave
- Appliances : Washer/Dryer Stacked
- Laundry/Utility Room : In Unit
- Appliances : Freezer
- Ceiling Fan(s)
- Open Floorplan
- Appliances : Central Air Conditioner
Subdivision
- Riverside
Property Features
- Fireplace: Total Fireplace(s) : 1 Electric
Heating and Cooling
- Forced Air
- Central Air
Condo Information
- Fees: $685/Monthly
Flooring
- Vinyl Plank
Parking
- Underground
- Parking Space(s) : 1
Stories
- 1
Living Area
- 1,062 sqft
Location
Disclaimer: Data is supplied by Pillar 9™ MLS® System. Pillar 9™ is the owner of the copyright in its MLS® System. Data is deemed reliable but is not guaranteed accurate by Pillar 9™. The trademarks MLS®, Multiple Listing Service® and the associated logos are owned by The Canadian Real Estate Association (CREA) and identify the quality of services provided by real estate professionals who are members of CREA. Used under license.
Data is supplied by Pillar 9™ MLS® System. Pillar 9™ is the owner of the copyright in its MLS® System. Data is deemed reliable but is not guaranteed accurate by Pillar 9™. The trademarks MLS®, Multiple Listing Service® and the associated logos are owned by The Canadian Real Estate Association (CREA) and identify the quality of services provided by real estate professionals who are members of CREA. Used under license.
Data is supplied by Pillar 9™ MLS® System. Pillar 9™ is the owner of the copyright in its MLS® System. Data is deemed reliable but is not guaranteed accurate by Pillar 9™. The trademarks MLS®, Multiple Listing Service® and the associated logos are owned by The Canadian Real Estate Association (CREA) and identify the quality of services provided by real estate professionals who are members of CREA. Used under license.


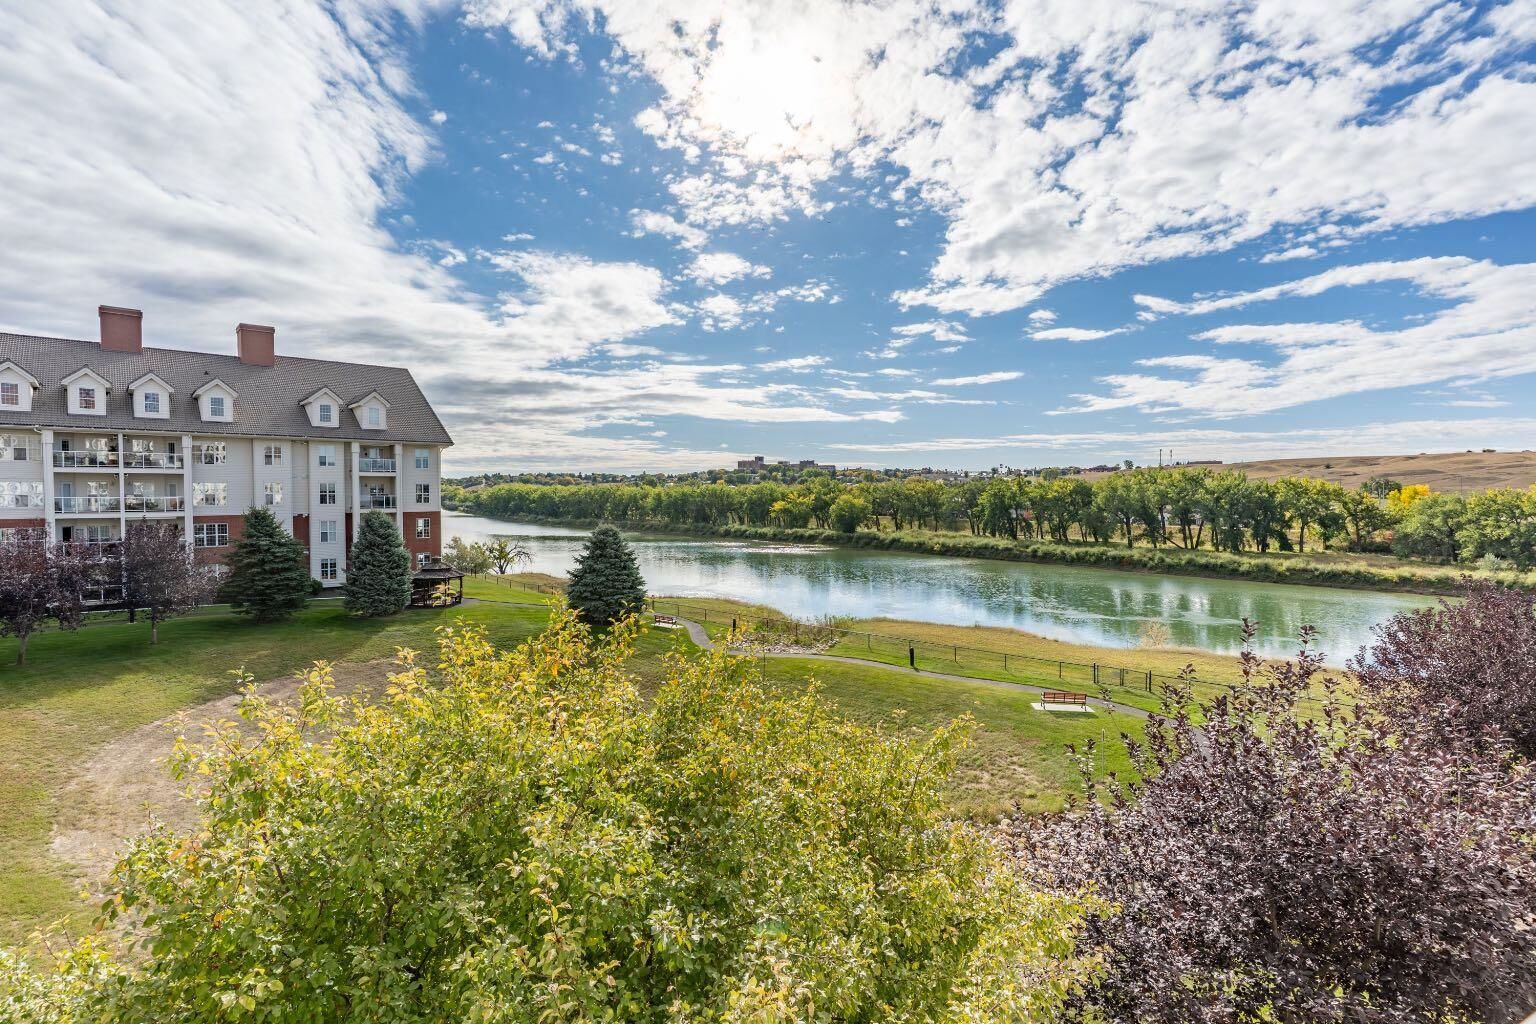
Take in spectacular views of the South Saskatchewan River stretching toward the city from this beautifully updated 2-bedroom, 2-bathroom condo in desirable River Ridge.
The bright, open-concept kitchen, dining and living area is filled with natural light and positioned to showcase the incredible river valley views. The beautifully modernized kitchen features quartz countertops and high-end KitchenAid appliances, with quartz countertops continuing into the bathrooms for a polished, upscale finish.
The spacious primary bedroom offers a private ensuite with a walk-in shower, while a large separate laundry room provides plenty of practical space. Cozy up beside the corner electric fireplace or step onto the spacious balcony with your morning coffee and simply enjoy the scenery.
The condo also includes underground parking and a secure storage locker. River Ridge offers an impressive collection of amenities including an indoor pool, hot tub, fitness centre, library, games and social rooms, woodworking shop, car wash and guest suites.
Beautifully updated, low-maintenance living with quality finishes, exceptional amenities and a view you'll never get tired of—come see it for yourself!
Book your private showing today.