

Listing Courtesy of: PILLAR 9 - IDX / Listed By: Real Broker
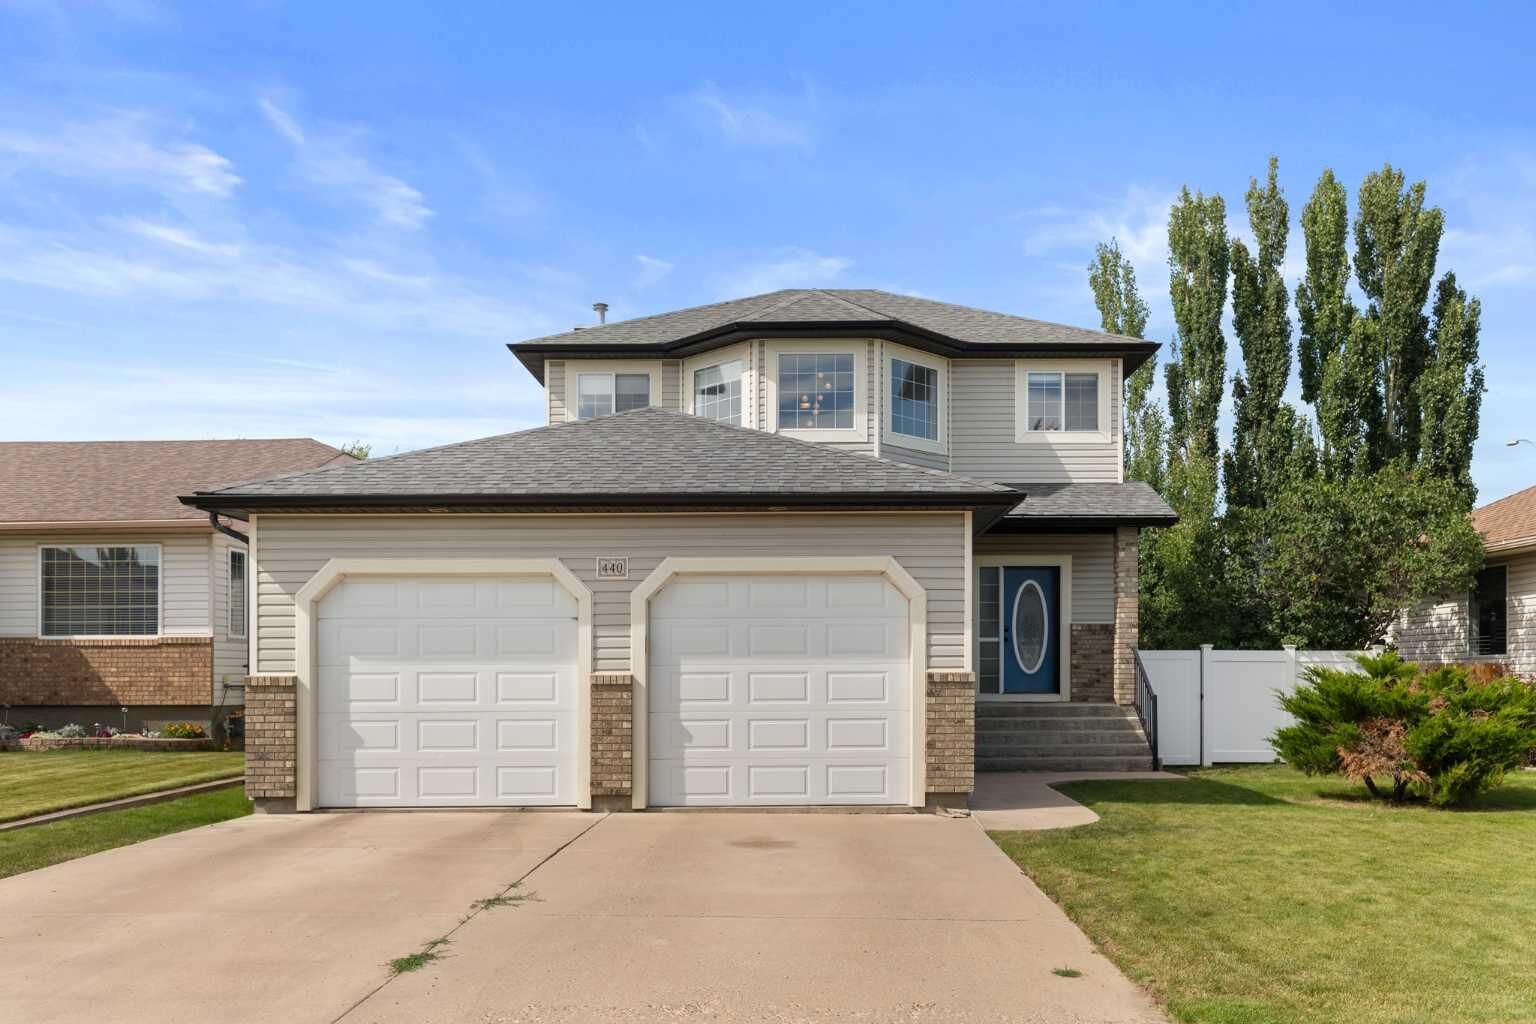
440 Spruce Way SE Medicine Hat, AB T1B 4L5
Active
$618,900 (CAD)
Description
MLS®:
A2326201
A2326201
Lot Size
6,411 SQFT
6,411 SQFT
Type
Single-Family Home
Single-Family Home
Year Built
2001
2001
Style
2 Storey
2 Storey
County
Cypress County
Cypress County
Listed By
Elizabeth McNally, Real Broker
Source
PILLAR 9 - IDX
Last checked Jul 14 2026 at 8:17 PM GMT+0000
PILLAR 9 - IDX
Last checked Jul 14 2026 at 8:17 PM GMT+0000
Bathroom Details
- Full Bathrooms: 3
- Half Bathroom: 1
Interior Features
- Appliances : Refrigerator
- Appliances : Stove(s)
- Appliances : Dishwasher
- Laundry/Utility Room : Main Level
- Appliances : Garage Control(s)
- Appliances : Washer/Dryer
- Appliances : Microwave Hood Fan
- Kitchen Island
- Appliances : Central Air Conditioner
Subdivision
- Se Southridge
Lot Information
- Underground Sprinklers
- Back Yard
Property Features
- Fireplace: Gas
- Fireplace: Living Room
- Fireplace: Total Fireplace(s) : 2 Family Room
- Foundation: Poured Concrete
Heating and Cooling
- Forced Air
- Central Air
Basement Information
- Full
Flooring
- Carpet
- Vinyl
Exterior Features
- Roof: Asphalt Shingle
Garage
- Double Garage Attached
Parking
- Parking Space(s) : 5
Stories
- 2
Living Area
- 1,678 sqft
Location
Disclaimer: Data is supplied by Pillar 9™ MLS® System. Pillar 9™ is the owner of the copyright in its MLS® System. Data is deemed reliable but is not guaranteed accurate by Pillar 9™. The trademarks MLS®, Multiple Listing Service® and the associated logos are owned by The Canadian Real Estate Association (CREA) and identify the quality of services provided by real estate professionals who are members of CREA. Used under license.
Data is supplied by Pillar 9™ MLS® System. Pillar 9™ is the owner of the copyright in its MLS® System. Data is deemed reliable but is not guaranteed accurate by Pillar 9™. The trademarks MLS®, Multiple Listing Service® and the associated logos are owned by The Canadian Real Estate Association (CREA) and identify the quality of services provided by real estate professionals who are members of CREA. Used under license.
Data is supplied by Pillar 9™ MLS® System. Pillar 9™ is the owner of the copyright in its MLS® System. Data is deemed reliable but is not guaranteed accurate by Pillar 9™. The trademarks MLS®, Multiple Listing Service® and the associated logos are owned by The Canadian Real Estate Association (CREA) and identify the quality of services provided by real estate professionals who are members of CREA. Used under license.


Step through the deck doors to discover an outdoor retreat where you will surely spend ample time. It comes fully equipped with a built-in grill, deck storage, a mini-fridge, and stone countertops, taking casual evenings with friends and family to a whole new level. The possibility to add a hot tub space, a lower cement deck, and a shed, while thoughtfully planted trees and shrubs provide excellent privacy and shade for the yard.
This lovely home offers four bedrooms (3+1) and 3.5 bathrooms, with all upstairs bedrooms showcasing beautiful built-ins. The primary suite boasts a walk-in closet and an elegant custom ensuite with generous storage around double sinks. Downstairs provides flexibility with an open and inviting space warmed by a second gas fireplace, alongside an additional bedroom that could easily serve as a private guest room or quiet home office.
This is the kind of neighbourhood that might take you back in time... kids play, neighbours wave, parks are busy, and evening dog walks are the norm.