

Listing Courtesy of: REALTORS® Association of Edmonton / Listed By: Meghan Macgregor, Re/Max Excellence
8308 97 Street Morinville, AB T8R 0A6
Active
$474,900 (CAD)
OPEN HOUSE TIMES
-
OPENSat, Aug 11:00 pm - 3:00 pm

Description
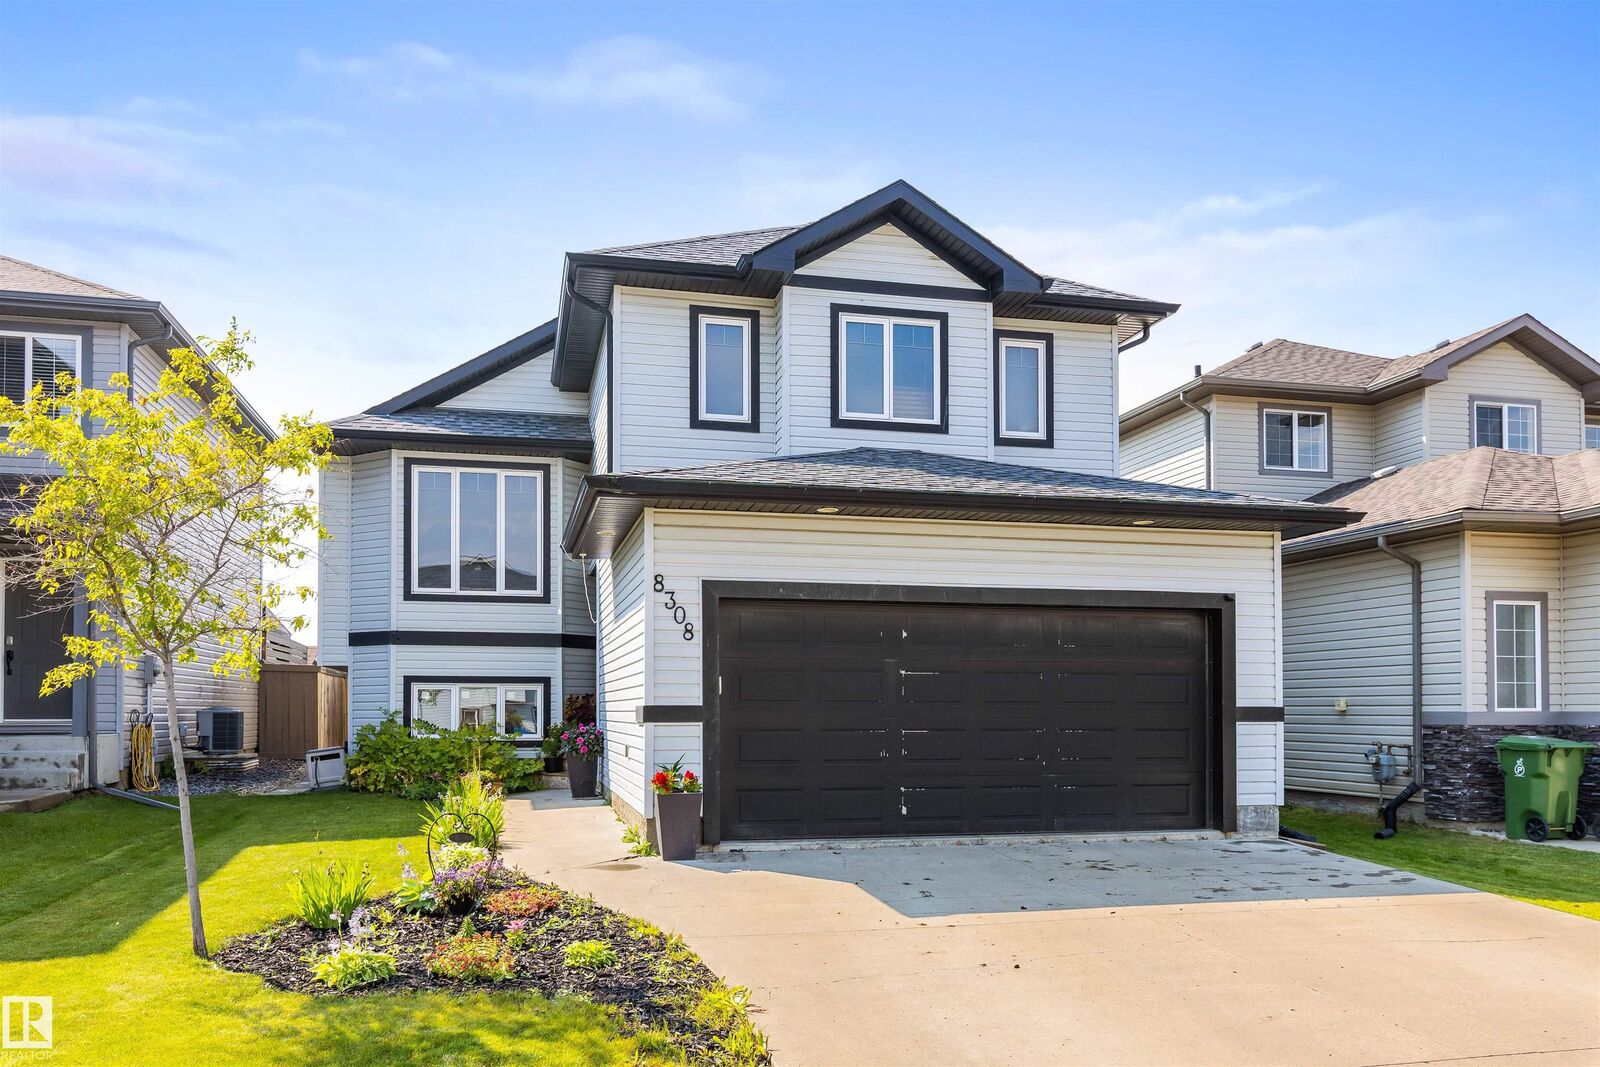
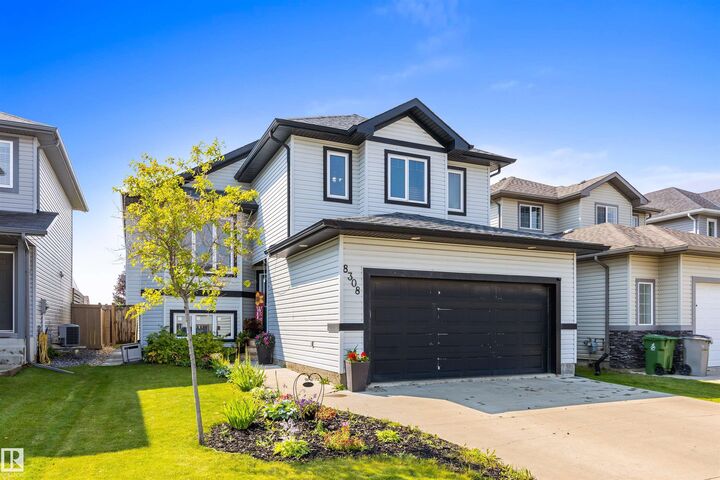
Welcome home to this bright and inviting family-friendly bi-level offering 4 bedrooms and 2 full bathrooms. The sun-filled main floor features soaring vaulted ceilings, updated appliances, central air conditioning, and a functional layout designed for everyday living. The spacious primary bedroom is your own private retreat with a 4-piece ensuite, while the main bathroom is also a 4-piece for added convenience. Step outside from the kitchen onto the rear deck, where you'll enjoy the privacy of having no neighbours directly behind you. The fourth bedroom is located in the basement, while the remaining lower level is ready for your personal touch, offering an excellent opportunity to add value by creating the space that best suits your family's needs. This is a wonderful place to call home!
MLS®:
E4501589
E4501589
Type
Single-Family Home
Single-Family Home
Year Built
2012
2012
Style
Bi-Level
Bi-Level
County
Sturgeon County
Sturgeon County
Listed By
Meghan Macgregor, Re/Max Excellence
Source
REALTORS® Association of Edmonton
Last checked Jul 31 2026 at 11:10 PM GMT+0000
REALTORS® Association of Edmonton
Last checked Jul 31 2026 at 11:10 PM GMT+0000
Bathroom Details
- Full Bathrooms: 2
Interior Features
- Amenities: Dishwasher-Built-In
- Amenities: Dryer
- Amenities: Garage Control
- Amenities: Stove-Electric
- Amenities: Washer
- Amenities: Garage Opener
- Amenities: Microwave Hood Fan
- Amenities: Refrigerator
- Amenities: Air Conditioning-Central
- Amenities: Vacuum Systems
- Additional Rooms: Utility Room
Lot Information
- Landscaped
Property Features
- Foundation: Concrete Perimeter
Heating and Cooling
- Forced Air-1
- Natural Gas
Basement Information
- Full
- Partially Finished
Exterior Features
- Roof: Asphalt Shingles
Garage
- Double Garage Attached
Parking
- Double Garage Attached
Stories
- 2
Living Area
- 1,469 sqft
Location
Disclaimer: Copyright 2024 REALTORS® Association of Edmonton IDX. Trademarks are owned or controlled by the Canadian Real Estate Association (CREA) and identify real estate professionals who are members of CREA (REALTOR®, REALTORS®) and/or the quality of services they provide (MLS®, Multiple Listing Service®). 7/31/26 16:10

