

Listing Courtesy of: PILLAR 9 - IDX / Listed By: Re/Max First
2701 24 Avenue Nanton, AB T0L 1R0
Active
$495,000 (CAD)
Description
MLS®:
A2340945
A2340945
Lot Size
8,630 SQFT
8,630 SQFT
Type
Single-Family Home
Single-Family Home
Year Built
1998
1998
Style
Bungalow
Bungalow
County
Willow Creek No. 26
Willow Creek No. 26
Listed By
Jennifer Handley, Re/Max First
Source
PILLAR 9 - IDX
Last checked Sep 4 2026 at 7:51 PM GMT+0000
PILLAR 9 - IDX
Last checked Sep 4 2026 at 7:51 PM GMT+0000
Bathroom Details
- Full Bathrooms: 3
Interior Features
- Appliances : Refrigerator
- Appliances : Dishwasher
- Appliances : Electric Stove
- Laundry/Utility Room : Main Level
- Appliances : Dryer
- Appliances : Garage Control(s)
- Appliances : Range Hood
- Laundry/Utility Room : Laundry Room
- Appliances : Washer
- Appliances : Water Softener
- Bookcases
- Ceiling Fan(s)
- Central Vacuum
- High Ceilings
- No Smoking Home
- No Animal Home
- Laminate Counters
Subdivision
- None
Lot Information
- Landscaped
- Irregular Lot
- Low Maintenance Landscape
- Back Lane
- Corner Lot
- Back Yard
- Level
- Few Trees
- City Lot
- Dog Run Fenced In
Property Features
- Fireplace: Total Fireplace(s) : 0
- Foundation: Icf Block
Heating and Cooling
- Natural Gas
- None
Basement Information
- Full
Flooring
- Carpet
- Linoleum
- Laminate
Exterior Features
- Roof: Asphalt Shingle
Garage
- Double Garage Attached
Parking
- Parking Pad
- Parking Space(s) : 4
Stories
- 1
Living Area
- 1,293 sqft
Location
Disclaimer: Data is supplied by Pillar 9™ MLS® System. Pillar 9™ is the owner of the copyright in its MLS® System. Data is deemed reliable but is not guaranteed accurate by Pillar 9™. The trademarks MLS®, Multiple Listing Service® and the associated logos are owned by The Canadian Real Estate Association (CREA) and identify the quality of services provided by real estate professionals who are members of CREA. Used under license.
Data is supplied by Pillar 9™ MLS® System. Pillar 9™ is the owner of the copyright in its MLS® System. Data is deemed reliable but is not guaranteed accurate by Pillar 9™. The trademarks MLS®, Multiple Listing Service® and the associated logos are owned by The Canadian Real Estate Association (CREA) and identify the quality of services provided by real estate professionals who are members of CREA. Used under license.
Data is supplied by Pillar 9™ MLS® System. Pillar 9™ is the owner of the copyright in its MLS® System. Data is deemed reliable but is not guaranteed accurate by Pillar 9™. The trademarks MLS®, Multiple Listing Service® and the associated logos are owned by The Canadian Real Estate Association (CREA) and identify the quality of services provided by real estate professionals who are members of CREA. Used under license.


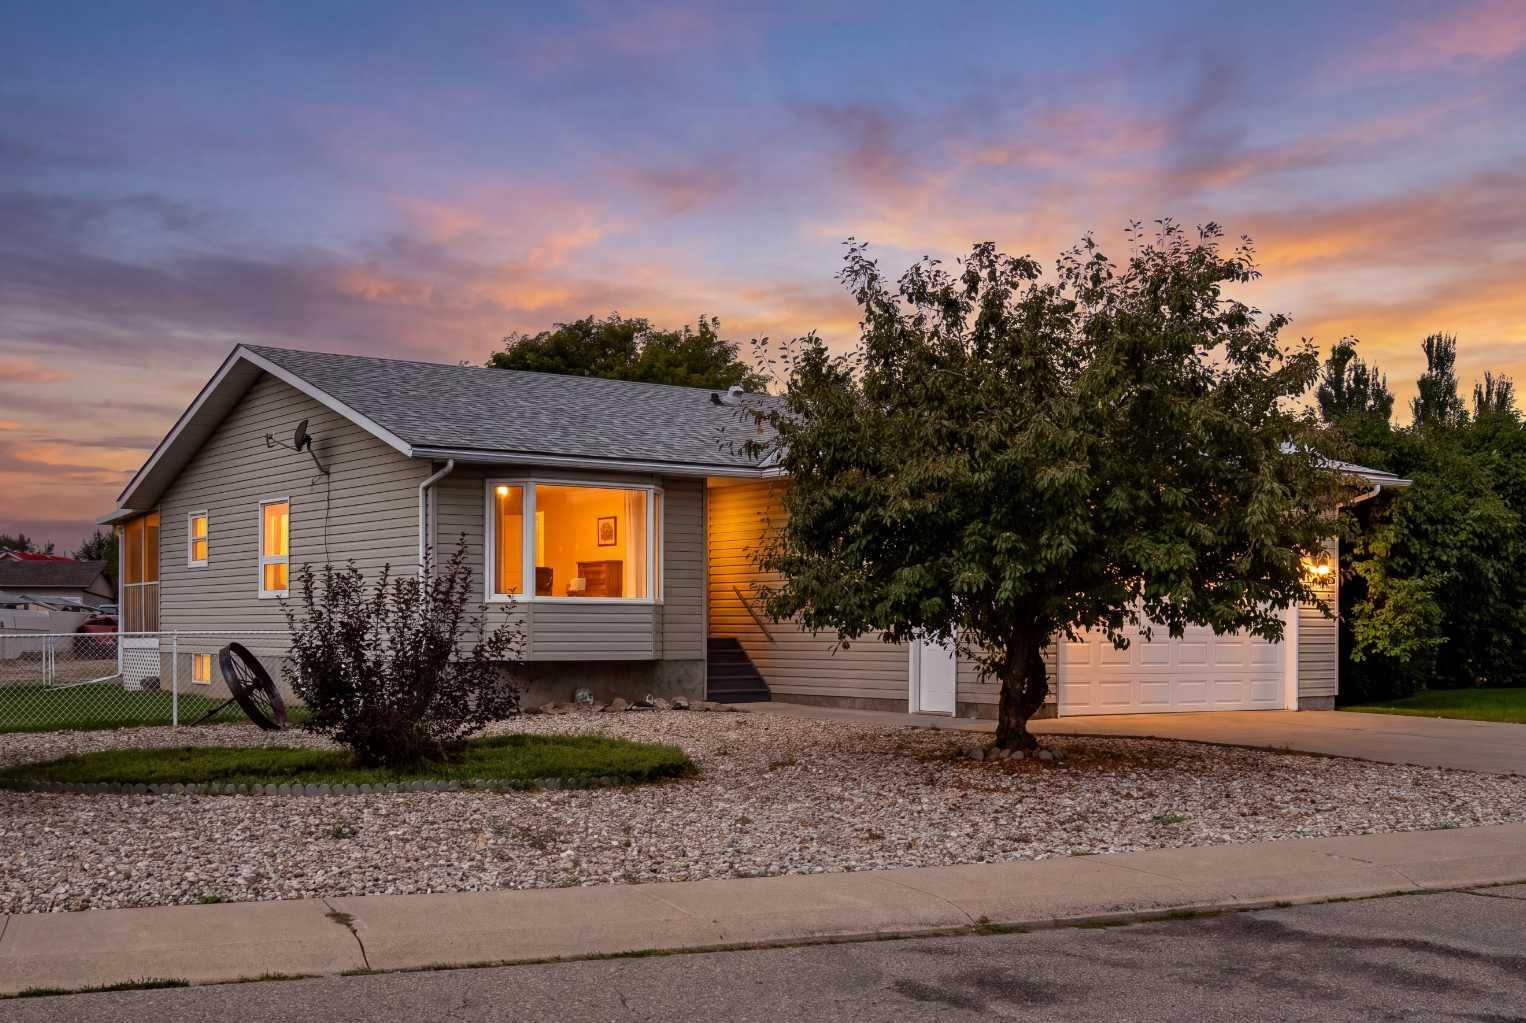
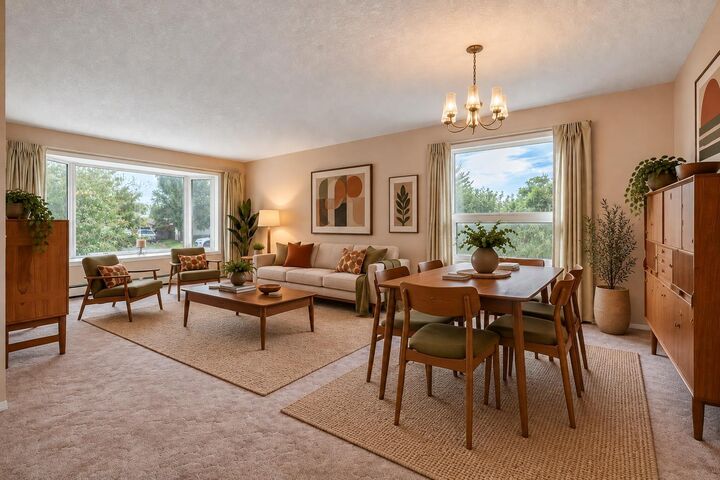
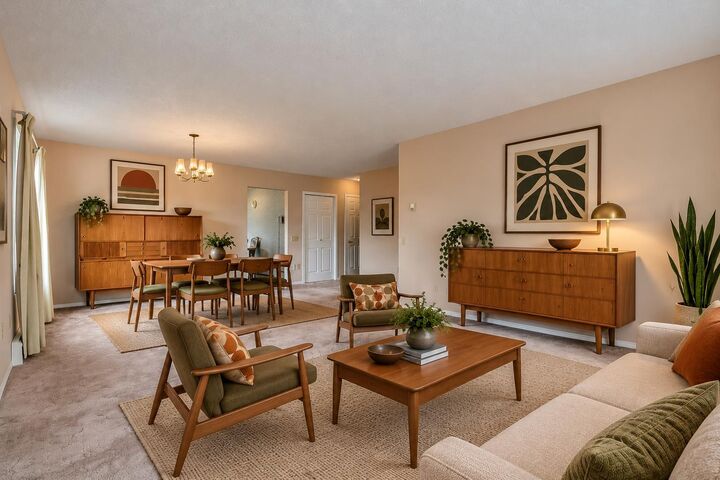
The thoughtful layout offers three bedrooms upstairs and three bathrooms, including a private ensuite, with comfortable living spaces designed for everyday family life. Outside, a covered rear deck extends the living space through the warmer months, while the dedicated dog run is a practical bonus for pet owners.
One of the property's standout features is the abundance of off-street parking, with room for an RV, work trailers and additional vehicles, deal for tradespeople, recreational vehicles or anyone who simply appreciates having space.
Located in Nanton, you'll enjoy the character and practicality of small-town living while remaining within commuting distance of Calgary and close to the foothills and mountains. The community offers local shops and restaurants, farm-to-table and locally produced food options, an outdoor swimming pool, arena, golf course, parks and a strong sense of community.
Nanton also has its own Community Health Centre with family medicine, laboratory, physiotherapy, home care and other health services. Families can look forward to significant investment in local education, with a new K–6 elementary school and a modernized Grade 7–12 high school currently under construction, scheduled for completion in 2027.
For buyers who value construction quality, practical space, quiet comfort and room for all the vehicles and toys, this is a home that deserves a closer look. Basement bedroom window may not meet the current egress requirements.