

Listing Courtesy of: PILLAR 9 - IDX / Cir Realty
113 Heritage Drive Okotoks, AB T1S 1M4
Active (1 Days)
$187,000 (CAD)
Description
MLS®:
A2299136
A2299136
Type
Mfghome
Mfghome
Year Built
2017
2017
Style
Mobile Home-Single Wide
Mobile Home-Single Wide
County
Foothills County
Foothills County
Listed By
Chas Zemluk, Cir Realty
Source
PILLAR 9 - IDX
Last checked May 29 2026 at 7:48 PM GMT+0000
PILLAR 9 - IDX
Last checked May 29 2026 at 7:48 PM GMT+0000
Bathroom Details
- Full Bathrooms: 2
Interior Features
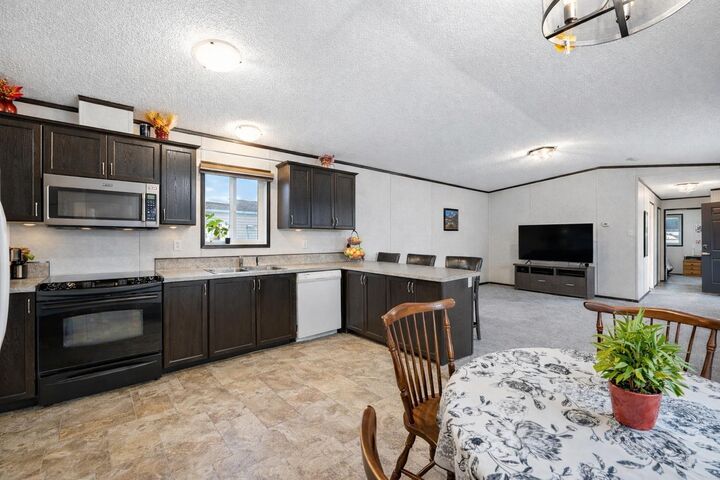
- Appliances : Refrigerator
- Appliances : Dishwasher
- Appliances : Dryer
- Appliances : Microwave
- Laundry/Utility Room : Laundry Room
- Appliances : Washer
- Appliances : Electric Cooktop
Subdivision
- Heritage Okotoks
Property Features
- Fireplace: Total Fireplace(s) : 0
Heating and Cooling
- Natural Gas
Flooring
- Carpet
- Linoleum
Exterior Features
- Roof: Asphalt Shingle
Parking
- Parking Pad
- Parking Space(s) : 2
Stories
- 1
Living Area
- 1,218 sqft
Location
Disclaimer: Data is supplied by Pillar 9™ MLS® System. Pillar 9™ is the owner of the copyright in its MLS® System. Data is deemed reliable but is not guaranteed accurate by Pillar 9™. The trademarks MLS®, Multiple Listing Service® and the associated logos are owned by The Canadian Real Estate Association (CREA) and identify the quality of services provided by real estate professionals who are members of CREA. Used under license.
Data is supplied by Pillar 9™ MLS® System. Pillar 9™ is the owner of the copyright in its MLS® System. Data is deemed reliable but is not guaranteed accurate by Pillar 9™. The trademarks MLS®, Multiple Listing Service® and the associated logos are owned by The Canadian Real Estate Association (CREA) and identify the quality of services provided by real estate professionals who are members of CREA. Used under license.
Data is supplied by Pillar 9™ MLS® System. Pillar 9™ is the owner of the copyright in its MLS® System. Data is deemed reliable but is not guaranteed accurate by Pillar 9™. The trademarks MLS®, Multiple Listing Service® and the associated logos are owned by The Canadian Real Estate Association (CREA) and identify the quality of services provided by real estate professionals who are members of CREA. Used under license.


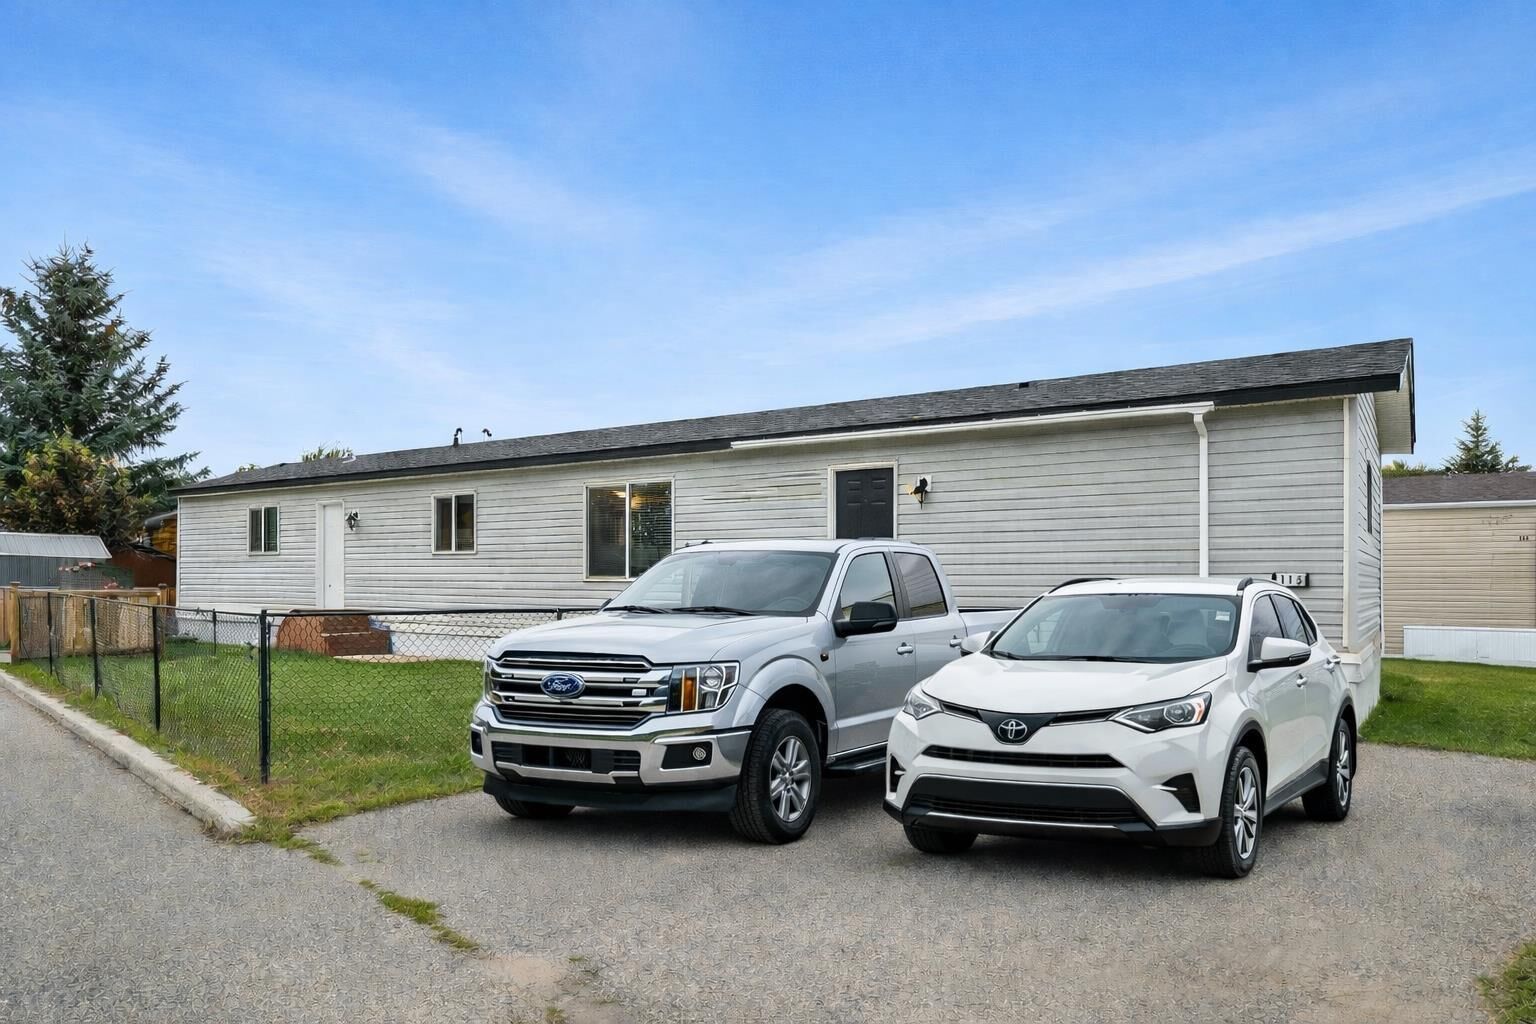
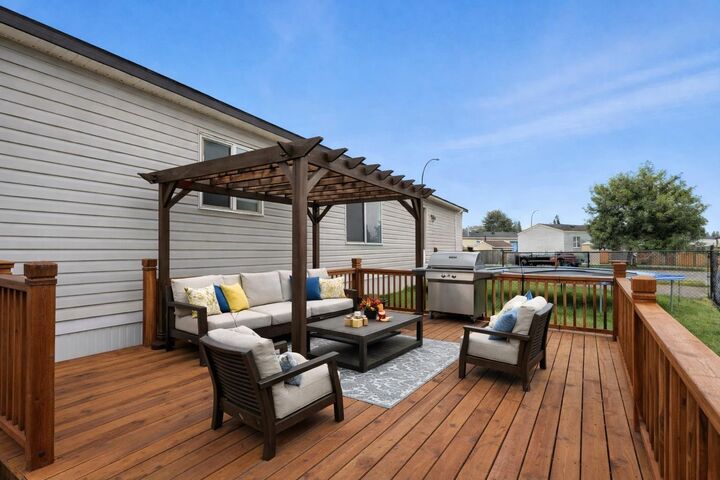
Set on a fully fenced, south-facing lot, the yard offers the kind of flexibility that’s hard to find — a true blank canvas to design around your family’s lifestyle. Whether that means a play space for kids, room for pets, a garden, a firepit, or an outdoor entertaining area, there’s space here to make it your own. The oversized concrete parking pad comfortably fits two vehicles, and on-site RV storage adds even more convenience for those who love to travel or simply need extra room.
Newer homes like this rarely come available here, especially with this combination of age, layout, and lifestyle appeal.
Enjoy being just minutes from parks, pathways, the rec centre, shopping, and historic downtown Okotoks — making day-to-day living easy and connected. Whether you’re downsizing, starting out, or looking for a smart lifestyle move, this home offers comfort, flexibility, and value.
An added bonus: this home can be moved off the pad in the future if desired, giving you options down the road.
Lot fees are $1,353/month and include water, sewer, garbage, compost, recycling, and snow removal. Buyer approval required by Cove Communities. which keeps this community predictable & desirable!