

Listing Courtesy of: PILLAR 9 - IDX / Listed By: Real Broker
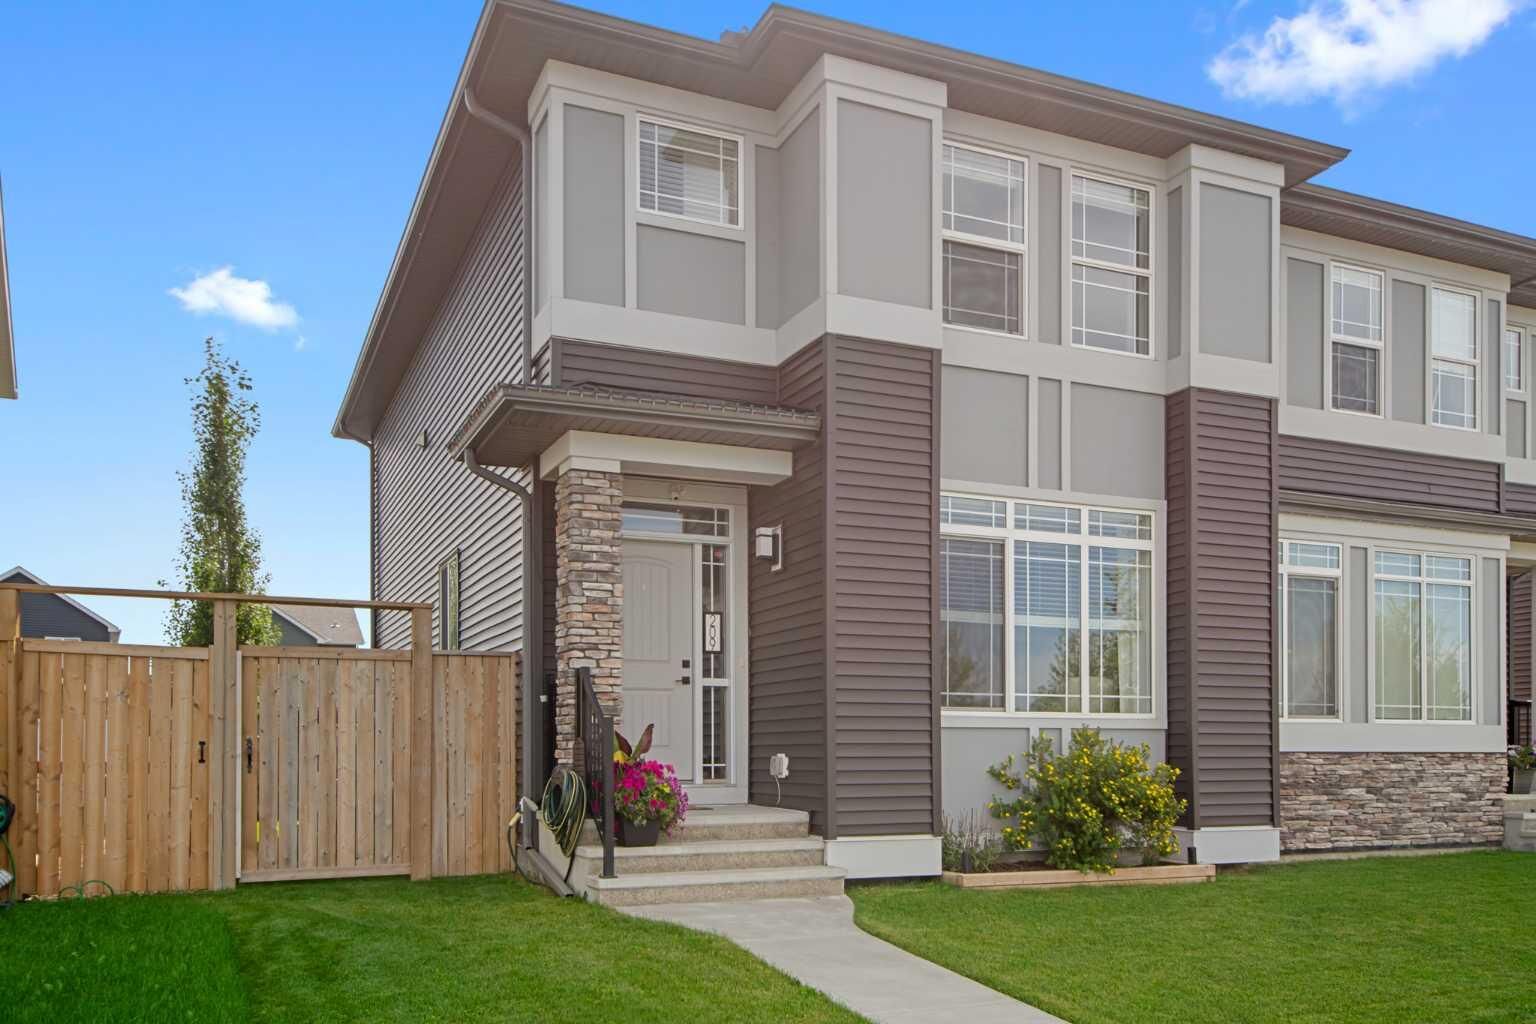
209 Darcy Ranch Drive Okotoks, AB T1S 5T1
Active
$599,000 (CAD)
Description
MLS®:
A2342324
A2342324
Lot Size
3,195 SQFT
3,195 SQFT
Type
Single-Family Home
Single-Family Home
Year Built
2019
2019
Style
2 Storey, Attached-Side by Side
2 Storey, Attached-Side by Side
County
Foothills County
Foothills County
Listed By
Sundi Clark, Real Broker
Source
PILLAR 9 - IDX
Last checked Sep 3 2026 at 11:32 PM GMT+0000
PILLAR 9 - IDX
Last checked Sep 3 2026 at 11:32 PM GMT+0000
Bathroom Details
- Full Bathrooms: 2
- Half Bathroom: 1
Interior Features
- Appliances : Refrigerator
- Appliances : Dishwasher
- Appliances : Dryer
- Appliances : Garage Control(s)
- Appliances : Window Coverings
- Laundry/Utility Room : Laundry Room
- Appliances : Washer
- Appliances : Electric Range
- Appliances : Microwave Hood Fan
- Laundry/Utility Room : Upper Level
- High Ceilings
- Kitchen Island
- No Smoking Home
- Open Floorplan
- Pantry
Subdivision
- D'arcy Ranch
Lot Information
- Lawn
- Street Lighting
- Rectangular Lot
- Back Lane
- Front Yard
- Interior Lot
Property Features
- Fireplace: Total Fireplace(s) : 0
- Foundation: Poured Concrete
Heating and Cooling
- Natural Gas
- Central Air
Basement Information
- Full
Flooring
- Carpet
- Laminate
Exterior Features
- Roof: Asphalt Shingle
Garage
- Double Garage Detached
Parking
- Parking Space(s) : 2
Stories
- 2
Living Area
- 1,538 sqft
Location
Disclaimer: Data is supplied by Pillar 9™ MLS® System. Pillar 9™ is the owner of the copyright in its MLS® System. Data is deemed reliable but is not guaranteed accurate by Pillar 9™. The trademarks MLS®, Multiple Listing Service® and the associated logos are owned by The Canadian Real Estate Association (CREA) and identify the quality of services provided by real estate professionals who are members of CREA. Used under license.
Data is supplied by Pillar 9™ MLS® System. Pillar 9™ is the owner of the copyright in its MLS® System. Data is deemed reliable but is not guaranteed accurate by Pillar 9™. The trademarks MLS®, Multiple Listing Service® and the associated logos are owned by The Canadian Real Estate Association (CREA) and identify the quality of services provided by real estate professionals who are members of CREA. Used under license.
Data is supplied by Pillar 9™ MLS® System. Pillar 9™ is the owner of the copyright in its MLS® System. Data is deemed reliable but is not guaranteed accurate by Pillar 9™. The trademarks MLS®, Multiple Listing Service® and the associated logos are owned by The Canadian Real Estate Association (CREA) and identify the quality of services provided by real estate professionals who are members of CREA. Used under license.


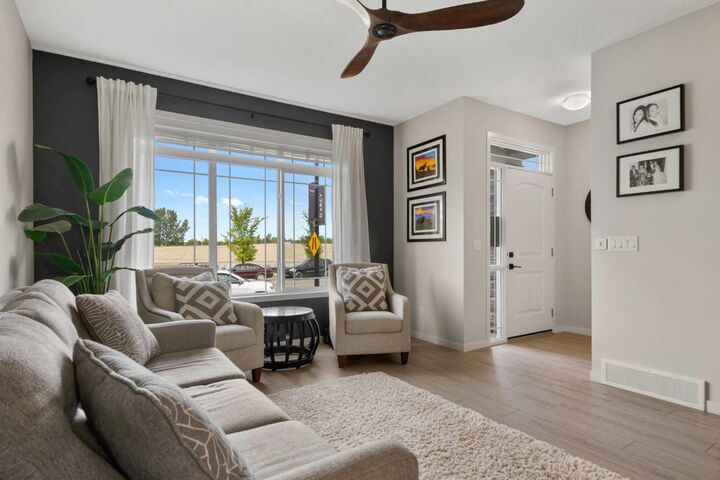
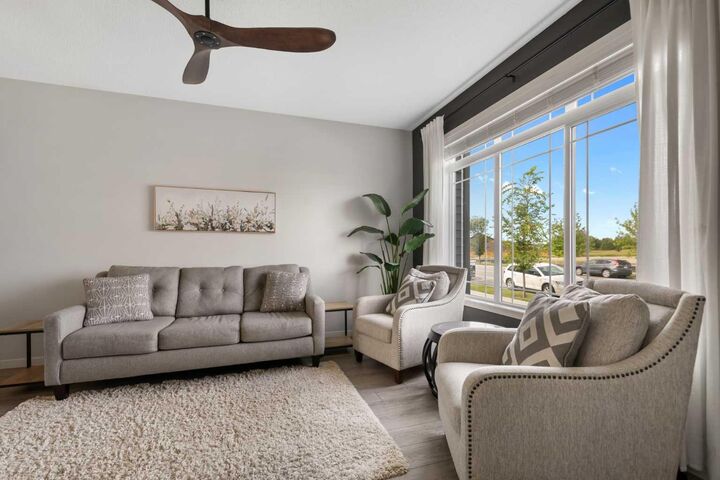
Inside, a charming front flex room gives you options: home office, playroom, hobby space or perhaps the perfect setup for a small home-based business. The living and dining areas are both wonderfully spacious, but the kitchen is the undeniable showstopper. It is BIG, bright and incredibly functional, with loads of cabinetry, extensive counter space, a huge walk-in pantry and an absolutely fantastic window that fills the room with natural light. This is the kind of kitchen that makes you want to cook, gather and stay awhile.
Upstairs, the thoughtful design continues with a comfortable bonus room, a spacious primary bedroom with views toward the D’Arcy Ranch Golf Club and proper second-floor laundry with its own dedicated room. No laundry closet here! Two additional bedrooms and a full bathroom complete the upper level.
The unfinished basement is ready for whatever comes next, with a bathroom rough-in and a well-positioned window for a future bedroom. Outside, the oversized yard is already beautifully established, offering space to relax, entertain, garden and play without waiting years for the landscaping to grow in. The oversized garage, trailer parking and abundant street parking make this property especially practical. There is even a bike lane right out front!
And the location keeps getting better. Walk to D’Arcy Crossing for groceries, coffee, restaurants and everyday essentials, explore the community’s pathways, parks, playgrounds, skating rink and fitness park, or head over to the nearby D’Arcy Ranch Golf Club. A new K–6 École Good Shepherd School offering English and French Immersion programming is currently under construction, with another future school site planned for the community.
Beautifully built, exceptionally functional and surrounded by amenities, this is not your average duplex. Come see why buyers love these award-winning Morrison homes!