

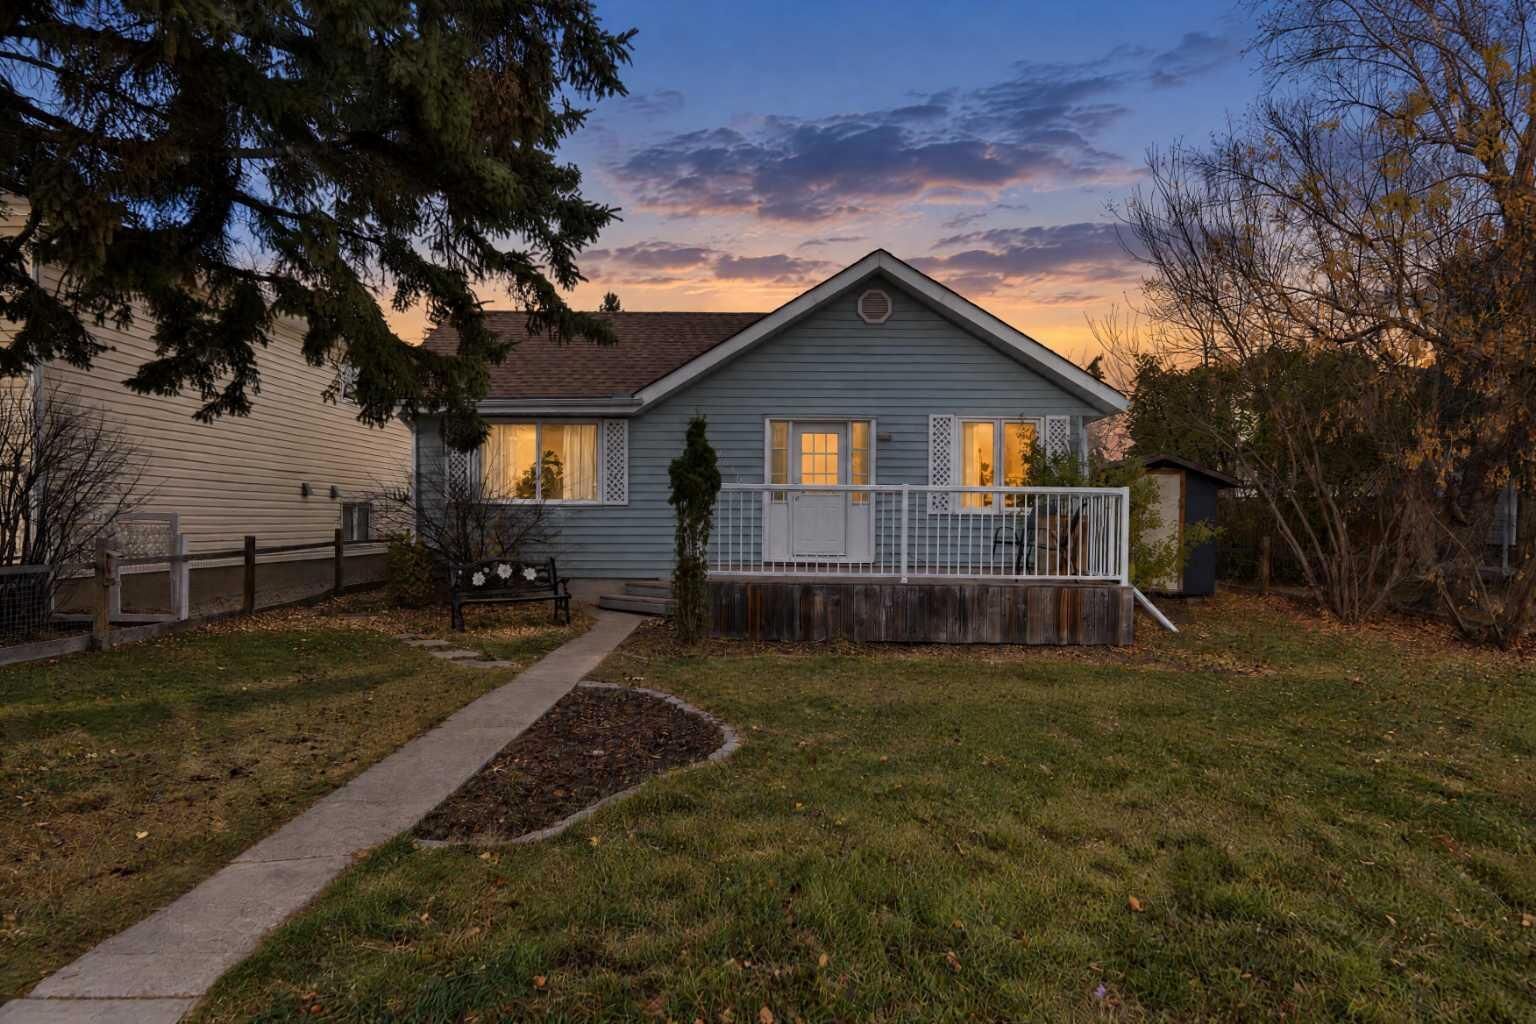
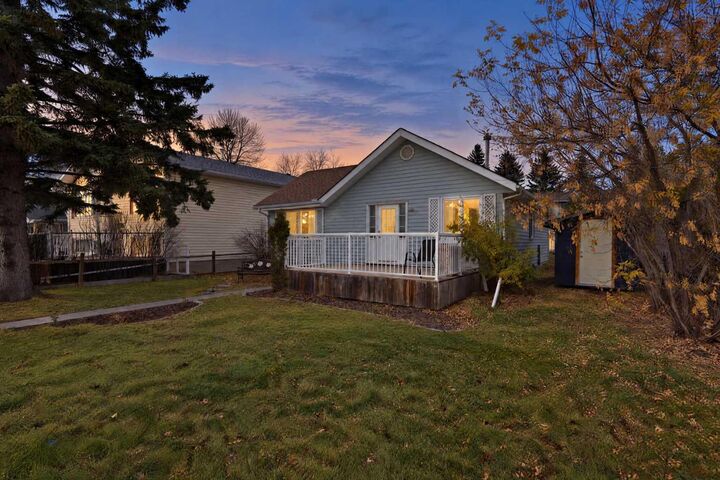
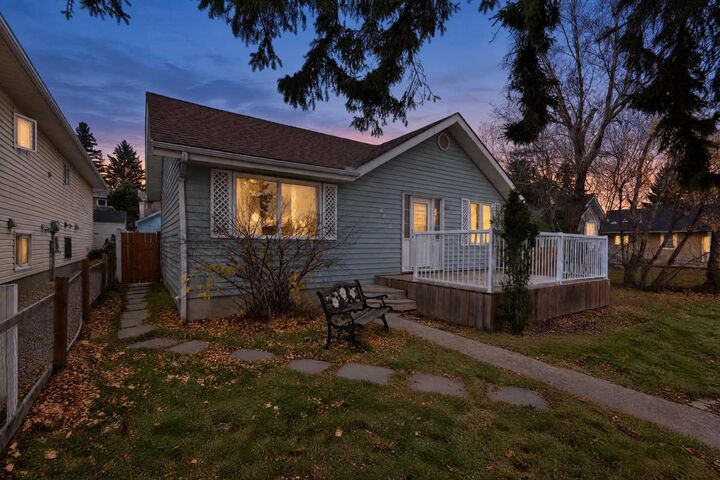
Listing Courtesy of: PILLAR 9 - IDX / Listed By: Cir Realty
4610 47 Street Olds, AB T4H 1C6
Active (30 Days)
$275,000 (CAD)
Description
MLS®:
A2354282
A2354282
Lot Size
6,000 SQFT
6,000 SQFT
Type
Single-Family Home
Single-Family Home
Year Built
1920
1920
Style
Bungalow
Bungalow
County
Mountain View County
Mountain View County
Listed By
Jesse Johnson, Cir Realty
Source
PILLAR 9 - IDX
Last checked Nov 22 2026 at 7:51 PM GMT+0000
PILLAR 9 - IDX
Last checked Nov 22 2026 at 7:51 PM GMT+0000
Bathroom Details
- Full Bathroom: 1
Interior Features
- Appliances : Refrigerator
- Appliances : Dishwasher
- Laundry/Utility Room : Main Level
- Appliances : Dryer
- Appliances : Microwave
- Laundry/Utility Room : Laundry Room
- Appliances : Washer
- Appliances : Electric Range
- Appliances : Electric Oven
- See Remarks
Subdivision
- None
Lot Information
- Back Yard
- Front Yard
Property Features
- Fireplace: Total Fireplace(s) : 0
- Foundation: Poured Concrete
Heating and Cooling
- Forced Air
- None
Basement Information
- Partial
Flooring
- Linoleum
- Laminate
Exterior Features
- Roof: Asphalt Shingle
Parking
- None
- Parking Space(s) : 2
Stories
- 1
Living Area
- 951 sqft
Listing Price History
Date
Event
Price
% Change
$ (+/-)
Nov 19, 2026
Price Changed
$275,000
-4%
-$10,000
Nov 08, 2026
Price Changed
$285,000
-1%
-$4,000
Location
Disclaimer: Data is supplied by Pillar 9™ MLS® System. Pillar 9™ is the owner of the copyright in its MLS® System. Data is deemed reliable but is not guaranteed accurate by Pillar 9™. The trademarks MLS®, Multiple Listing Service® and the associated logos are owned by The Canadian Real Estate Association (CREA) and identify the quality of services provided by real estate professionals who are members of CREA. Used under license.
Data is supplied by Pillar 9™ MLS® System. Pillar 9™ is the owner of the copyright in its MLS® System. Data is deemed reliable but is not guaranteed accurate by Pillar 9™. The trademarks MLS®, Multiple Listing Service® and the associated logos are owned by The Canadian Real Estate Association (CREA) and identify the quality of services provided by real estate professionals who are members of CREA. Used under license.
Data is supplied by Pillar 9™ MLS® System. Pillar 9™ is the owner of the copyright in its MLS® System. Data is deemed reliable but is not guaranteed accurate by Pillar 9™. The trademarks MLS®, Multiple Listing Service® and the associated logos are owned by The Canadian Real Estate Association (CREA) and identify the quality of services provided by real estate professionals who are members of CREA. Used under license.


Inside, you'll find a comfortable two-bedroom layout, while outside, the spacious backyard offers room to relax, play, and entertain. Enjoy the added charm of two mature cherry trees, established rhubarb and raspberry bushes, and a garden area perfect for those who enjoy growing their own fresh produce. A children's playset adds to the backyard's family-friendly appeal, while the detached garage provides convenient workspace and storage and the separate shed offers additional storage.
Recent updates include a new roof in 2026 and updated freshwater plumbing, offering added peace of mind. With its desirable location, established outdoor features, and versatile appeal, this property is a wonderful opportunity for investors, first-time buyers, or anyone looking for a home with character and potential!