

Listing Courtesy of: PILLAR 9 - IDX / Listed By: Coldwell Banker Vision Realty
5350 57 Avenue Olds, AB T4H 1J4
Active
$547,900 (CAD)
Description
MLS®:
A2338671
A2338671
Lot Size
0.33 acres
0.33 acres
Type
Single-Family Home
Single-Family Home
Year Built
1982
1982
Style
Bungalow
Bungalow
County
Mountain View County
Mountain View County
Listed By
Glenn Christiansen, Coldwell Banker Vision Realty
Source
PILLAR 9 - IDX
Last checked Aug 26 2026 at 12:10 AM GMT+0000
PILLAR 9 - IDX
Last checked Aug 26 2026 at 12:10 AM GMT+0000
Bathroom Details
- Full Bathrooms: 3
Interior Features
- Appliances : Refrigerator
- Appliances : Dishwasher
- Appliances : Electric Stove
- Appliances : Dryer
- Appliances : Garage Control(s)
- Appliances : Range Hood
- Appliances : Window Coverings
- Laundry/Utility Room : In Basement
- Laundry/Utility Room : Laundry Room
- Appliances : Washer
- French Door
- High Ceilings
- Open Floorplan
- Pantry
- Storage
- Vaulted Ceiling(s)
- Jetted Tub
- Wet Bar
- Natural Woodwork
Subdivision
- None
Lot Information
- Landscaped
- Treed
- Rectangular Lot
- Back Yard
- Front Yard
- City Lot
Property Features
- Fireplace: Living Room
- Fireplace: Wood Burning
- Fireplace: Family Room
- Fireplace: Total Fireplace(s) : 2 Brick Facing
- Foundation: Wood
Heating and Cooling
- Natural Gas
- None
Basement Information
- Full
Flooring
- Carpet
- Linoleum
- Ceramic Tile
Exterior Features
- Roof: Asphalt Shingle
Garage
- Double Garage Attached
Parking
- Parking Space(s) : 5
- Front Drive
Stories
- 1
Living Area
- 1,645 sqft
Location
Disclaimer: Data is supplied by Pillar 9™ MLS® System. Pillar 9™ is the owner of the copyright in its MLS® System. Data is deemed reliable but is not guaranteed accurate by Pillar 9™. The trademarks MLS®, Multiple Listing Service® and the associated logos are owned by The Canadian Real Estate Association (CREA) and identify the quality of services provided by real estate professionals who are members of CREA. Used under license.
Data is supplied by Pillar 9™ MLS® System. Pillar 9™ is the owner of the copyright in its MLS® System. Data is deemed reliable but is not guaranteed accurate by Pillar 9™. The trademarks MLS®, Multiple Listing Service® and the associated logos are owned by The Canadian Real Estate Association (CREA) and identify the quality of services provided by real estate professionals who are members of CREA. Used under license.
Data is supplied by Pillar 9™ MLS® System. Pillar 9™ is the owner of the copyright in its MLS® System. Data is deemed reliable but is not guaranteed accurate by Pillar 9™. The trademarks MLS®, Multiple Listing Service® and the associated logos are owned by The Canadian Real Estate Association (CREA) and identify the quality of services provided by real estate professionals who are members of CREA. Used under license.


The open-concept main floor includes a large living area, kitchen, dining space, and entryway—all freshly painted within the past two years. The spacious kitchen offers plenty of counter space, built-in desk, and room for casual dining. The primary bedroom includes direct access to the rear 18‘10” x 16’0” deck, a 3-piece ensuite with shower, and a walk-in closet. Two additional comfortable bedrooms and a main bathroom with dual sinks, shower, and jacuzzi tub complete the main level.
Downstairs, you’ll find an expansive family room with a brick-faced wood-burning fireplace, a large recreation area, wet bar with refrigerator, fourth bedroom, office/den, 4-piece bathroom, and laundry room (washer and dryer included). The lower level also houses a newer hot water tank (2021).
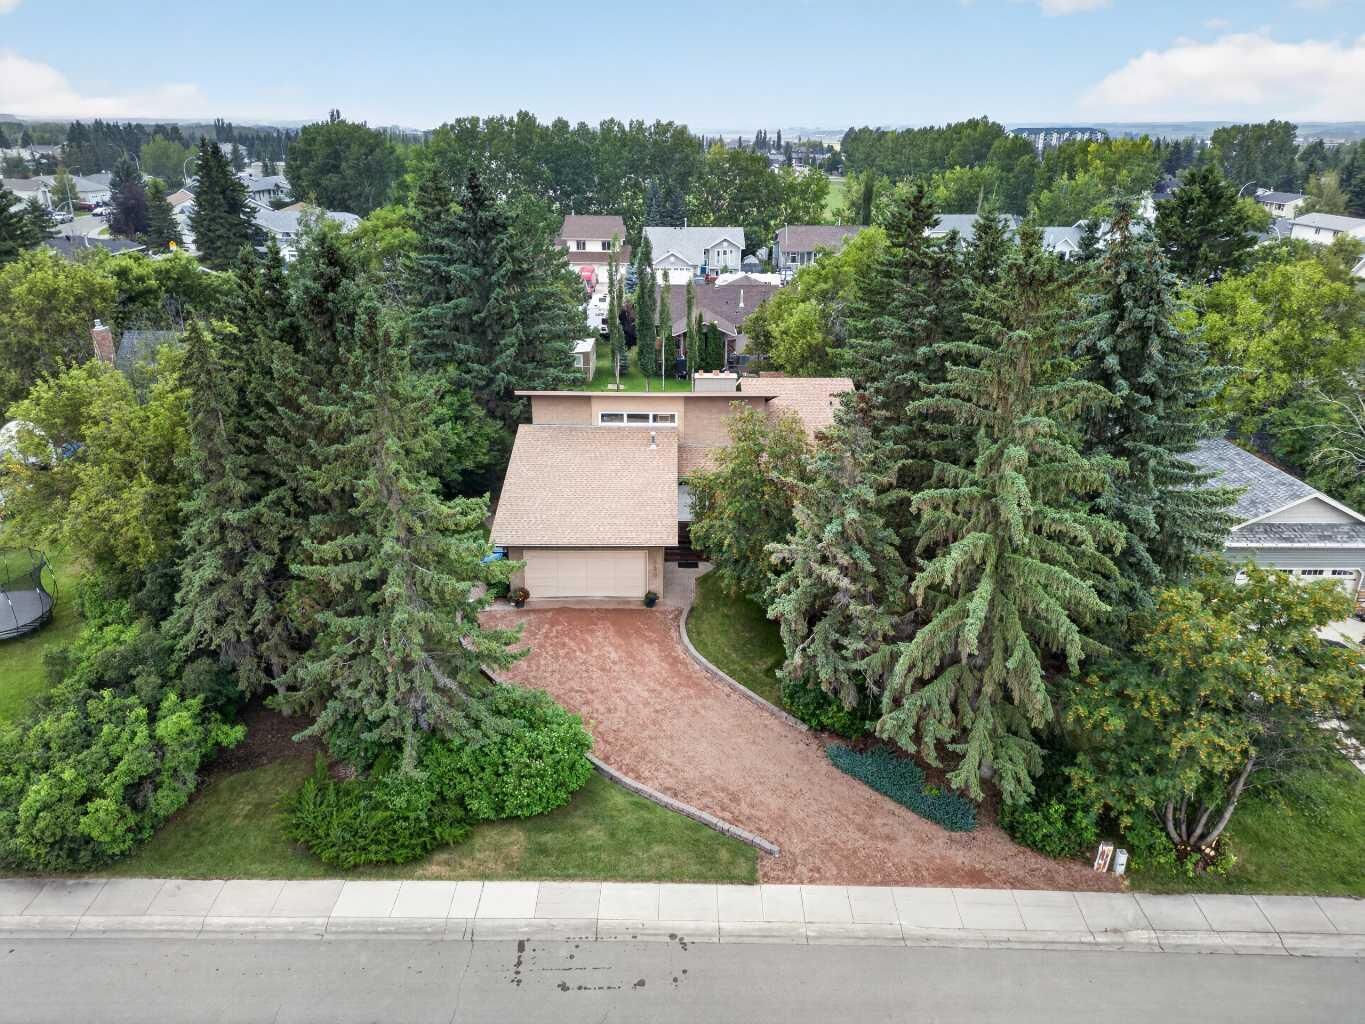
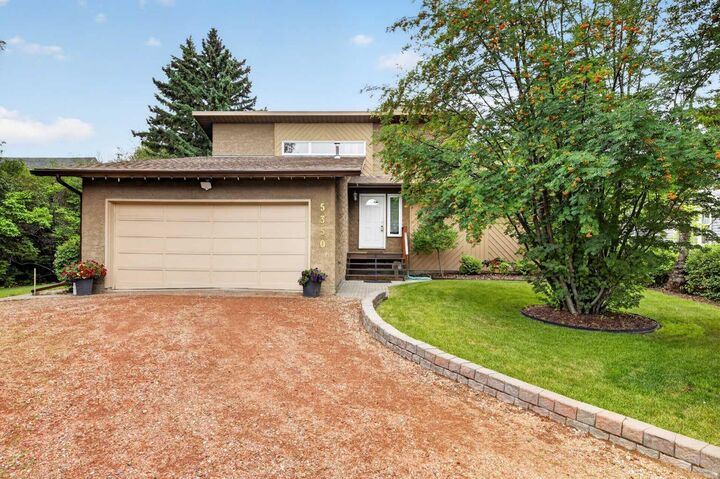
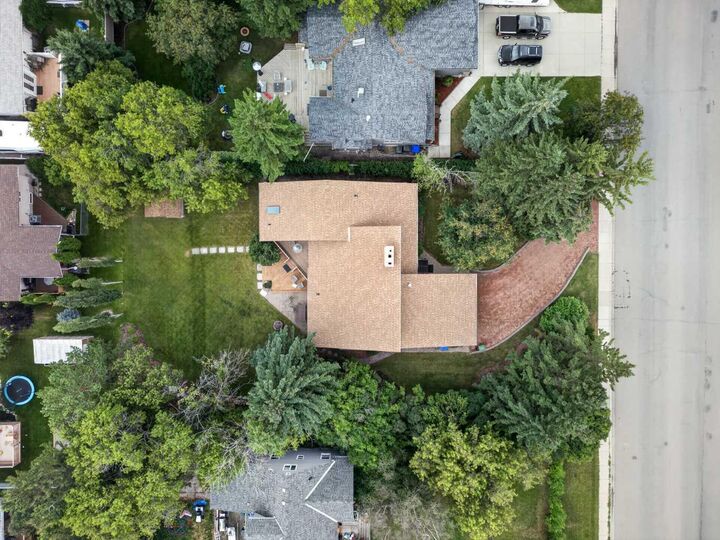
Exterior highlights include stucco siding, asphalt shingles (approx. 8 years old), and multiple outdoor living spaces—an impressive two-tier rear deck with adjoining patio, plus a private side covered deck off the dining room with gas hook-up—perfect for entertaining or relaxing beneath the trees. The double attached garage includes both attached and free-standing shelving, and a 10’ x 10’ garden shed is also included. Close to all amenities including the middle and elementary schools, the location of this property can't be beat. Waiting for your family to call this home.