

Listing Courtesy of: PILLAR 9 - IDX / Listed By: Coldwell Banker Vision Realty
9 Vantage Crescent Olds, AB T4H 0A8
Active (1 Days)
$775,000 (CAD)
Description
MLS®:
A2325554
A2325554
Lot Size
7,446 SQFT
7,446 SQFT
Type
Single-Family Home
Single-Family Home
Year Built
2010
2010
Style
2 Storey
2 Storey
County
Mountain View County
Mountain View County
Listed By
Glenn Christiansen, Coldwell Banker Vision Realty
Source
PILLAR 9 - IDX
Last checked Jul 11 2026 at 2:48 AM GMT+0000
PILLAR 9 - IDX
Last checked Jul 11 2026 at 2:48 AM GMT+0000
Bathroom Details
- Full Bathrooms: 3
- Half Bathroom: 1
Interior Features
- Appliances : Refrigerator
- Appliances : Dishwasher
- Appliances : Electric Stove
- Laundry/Utility Room : Main Level
- Appliances : Dryer
- Appliances : Garage Control(s)
- Appliances : Window Coverings
- Laundry/Utility Room : Laundry Room
- Appliances : Washer
- Appliances : Microwave Hood Fan
- Appliances : Wine Refrigerator
- Breakfast Bar
- Built-In Features
- Central Vacuum
- Closet Organizers
- Granite Counters
- High Ceilings
- Kitchen Island
- No Smoking Home
- Open Floorplan
- Pantry
- Soaking Tub
- Storage
- Walk-In Closet(s)
- Appliances : Central Air Conditioner
Subdivision
- None
Lot Information
- Landscaped
- Private
- Rectangular Lot
- Back Yard
- Front Yard
- City Lot
Property Features
- Fireplace: Living Room
- Fireplace: Mantle
- Fireplace: Tile
- Fireplace: Total Fireplace(s) : 1 Gas
- Foundation: Poured Concrete
Heating and Cooling
- Natural Gas
- Central Air
Basement Information
- Full
Flooring
- Carpet
- Ceramic Tile
- Hardwood
Exterior Features
- Roof: Asphalt Shingle
Garage
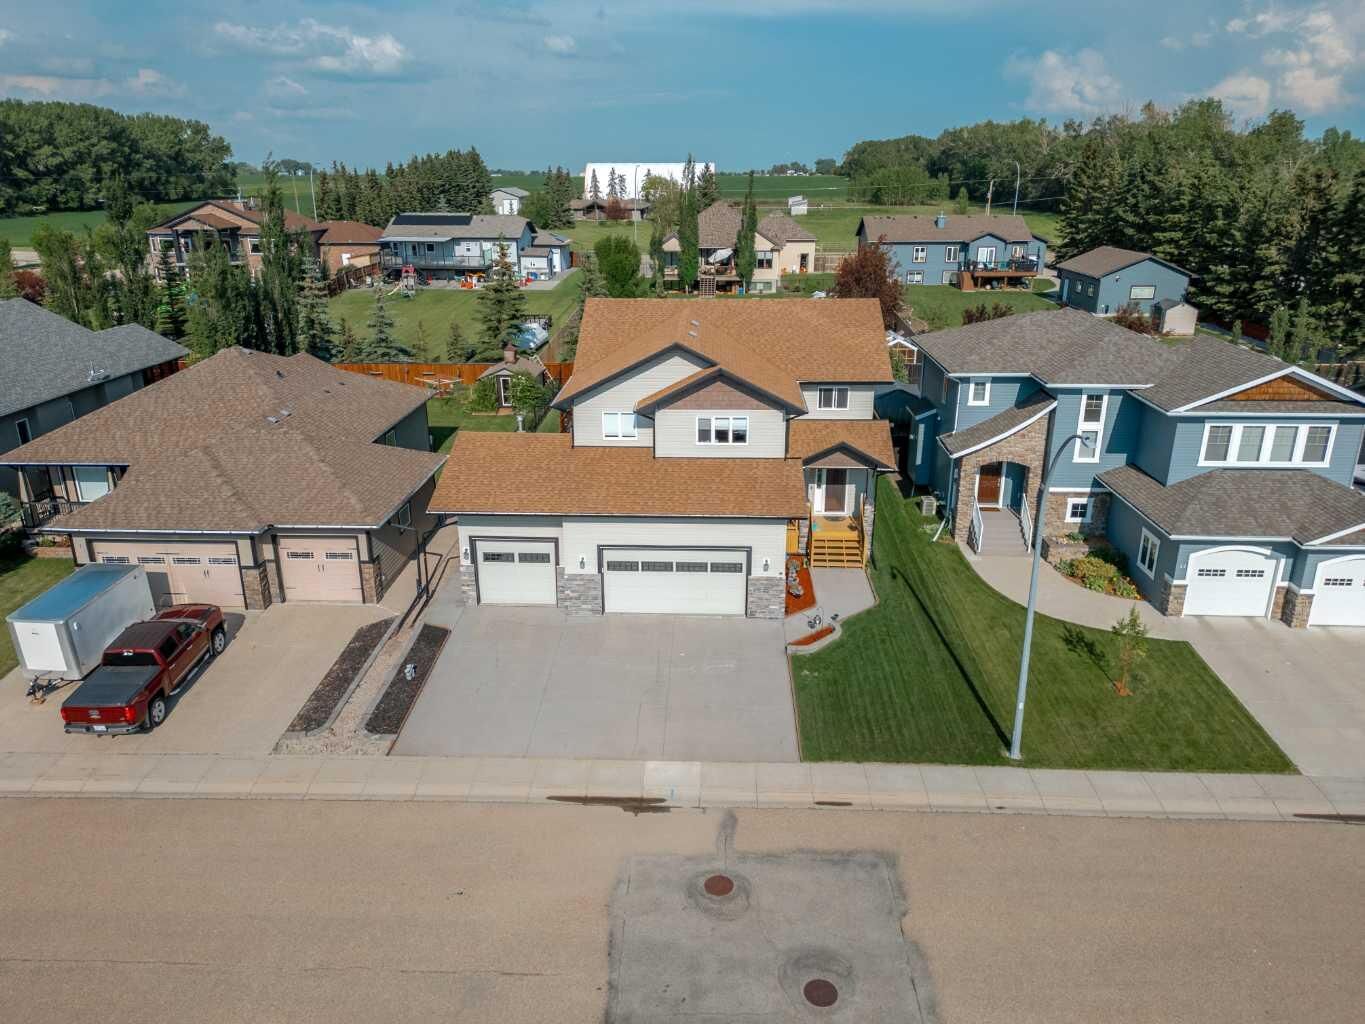
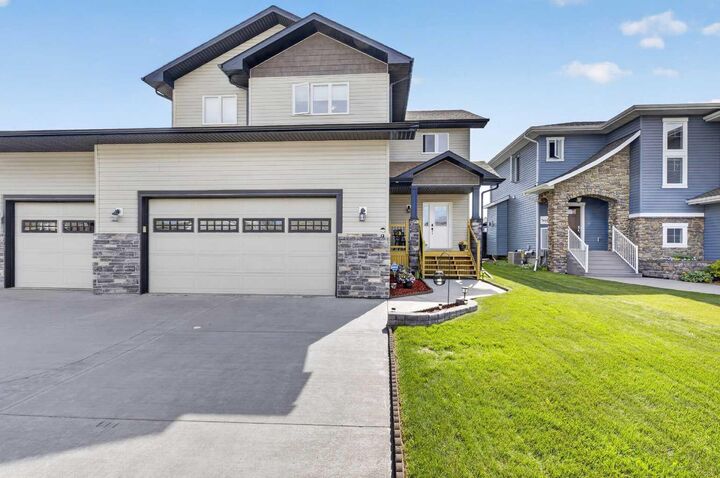
- Triple Garage Attached
Parking
- Parking Space(s) : 6
- On Street
Stories
- 2
Living Area
- 2,482 sqft
Location
Disclaimer: Data is supplied by Pillar 9™ MLS® System. Pillar 9™ is the owner of the copyright in its MLS® System. Data is deemed reliable but is not guaranteed accurate by Pillar 9™. The trademarks MLS®, Multiple Listing Service® and the associated logos are owned by The Canadian Real Estate Association (CREA) and identify the quality of services provided by real estate professionals who are members of CREA. Used under license.
Data is supplied by Pillar 9™ MLS® System. Pillar 9™ is the owner of the copyright in its MLS® System. Data is deemed reliable but is not guaranteed accurate by Pillar 9™. The trademarks MLS®, Multiple Listing Service® and the associated logos are owned by The Canadian Real Estate Association (CREA) and identify the quality of services provided by real estate professionals who are members of CREA. Used under license.
Data is supplied by Pillar 9™ MLS® System. Pillar 9™ is the owner of the copyright in its MLS® System. Data is deemed reliable but is not guaranteed accurate by Pillar 9™. The trademarks MLS®, Multiple Listing Service® and the associated logos are owned by The Canadian Real Estate Association (CREA) and identify the quality of services provided by real estate professionals who are members of CREA. Used under license.


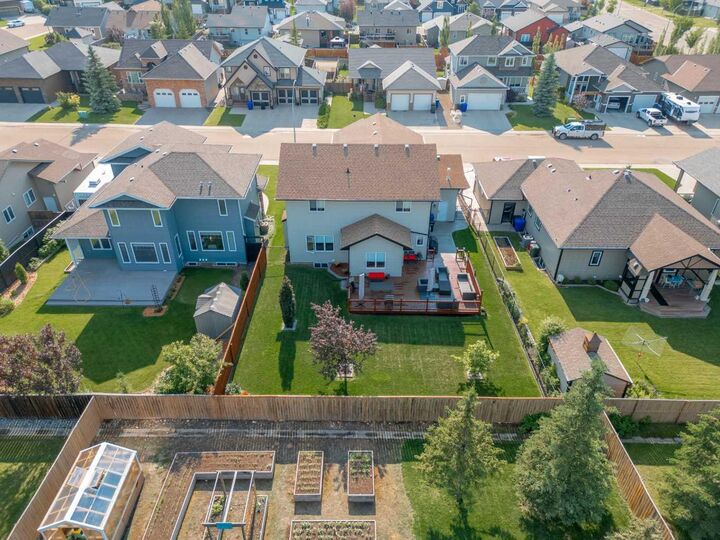
Cozy up by the living room’s natural gas fireplace or step out onto the massive rear deck—complete with a gas BBQ hookup—overlooking a beautifully landscaped, fully fenced 60’ x 120’ yard. Upstairs, discover a generous bonus room alongside 3 spacious bedrooms, including a spectacular primary retreat with a walk-in closet and a spa-like 5-piece ensuite with a soaker tub, shower, and dual sinks.
The fully developed basement maximizes your space with a sprawling rec room, a dedicated home office, an additional bedroom, and full bath—all kept perfectly cozy with in-floor heating powered by an efficient boiler system. Bonus features: Central A/C, a top-tier boiler system with cozy in-floor basement heating, a newer washer/dryer, a massive TRIPLE attached heated garage powered by a brand-new Reznor furnace, and a super large rear deck! Perfectly located in a premier Olds development close to the hospital, parks, and walking trails. Your forever home awaits! Call today before it’s gone!