

Listing Courtesy of: PILLAR 9 - IDX / Listed By: Coldwell Banker Vision Realty
9 Viceroy Crescent Olds, AB T4H 0C4
Active (0 Days)
$710,000 (CAD)
Description
MLS®:
A2355505
A2355505
Lot Size
7,226 SQFT
7,226 SQFT
Type
Single-Family Home
Single-Family Home
Year Built
2013
2013
Style
2 Storey
2 Storey
County
Mountain View County
Mountain View County
Listed By
Nicholas Martens, Coldwell Banker Vision Realty
Annalise Hammer, Coldwell Banker Vision Realty
Annalise Hammer, Coldwell Banker Vision Realty
Source
PILLAR 9 - IDX
Last checked Nov 2 2026 at 7:13 PM GMT+0000
PILLAR 9 - IDX
Last checked Nov 2 2026 at 7:13 PM GMT+0000
Bathroom Details
- Full Bathrooms: 3
- Half Bathroom: 1
Interior Features
- Appliances : Refrigerator
- Appliances : Stove(s)
- Appliances : Dishwasher
- Laundry/Utility Room : Main Level
- Appliances : Garage Control(s)
- Appliances : Washer/Dryer
- Appliances : Microwave Hood Fan
- Laundry/Utility Room : In Hall
- Ceiling Fan(s)
- Double Vanity
- Granite Counters
- Kitchen Island
- Pantry
- Storage
- Walk-In Closet(s)
- Jetted Tub
- Recessed Lighting
- Sump Pump(s)
- Appliances : Central Air Conditioner
- Vinyl Windows
Subdivision
- None
Lot Information
- Lawn
- Rectangular Lot
- Back Yard
- Front Yard
- No Back Lane
Property Features
- Fireplace: Total Fireplace(s) : 2 Gas
- Foundation: Poured Concrete
Heating and Cooling
- Forced Air
- Central Air
Basement Information
- Full
Flooring
- Carpet
- Linoleum
- Hardwood
- Tile
Exterior Features
- Roof: Asphalt Shingle
Garage
- Double Garage Attached
Parking
- Rv Access/Parking
- Parking Space(s) : 5
Stories
- 2
Living Area
- 1,949 sqft
Location
Disclaimer: Data is supplied by Pillar 9™ MLS® System. Pillar 9™ is the owner of the copyright in its MLS® System. Data is deemed reliable but is not guaranteed accurate by Pillar 9™. The trademarks MLS®, Multiple Listing Service® and the associated logos are owned by The Canadian Real Estate Association (CREA) and identify the quality of services provided by real estate professionals who are members of CREA. Used under license.
Data is supplied by Pillar 9™ MLS® System. Pillar 9™ is the owner of the copyright in its MLS® System. Data is deemed reliable but is not guaranteed accurate by Pillar 9™. The trademarks MLS®, Multiple Listing Service® and the associated logos are owned by The Canadian Real Estate Association (CREA) and identify the quality of services provided by real estate professionals who are members of CREA. Used under license.
Data is supplied by Pillar 9™ MLS® System. Pillar 9™ is the owner of the copyright in its MLS® System. Data is deemed reliable but is not guaranteed accurate by Pillar 9™. The trademarks MLS®, Multiple Listing Service® and the associated logos are owned by The Canadian Real Estate Association (CREA) and identify the quality of services provided by real estate professionals who are members of CREA. Used under license.


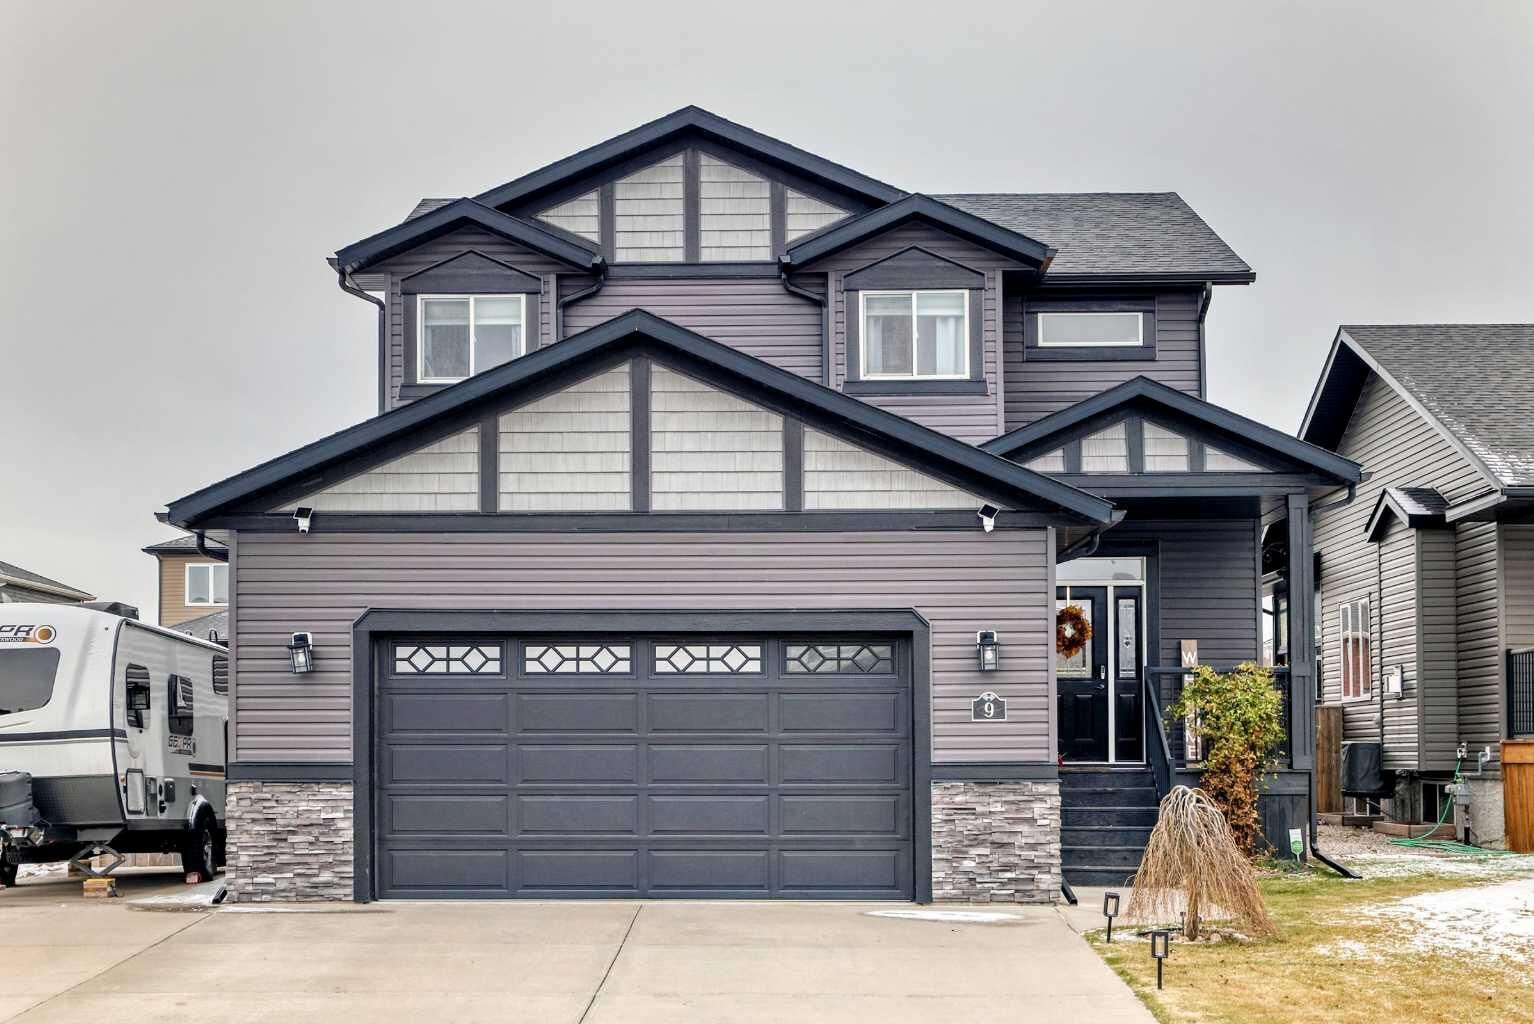
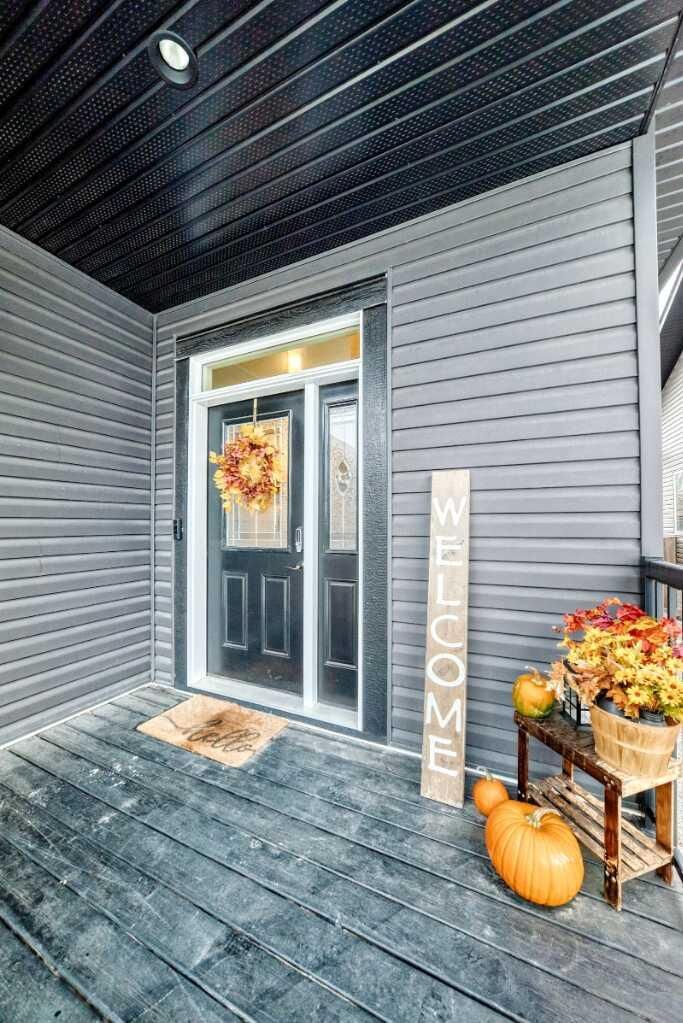
From the moment you step inside, you'll appreciate the gorgeous entryway that welcomes you into this thoughtfully designed home. The bright, open-concept main floor features a stunning kitchen with a large island, pantry, and an abundance of counter space, making it perfect for cooking, entertaining, and everyday family life! The spacious dining and living areas are filled with natural light thanks to the many windows overlooking the beautiful backyard. Step outside onto the covered deck, perfect for BBQing and enjoying the outdoors in every season! A dedicated main floor office and convenient laundry room complete this level.
Upstairs, you'll find a huge primary bedroom with a beautiful ensuite featuring a walk-in closet, separate shower, and relaxing whirlpool jetted tub! Two additional bedrooms and a full bathroom provide plenty of space for the kids. The fully finished basement offers even more room to enjoy, with a fourth bedroom, full bathroom, and cozy family room, all kept comfortable with in-floor heat.
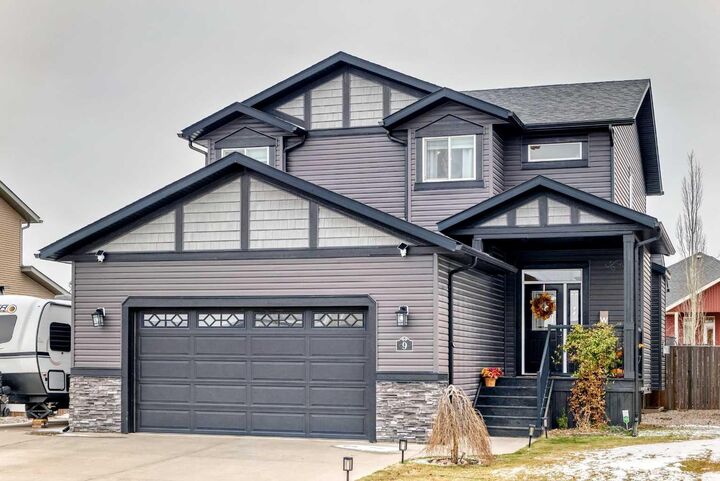
Outside, the large backyard offers endless possibilities for family fun, while the oversized, fully finished garage with in-floor heat provides plenty of space for vehicles, storage, and hobbies. There's even RV parking!
Located in the highly sought-after Vistas neighbourhood, with walking trails, parks, and green spaces just steps away, this is an incredible place to call home. With its spacious layout, fantastic outdoor space, and family-friendly location, this home truly has so much to offer!