

Listing Courtesy of: PILLAR 9 - IDX / Listed By: Cir Realty
25 Parkland Drive Parkland Beach, AB T0C 2J0
Active (1 Days)
$525,000 (CAD)
Description
MLS®:
A2337666
A2337666
Lot Size
0.6 acres
0.6 acres
Type
Single-Family Home
Single-Family Home
Style
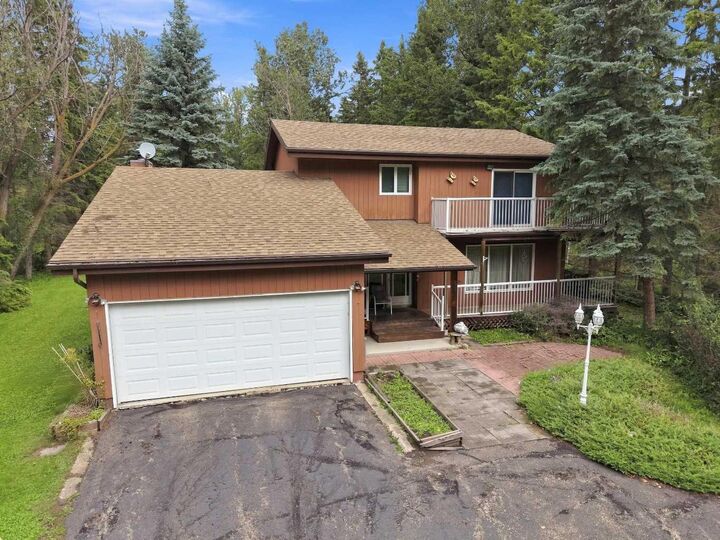
Acreage With Residence, 2 Storey
Acreage With Residence, 2 Storey
County
Ponoka County
Ponoka County
Listed By
Darlene Mounkes, Cir Realty
Source
PILLAR 9 - IDX
Last checked Aug 18 2026 at 6:00 PM GMT+0000
PILLAR 9 - IDX
Last checked Aug 18 2026 at 6:00 PM GMT+0000
Bathroom Details
- Full Bathroom: 1
- Half Bathrooms: 2
Interior Features
- Appliances : Refrigerator
- Appliances : Dishwasher
- Appliances : Electric Stove
- Laundry/Utility Room : In Basement
- Bar
- Built-In Features
- Ceiling Fan(s)
Subdivision
- None
Lot Information
- Back Yard
- Backs on to Park/Green Space
Property Features
- Fireplace: Wood Burning
- Fireplace: Total Fireplace(s) : 1 Family Room
- Foundation: Poured Concrete
Heating and Cooling
- Natural Gas
- None
Basement Information
- Full
Flooring
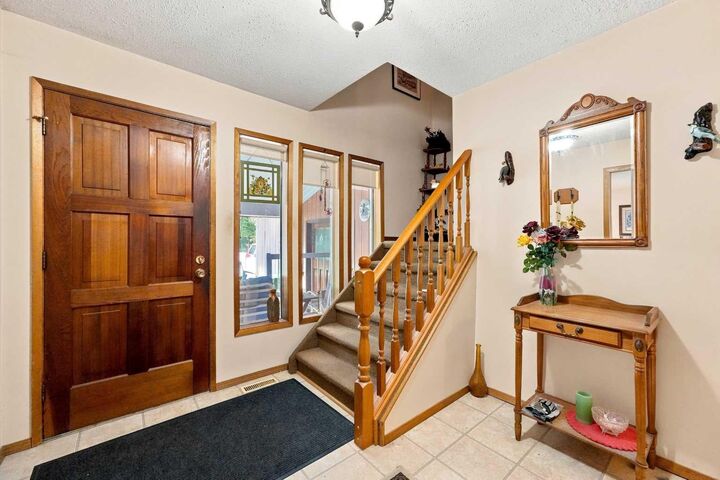
- Carpet
- Laminate
- Ceramic Tile
Exterior Features
- Roof: Asphalt Shingle
Utility Information
- Sewer: Septic Field
Garage
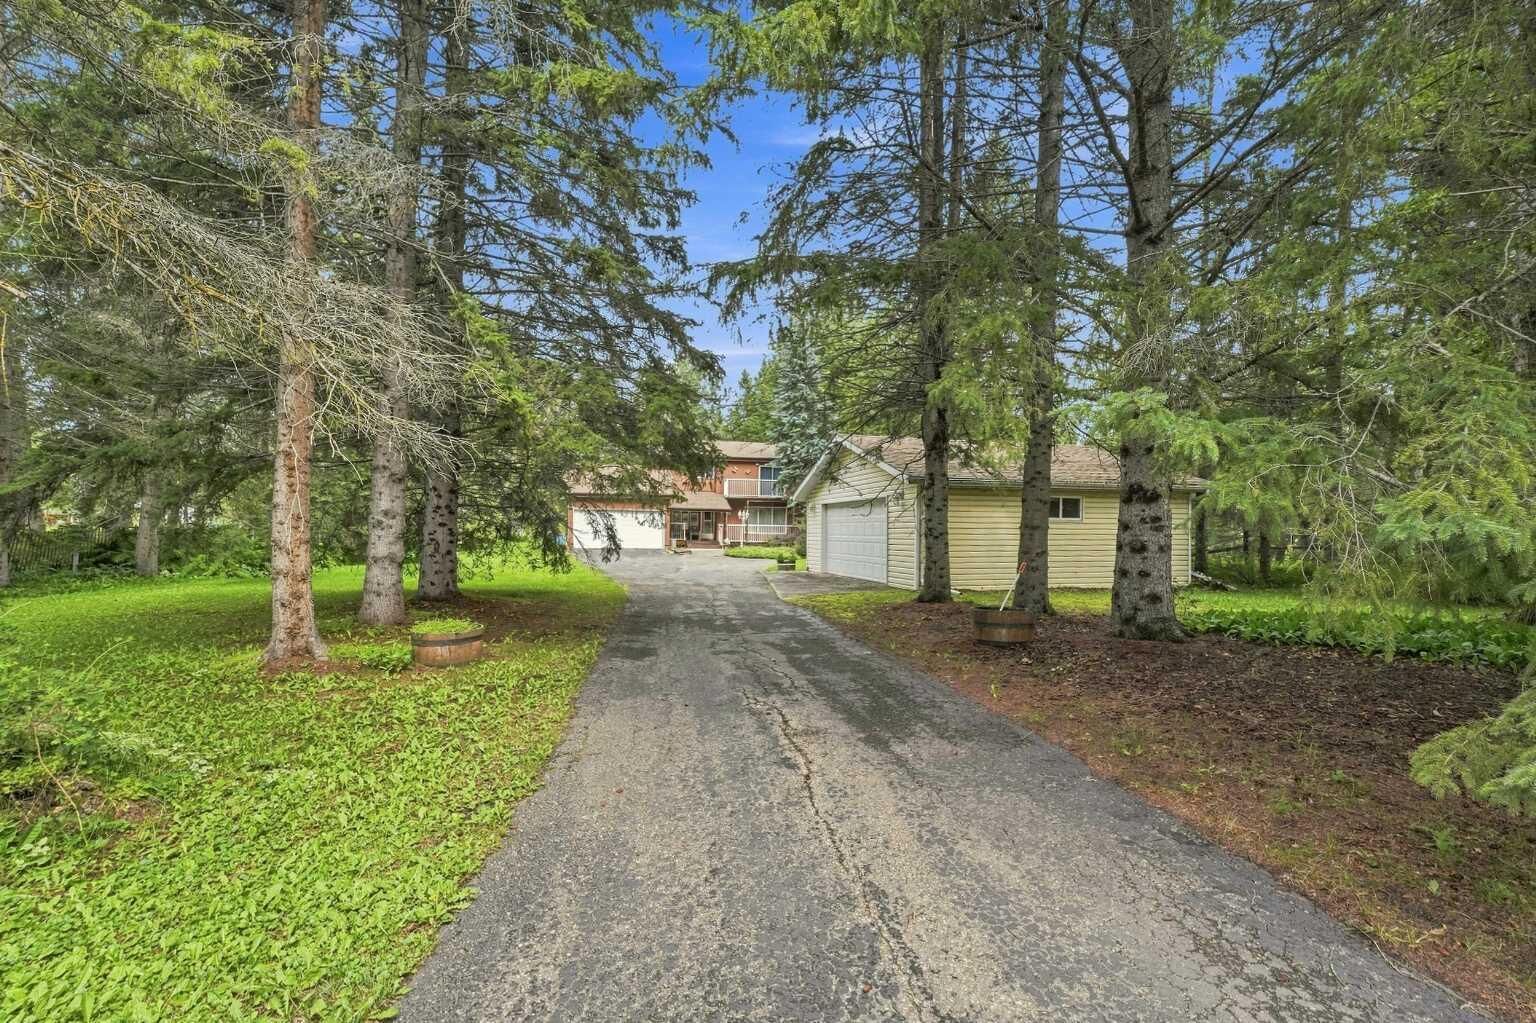
- Double Garage Detached
Parking
- Additional Parking
- Parking Space(s) : 4
Stories
- 2
Living Area
- 2,109 sqft
Location
Disclaimer: Data is supplied by Pillar 9™ MLS® System. Pillar 9™ is the owner of the copyright in its MLS® System. Data is deemed reliable but is not guaranteed accurate by Pillar 9™. The trademarks MLS®, Multiple Listing Service® and the associated logos are owned by The Canadian Real Estate Association (CREA) and identify the quality of services provided by real estate professionals who are members of CREA. Used under license.
Data is supplied by Pillar 9™ MLS® System. Pillar 9™ is the owner of the copyright in its MLS® System. Data is deemed reliable but is not guaranteed accurate by Pillar 9™. The trademarks MLS®, Multiple Listing Service® and the associated logos are owned by The Canadian Real Estate Association (CREA) and identify the quality of services provided by real estate professionals who are members of CREA. Used under license.
Data is supplied by Pillar 9™ MLS® System. Pillar 9™ is the owner of the copyright in its MLS® System. Data is deemed reliable but is not guaranteed accurate by Pillar 9™. The trademarks MLS®, Multiple Listing Service® and the associated logos are owned by The Canadian Real Estate Association (CREA) and identify the quality of services provided by real estate professionals who are members of CREA. Used under license.


The property backs onto a peaceful green space, providing added privacy and a beautiful natural backdrop to the large backyard—perfect for outdoor gatherings, relaxing around the fire or simply enjoying the surroundings. After a day at the lake, head downstairs to relax and rejuvenate in your own steam room, and when it comes to storage, this property delivers with two garages—plenty of room for vehicles, boats, watercraft and all your lake toys!
Best of all, you’re just a couple-minute walk to Gull Lake, making it easy to enjoy the beach, boating, fishing and everything the lake lifestyle has to offer.
More than simply a seasonal cabin, this property offers the flexibility to be enjoyed as a full-time residence, weekend getaway or family recreational retreat—a wonderful opportunity to experience Gull Lake living in every season.