

Listing Courtesy of: PILLAR 9 - IDX / Listed By: Century 21 Maximum
186 Robinson Avenue Penhold, AB T0M 1R0
Active (0 Days)
$412,500 (CAD)
Description
MLS®:
A2337310
A2337310
Lot Size
5,500 SQFT
5,500 SQFT
Type
Single-Family Home
Single-Family Home
Year Built
2012
2012
Style
Bi-Level
Bi-Level
County
Red Deer County
Red Deer County
Listed By
Ashlynn Morrison, Century 21 Maximum
Source
PILLAR 9 - IDX
Last checked Oct 7 2026 at 2:45 AM GMT+0000
PILLAR 9 - IDX
Last checked Oct 7 2026 at 2:45 AM GMT+0000
Bathroom Details
- Full Bathrooms: 3
Interior Features
- Appliances : Refrigerator
- Appliances : Dishwasher
- Appliances : Microwave
- Appliances : Washer/Dryer
- Appliances : Window Coverings
- Laundry/Utility Room : In Basement
- Appliances : Electric Range
- Ceiling Fan(s)
- No Smoking Home
- Open Floorplan
- Pantry
Subdivision
- Park Place
Lot Information
- No Neighbours Behind
- Landscaped
- Street Lighting
- Back Lane
- Front Yard
- Backs on to Park/Green Space
Property Features
- Fireplace: Total Fireplace(s) : 0
- Foundation: Poured Concrete
Heating and Cooling
- Forced Air
- None
Basement Information
- Full
Flooring
- Tile
- Vinyl Plank
Exterior Features
- Roof: Asphalt Shingle
Parking
- Parking Pad
- Parking Space(s) : 2
Stories
- 2
Living Area
- 1,127 sqft
Location
Disclaimer: Data is supplied by Pillar 9™ MLS® System. Pillar 9™ is the owner of the copyright in its MLS® System. Data is deemed reliable but is not guaranteed accurate by Pillar 9™. The trademarks MLS®, Multiple Listing Service® and the associated logos are owned by The Canadian Real Estate Association (CREA) and identify the quality of services provided by real estate professionals who are members of CREA. Used under license.
Data is supplied by Pillar 9™ MLS® System. Pillar 9™ is the owner of the copyright in its MLS® System. Data is deemed reliable but is not guaranteed accurate by Pillar 9™. The trademarks MLS®, Multiple Listing Service® and the associated logos are owned by The Canadian Real Estate Association (CREA) and identify the quality of services provided by real estate professionals who are members of CREA. Used under license.
Data is supplied by Pillar 9™ MLS® System. Pillar 9™ is the owner of the copyright in its MLS® System. Data is deemed reliable but is not guaranteed accurate by Pillar 9™. The trademarks MLS®, Multiple Listing Service® and the associated logos are owned by The Canadian Real Estate Association (CREA) and identify the quality of services provided by real estate professionals who are members of CREA. Used under license.


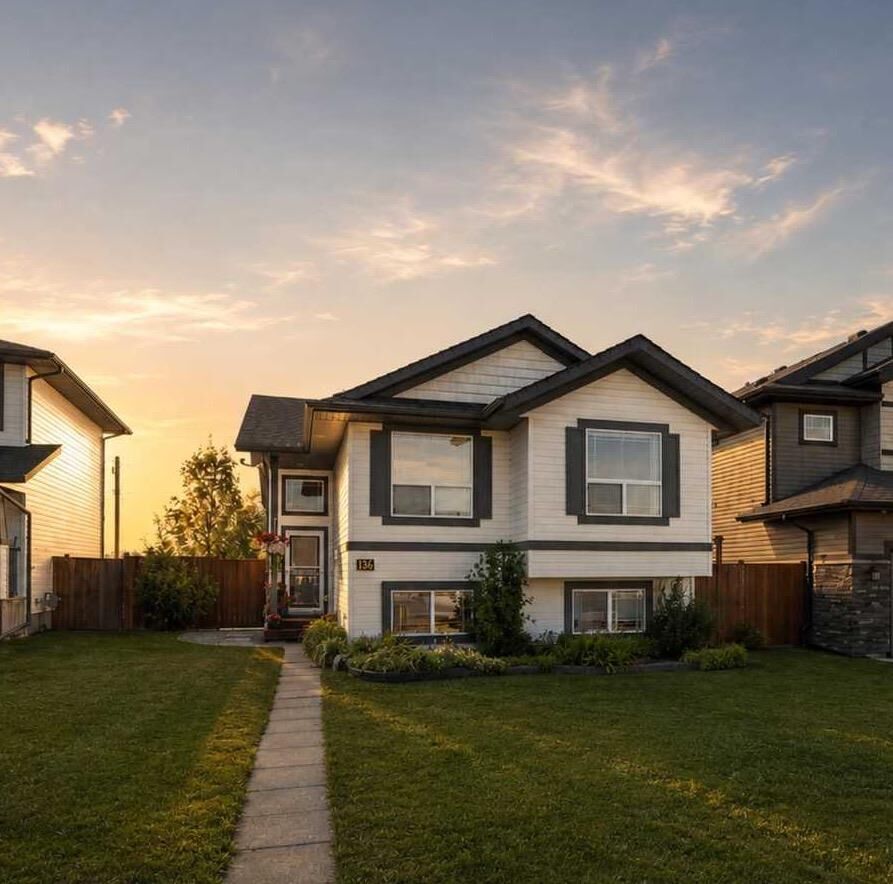
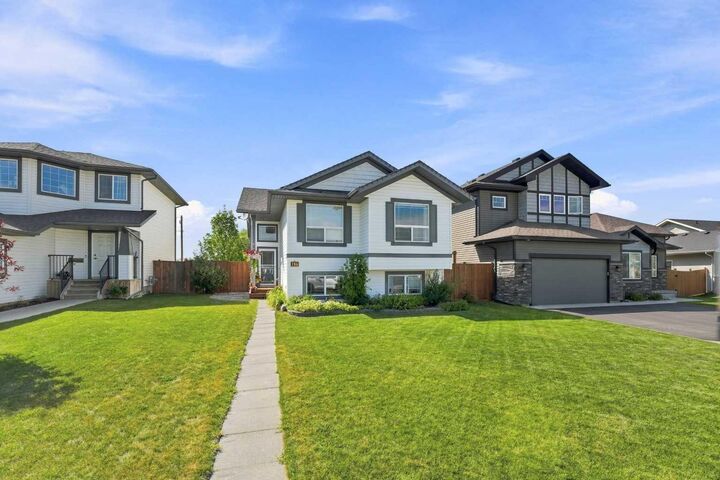
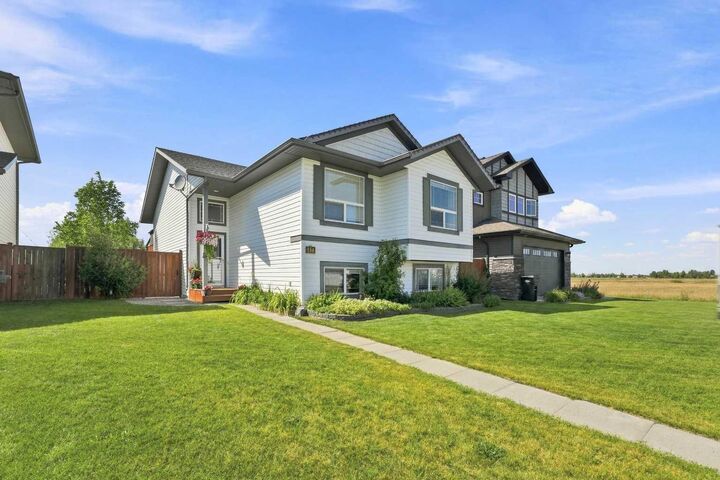
The main floor features a bright and open-concept layout with a spacious living room, functional kitchen with stainless steel appliances, and dining area with patio doors leading to a beautiful deck complete with a pergola, the perfect spot for morning coffee, summer dinners, or relaxing with friends and family. The main level also offers two bedrooms, a 4-piece bathroom, and a spacious primary bedroom complete with its own 4-piece ensuite.
Downstairs, you'll find even more room for the family with a large family room featuring new flooring and fresh paint. Down the hall, two additional bedrooms and another 4-piece bathroom provide plenty of flexibility for extra storage, guests, or a home office.
Outside, enjoy the fully fenced backyard, offering privacy and plenty of room for kids, pets, gardening, or entertaining. There's also excellent potential to build a garage in the future, (with town approval), adding even more functionality and value to the property.
Fresh, bright, spacious, and thoughtfully laid out, this is a wonderful family home with room to grow, both inside and out. Come see everything 186 Robinson Avenue has to offer!