

Listing Courtesy of: PILLAR 9 - IDX / Listed By: Royal Lepage Network Realty Corp.
42 Hawthorne Way Penhold, AB T0M 1R0
Active
$449,900 (CAD)
Description
MLS®:
A2335565
A2335565
Lot Size
4,070 SQFT
4,070 SQFT
Type
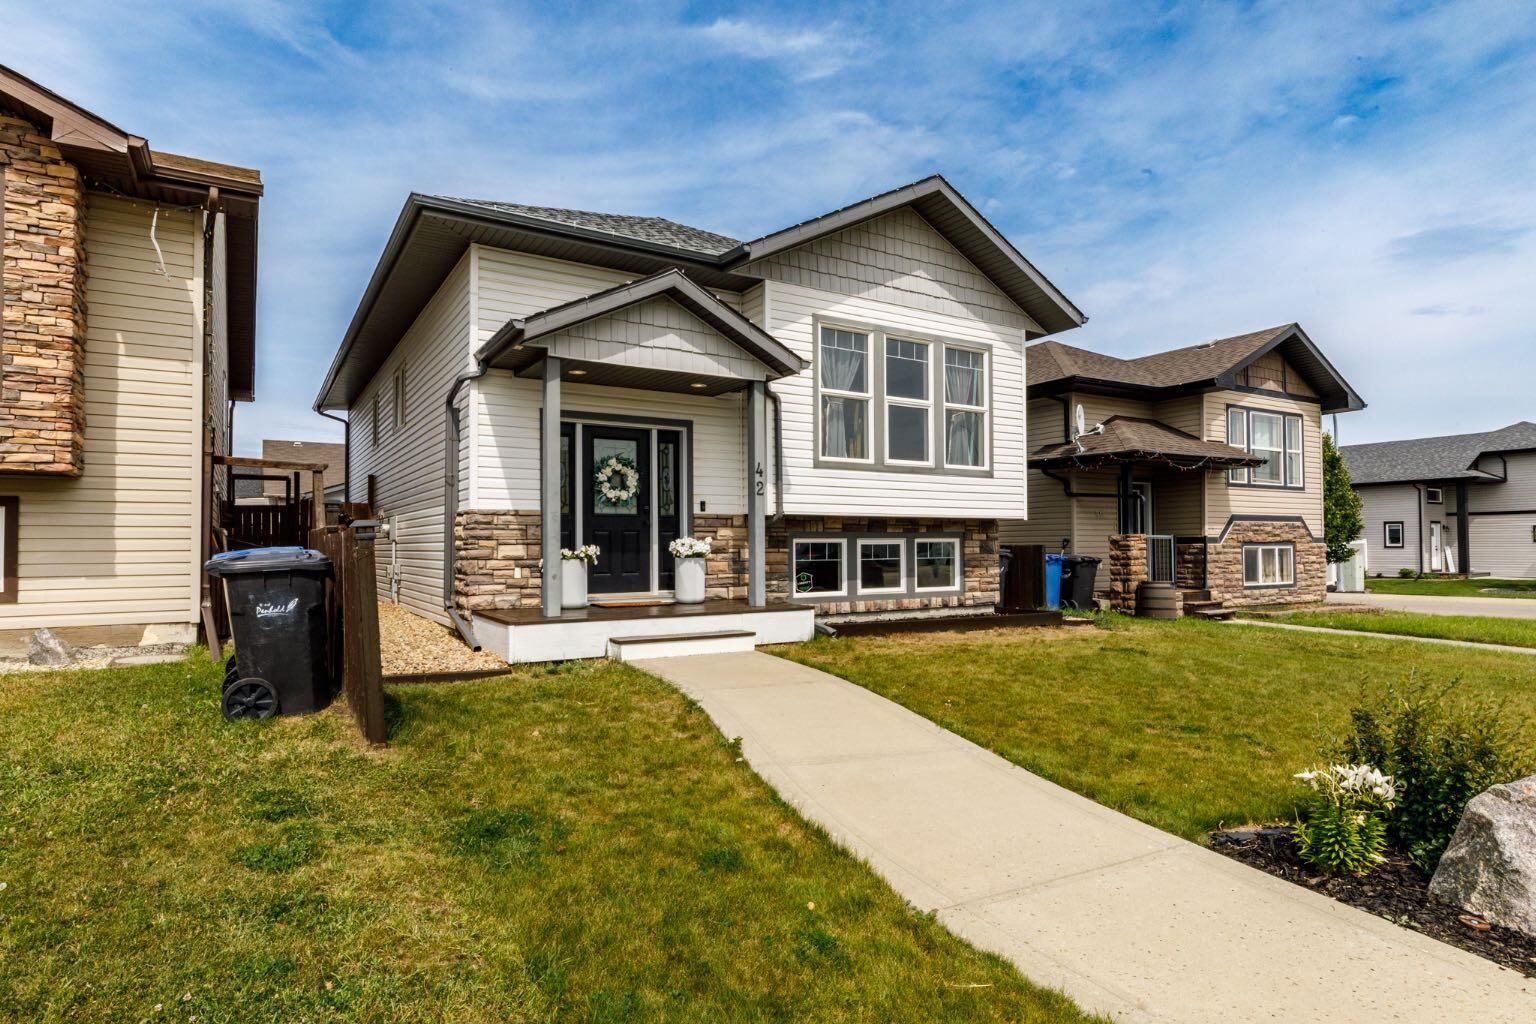
Single-Family Home
Single-Family Home
Year Built
2007
2007
Style
Bi-Level
Bi-Level
County
Red Deer County
Red Deer County
Listed By
Shilo Reardan, Royal Lepage Network Realty Corp.
Source
PILLAR 9 - IDX
Last checked Aug 8 2026 at 2:44 AM GMT+0000
PILLAR 9 - IDX
Last checked Aug 8 2026 at 2:44 AM GMT+0000
Bathroom Details
- Full Bathrooms: 2
Interior Features
- Appliances : Refrigerator
- Appliances : Stove(s)
- Appliances : Dishwasher
- Laundry/Utility Room : In Basement
- Appliances : Microwave Hood Fan
- Closet Organizers
- No Smoking Home
- Open Floorplan
- Pantry
- Storage
- Walk-In Closet(s)
- Wet Bar
- Sump Pump(s)
- Vinyl Windows
Subdivision
- Hawkridge Estates
Lot Information
- Landscaped
- Lawn
- Low Maintenance Landscape
- Front Yard
- Level
Property Features
- Fireplace: Total Fireplace(s) : 0
- Foundation: Poured Concrete
Heating and Cooling
- Forced Air
- None
Basement Information
- Full
Flooring
- Carpet
- Vinyl
Exterior Features
- Roof: Asphalt Shingle
Garage
- Double Garage Detached
Parking
- Insulated
- Parking Space(s) : 2
Stories
- 1
Living Area
- 1,036 sqft
Location
Disclaimer: Data is supplied by Pillar 9™ MLS® System. Pillar 9™ is the owner of the copyright in its MLS® System. Data is deemed reliable but is not guaranteed accurate by Pillar 9™. The trademarks MLS®, Multiple Listing Service® and the associated logos are owned by The Canadian Real Estate Association (CREA) and identify the quality of services provided by real estate professionals who are members of CREA. Used under license.
Data is supplied by Pillar 9™ MLS® System. Pillar 9™ is the owner of the copyright in its MLS® System. Data is deemed reliable but is not guaranteed accurate by Pillar 9™. The trademarks MLS®, Multiple Listing Service® and the associated logos are owned by The Canadian Real Estate Association (CREA) and identify the quality of services provided by real estate professionals who are members of CREA. Used under license.
Data is supplied by Pillar 9™ MLS® System. Pillar 9™ is the owner of the copyright in its MLS® System. Data is deemed reliable but is not guaranteed accurate by Pillar 9™. The trademarks MLS®, Multiple Listing Service® and the associated logos are owned by The Canadian Real Estate Association (CREA) and identify the quality of services provided by real estate professionals who are members of CREA. Used under license.


The main floor offers two generous bedrooms, while the lower level is home to a private primary retreat complete with a massive walk-in closet and a luxurious ensuite featuring a fully tiled glass walk-in shower. The basement living room is currently a studio but also includes a wet bar, creating a versatile space for hobbies, entertaining, family room or relaxing
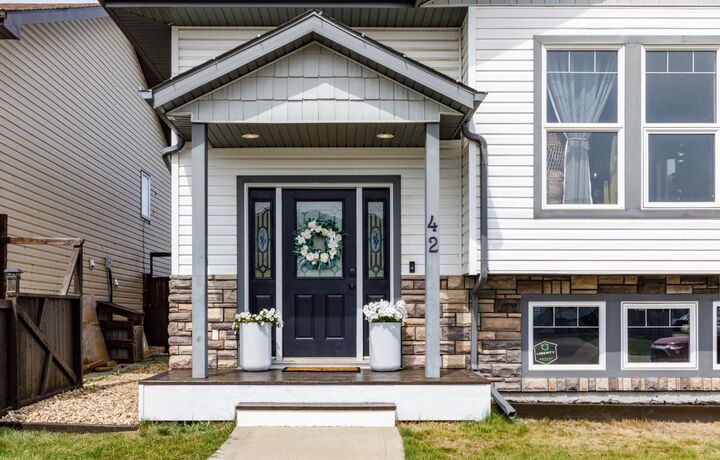
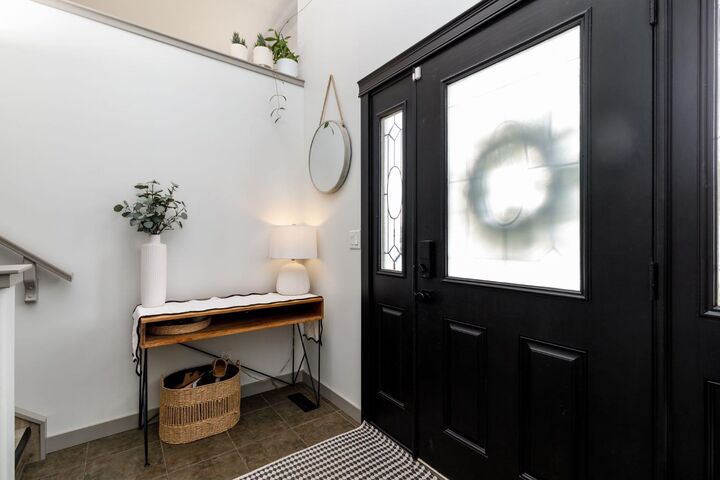
Outside, unwind on the back deck while enjoying warm summer evenings with family and friends. The large detached double garage offers endless possibilities for parking, storage, a workshop, or the perfect space to tinker on a collector’s car. Ideally located in a sought-after area close to schools, the Multiplex, parks, playgrounds, walking paths, and all amenities, this home has undergone an extensive renovation, and it truly shows. Pride of ownership is evident throughout—this is a home you’ll be proud to call your own.