

Listing Courtesy of: PILLAR 9 - IDX / Listed By: eXp Realty
6015 50 A Street Ponoka, AB T4J 1V1
Active
$449,900 (CAD)
Description
MLS®:
A2334157
A2334157
Lot Size
5,760 SQFT
5,760 SQFT
Type
Single-Family Home
Single-Family Home
Year Built
2003
2003
Style
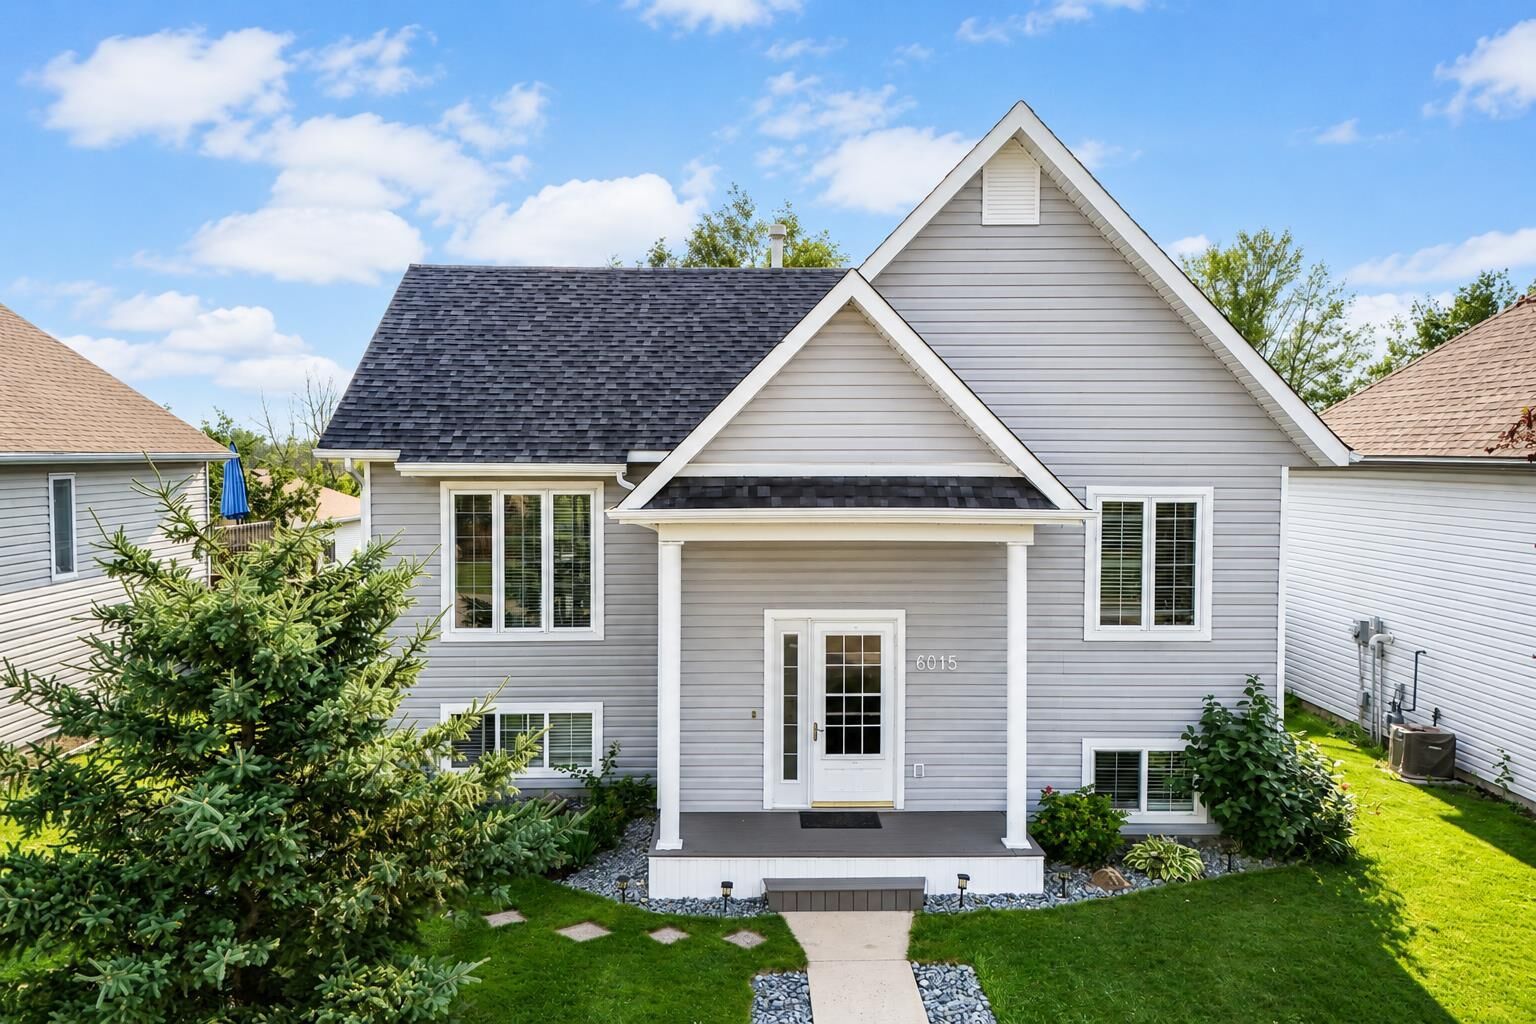
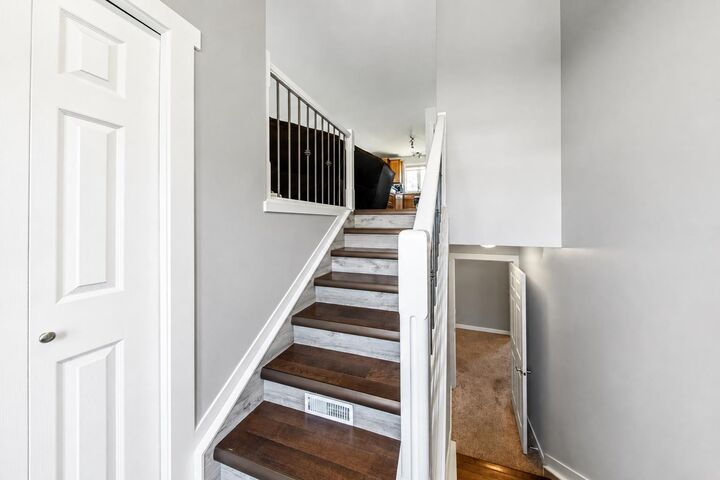
Bi-Level
Bi-Level
County
Ponoka County
Ponoka County
Listed By
Marcie Prediger, eXp Realty
Source
PILLAR 9 - IDX
Last checked Aug 2 2026 at 7:45 PM GMT+0000
PILLAR 9 - IDX
Last checked Aug 2 2026 at 7:45 PM GMT+0000
Bathroom Details
- Full Bathrooms: 2
Interior Features
- Appliances : Refrigerator
- Appliances : Dishwasher
- Appliances : Electric Stove
- Laundry/Utility Room : Main Level
- Appliances : Garage Control(s)
- Appliances : Washer/Dryer
- Appliances : Microwave Hood Fan
- Ceiling Fan(s)
- No Smoking Home
- Stone Counters
- No Animal Home
Subdivision
- North End
Lot Information
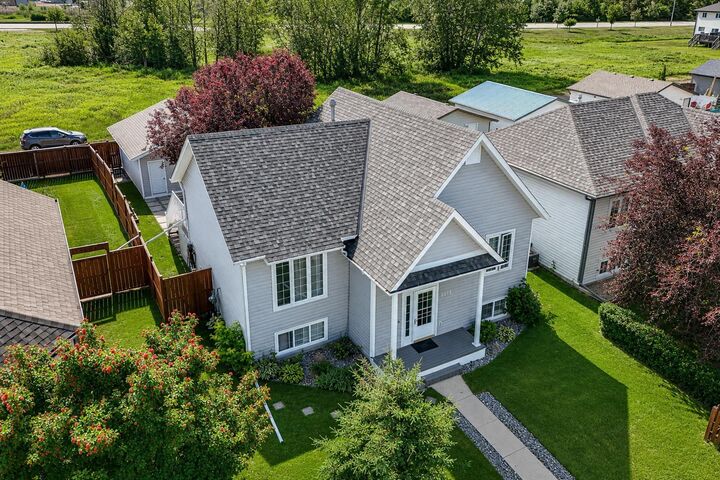
- No Neighbours Behind
- Landscaped
- Back Lane
- Back Yard
- Front Yard
Property Features
- Fireplace: Total Fireplace(s) : 0
- Foundation: Poured Concrete
Heating and Cooling
- Forced Air
- None
Basement Information
- Full
Flooring
- Carpet
- Laminate
- Hardwood
Exterior Features
- Roof: Shingle
Garage
- Double Garage Detached
Parking
- Parking Space(s) : 4
Stories
- 2
Living Area
- 1,159 sqft
Location
Disclaimer: Data is supplied by Pillar 9™ MLS® System. Pillar 9™ is the owner of the copyright in its MLS® System. Data is deemed reliable but is not guaranteed accurate by Pillar 9™. The trademarks MLS®, Multiple Listing Service® and the associated logos are owned by The Canadian Real Estate Association (CREA) and identify the quality of services provided by real estate professionals who are members of CREA. Used under license.
Data is supplied by Pillar 9™ MLS® System. Pillar 9™ is the owner of the copyright in its MLS® System. Data is deemed reliable but is not guaranteed accurate by Pillar 9™. The trademarks MLS®, Multiple Listing Service® and the associated logos are owned by The Canadian Real Estate Association (CREA) and identify the quality of services provided by real estate professionals who are members of CREA. Used under license.
Data is supplied by Pillar 9™ MLS® System. Pillar 9™ is the owner of the copyright in its MLS® System. Data is deemed reliable but is not guaranteed accurate by Pillar 9™. The trademarks MLS®, Multiple Listing Service® and the associated logos are owned by The Canadian Real Estate Association (CREA) and identify the quality of services provided by real estate professionals who are members of CREA. Used under license.


Inside, the bright and inviting kitchen features stunning quartz countertops, large windows make bright spaces. Two main floor bedrooms and main floor laundry make this a one level living home. The basement is bright and airy with two more large bedrooms and in floor heat. While major recent improvements—including new shingles, new siding, and a tankless hot water system—provide peace of mind for years to come. Outside, you'll love the double detached garage, offering plenty of room for vehicles, storage, or a workshop, along with a yard perfect for relaxing or entertaining as well as a maintenance free deck.
This home combines modern updates with everyday practicality, making it an excellent choice for families, first-time buyers, or anyone looking for a move-in-ready property.