

Listing Courtesy of: PILLAR 9 - IDX / Listed By: Re/Max Real Estate Central Alberta
10 Tagish Avenue Red Deer, AB T4P 0Y6
Active
$775,000 (CAD)
Description
MLS®:
A2329549
A2329549
Lot Size
4,828 SQFT
4,828 SQFT
Type
Single-Family Home
Single-Family Home
Year Built
2021
2021
Style
2 Storey
2 Storey
County
Red Deer County
Red Deer County
Listed By
Roxann Klepper, Re/Max Real Estate Central Alberta
Source
PILLAR 9 - IDX
Last checked Jul 18 2026 at 3:28 AM GMT+0000
PILLAR 9 - IDX
Last checked Jul 18 2026 at 3:28 AM GMT+0000
Bathroom Details
- Full Bathrooms: 4
- Half Bathroom: 1
Interior Features
- Appliances : Refrigerator
- Appliances : Stove(s)
- Appliances : Dishwasher
- Appliances : Microwave
- Appliances : Washer/Dryer
- Appliances : Window Coverings
- Appliances : Gas Cooktop
- Appliances : Washer/Dryer Stacked
- Laundry/Utility Room : Upper Level
- Appliances : Oven
- Bar
- Kitchen Island
- Open Floorplan
- Pantry
- Walk-In Closet(s)
- Appliances : Central Air Conditioner
Subdivision
- Timberlands North
Lot Information
- Rectangular Lot
- Back Lane
- Corner Lot
- Back Yard
- City Lot
Property Features
- Fireplace: Total Fireplace(s) : 0
- Foundation: Poured Concrete
Heating and Cooling
- Forced Air
- Central Air
Basement Information
- Full
Flooring
- Carpet
- Vinyl Plank
Exterior Features
- Roof: Asphalt Shingle
Garage
- Double Garage Detached
Parking
- Heated Garage
- Parking Space(s) : 6
Stories
- 2
Living Area
- 1,757 sqft
Location
Disclaimer: Data is supplied by Pillar 9™ MLS® System. Pillar 9™ is the owner of the copyright in its MLS® System. Data is deemed reliable but is not guaranteed accurate by Pillar 9™. The trademarks MLS®, Multiple Listing Service® and the associated logos are owned by The Canadian Real Estate Association (CREA) and identify the quality of services provided by real estate professionals who are members of CREA. Used under license.
Data is supplied by Pillar 9™ MLS® System. Pillar 9™ is the owner of the copyright in its MLS® System. Data is deemed reliable but is not guaranteed accurate by Pillar 9™. The trademarks MLS®, Multiple Listing Service® and the associated logos are owned by The Canadian Real Estate Association (CREA) and identify the quality of services provided by real estate professionals who are members of CREA. Used under license.
Data is supplied by Pillar 9™ MLS® System. Pillar 9™ is the owner of the copyright in its MLS® System. Data is deemed reliable but is not guaranteed accurate by Pillar 9™. The trademarks MLS®, Multiple Listing Service® and the associated logos are owned by The Canadian Real Estate Association (CREA) and identify the quality of services provided by real estate professionals who are members of CREA. Used under license.


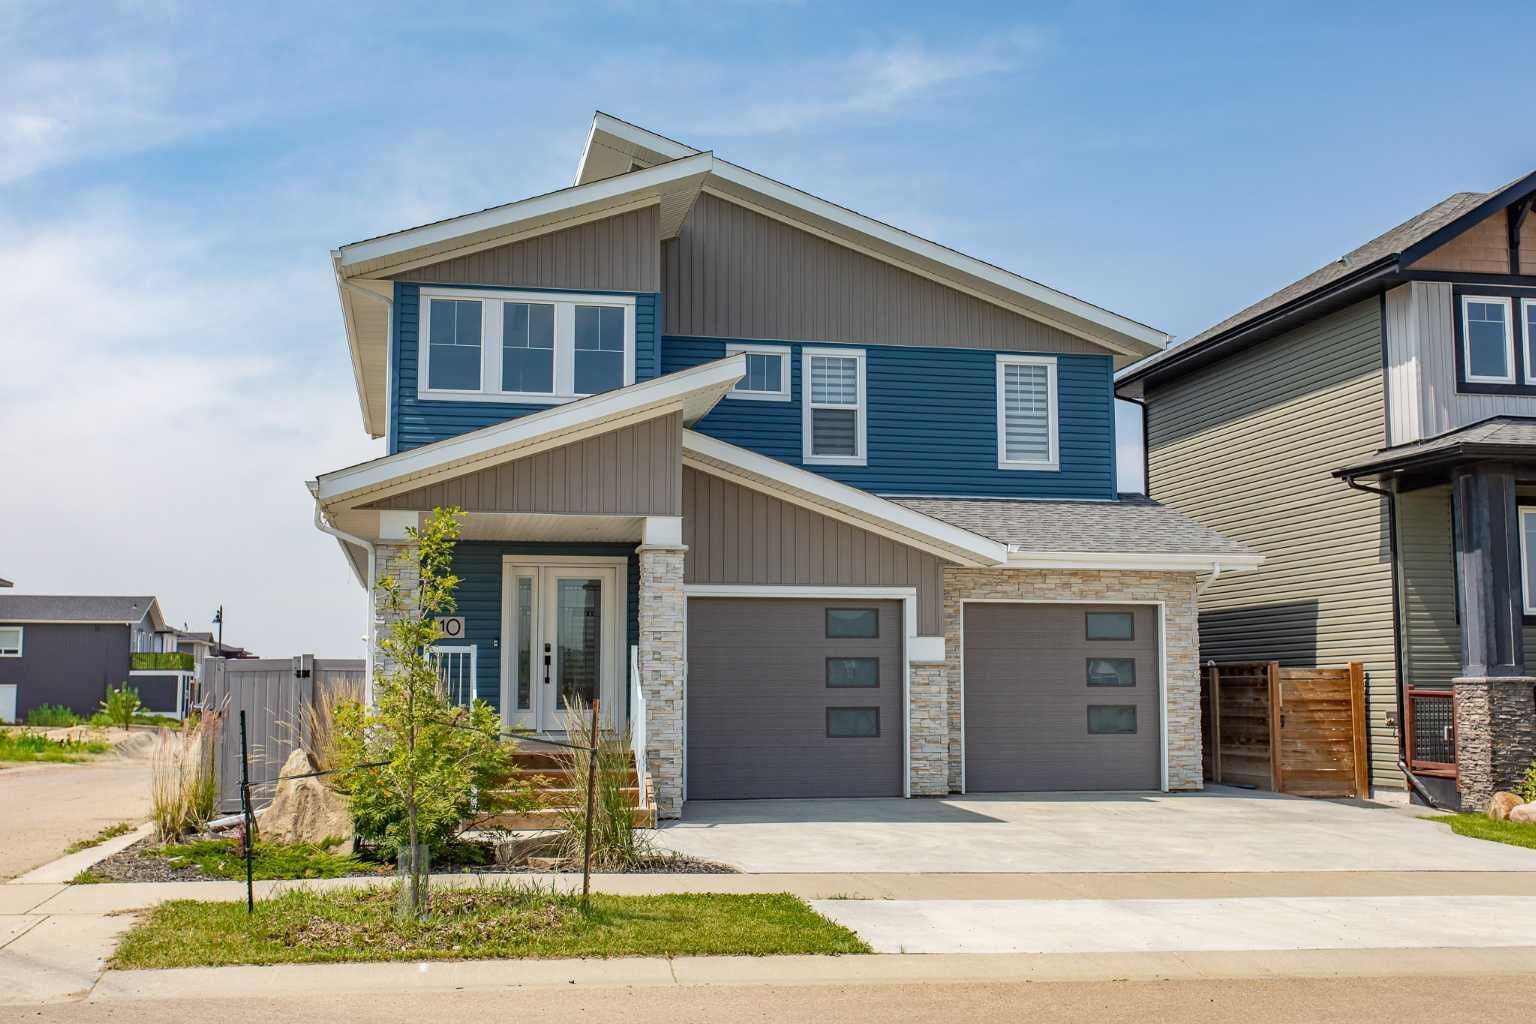
Some homes give you a beautiful place to come home to. This one gives you choices. A chance to offset your mortgage, give a college-aged child a place of their own, keep family close without sacrificing privacy, or simply own a home that's designed to adapt as life changes.
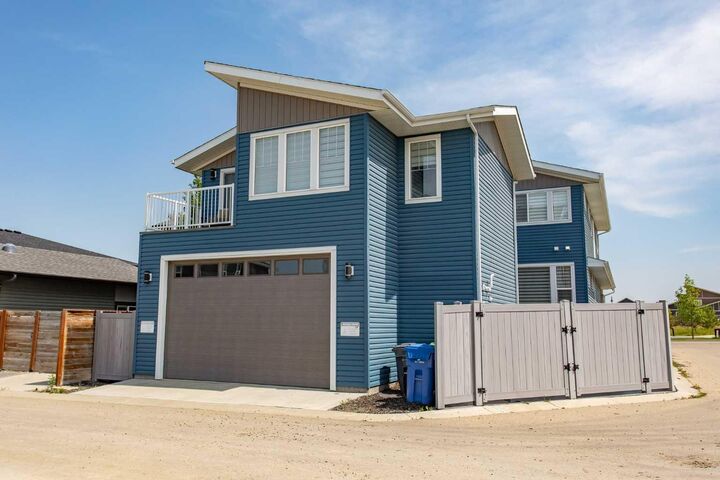
That's what makes this Timberlands North property so different. Along with a beautifully designed main home, you'll find a legal carriage home above the detached garage—a feature that's still surprisingly rare in Red Deer, but one more buyers are beginning to recognize for the flexibility and long-term value it offers. Currently generating approximately $1,650 per month in rental income, it's a fully self-contained living space complete with a full kitchen, comfortable living room, spacious bedroom, full bathroom, private laundry, and even a Murphy bed for added flexibility. Unlike many carriage homes, it also includes its own private deck, creating an outdoor living space that's just as inviting as the suite itself.
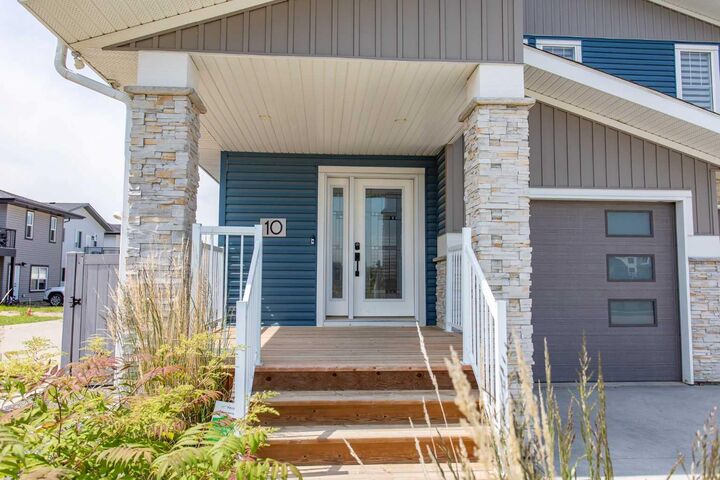
Step inside the main home and you'll immediately notice how effortlessly it lives. The layout is functional, organized, and designed for real life, with vinyl plank flooring throughout and bright, welcoming spaces that feel comfortable from the moment you walk through the front door. At the heart of the home, the kitchen is built for everyday living and entertaining, complete with double wall ovens, quartz countertops, abundant workspace, and an easy connection to the dining and living areas.
Upstairs, you'll find one of this home's most unique features. Rather than the traditional layout of one primary bedroom and secondary bedrooms, this home offers two spacious primary suites, each with its own walk-in closet and private ensuite—a layout that's hard to find and even harder to outgrow. The home also includes upper level Laundry for convenience.
The fully finished basement continues the home's thoughtful design with a third bedroom, full bathroom, and a stylish wet bar, creating the perfect space for overnight guests, teenagers, extended family, or entertaining on game day and movie night.
Outside, the west-facing backyard is made for long summer evenings, while central air conditioning keeps the home cool and comfortable on warm Alberta afternoons. With a heated double attached garage, a heated detached double garage beneath the carriage home, and virtually no yard maintenance, you'll spend less time maintaining your property and more time enjoying it. Located directly across from the park in one of Red Deer's most walkable neighbourhoods, you'll also enjoy beautiful pathways, schools, shopping, and everyday amenities just minutes from your front door.
This isn't just a beautiful new home. It's a home that gives you more flexibility, more possibilities, and a lifestyle that's built to grow with you.