

Listing Courtesy of: PILLAR 9 - IDX / Listed By: Century 21 Advantage
129 Duncan Crescent Red Deer, AB T4R 1W3
Active
$579,900 (CAD)
Description
MLS®:
A2328916
A2328916
Lot Size
6,666 SQFT
6,666 SQFT
Type
Single-Family Home
Single-Family Home
Year Built
1987
1987
Style
4 Level Split
4 Level Split
County
Red Deer County
Red Deer County
Listed By
Patrick Galesloot, Century 21 Advantage
Source
PILLAR 9 - IDX
Last checked Jul 14 2026 at 8:17 PM GMT+0000
PILLAR 9 - IDX
Last checked Jul 14 2026 at 8:17 PM GMT+0000
Bathroom Details
- Full Bathrooms: 3
Interior Features
- Appliances : Refrigerator
- Appliances : Dishwasher
- Appliances : Garage Control(s)
- Appliances : Washer/Dryer
- Laundry/Utility Room : In Basement
- Appliances : Gas Stove
- Central Vacuum
- High Ceilings
- Appliances : Central Air Conditioner
- Vinyl Windows
- Quartz Counters
Subdivision
- Deer Park Village
Lot Information
- Landscaped
- Back Lane
- Back Yard
- Front Yard
Property Features
- Fireplace: Gas
- Fireplace: Total Fireplace(s) : 1 Family Room
- Foundation: Poured Concrete
Heating and Cooling
- Natural Gas
- Central Air
Basement Information
- Full
Flooring
- Carpet
- Hardwood
Exterior Features
- Roof: Asphalt Shingle
Garage
- Double Garage Attached
Parking
- Parking Space(s) : 4
Stories
- 4
Living Area
- 1,768 sqft
Location
Disclaimer: Data is supplied by Pillar 9™ MLS® System. Pillar 9™ is the owner of the copyright in its MLS® System. Data is deemed reliable but is not guaranteed accurate by Pillar 9™. The trademarks MLS®, Multiple Listing Service® and the associated logos are owned by The Canadian Real Estate Association (CREA) and identify the quality of services provided by real estate professionals who are members of CREA. Used under license.
Data is supplied by Pillar 9™ MLS® System. Pillar 9™ is the owner of the copyright in its MLS® System. Data is deemed reliable but is not guaranteed accurate by Pillar 9™. The trademarks MLS®, Multiple Listing Service® and the associated logos are owned by The Canadian Real Estate Association (CREA) and identify the quality of services provided by real estate professionals who are members of CREA. Used under license.
Data is supplied by Pillar 9™ MLS® System. Pillar 9™ is the owner of the copyright in its MLS® System. Data is deemed reliable but is not guaranteed accurate by Pillar 9™. The trademarks MLS®, Multiple Listing Service® and the associated logos are owned by The Canadian Real Estate Association (CREA) and identify the quality of services provided by real estate professionals who are members of CREA. Used under license.


The main level is warm, bright and welcoming, with original hardwood flooring adding timeless character to the spacious living room. The adjoining dining area provides plenty of room for family dinners and entertaining, while the renovated kitchen brings a fresh, modern feel with updated cabinetry, quartz countertops and newer appliances. Direct access to the deck makes summer barbecues, morning coffee and outdoor dining easy and inviting.
Upstairs, the generous primary bedroom includes double closets and a private three-piece ensuite. Two additional bedrooms and a full four-piece bathroom complete the upper level, creating a comfortable and practical family-friendly layout.
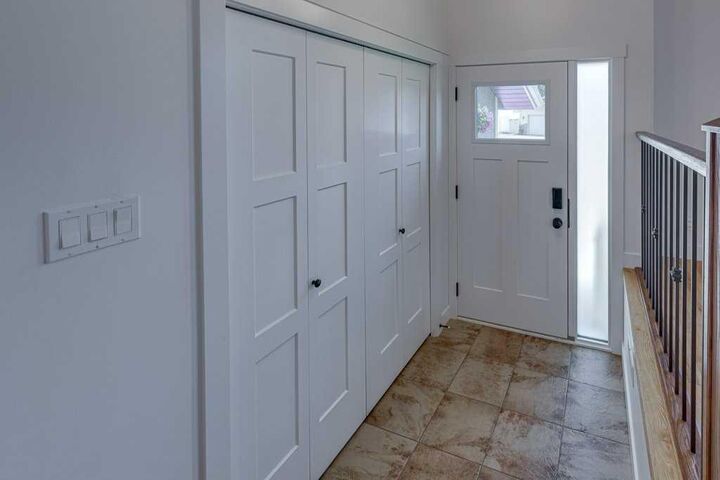
The lower level offers a second spacious living area with a fireplace and direct access to the backyard—an ideal setting for movie nights, casual entertaining or simply relaxing at the end of the day. A renovated four-piece bathroom, mudroom and convenient access to the attached double garage add valuable everyday function.
The developed basement extends the living space even further with a fourth bedroom, recreation room, laundry area and excellent storage. Whether you need a home gym, playroom, guest space, office or teen retreat, this versatile level can easily adapt to suit your lifestyle.
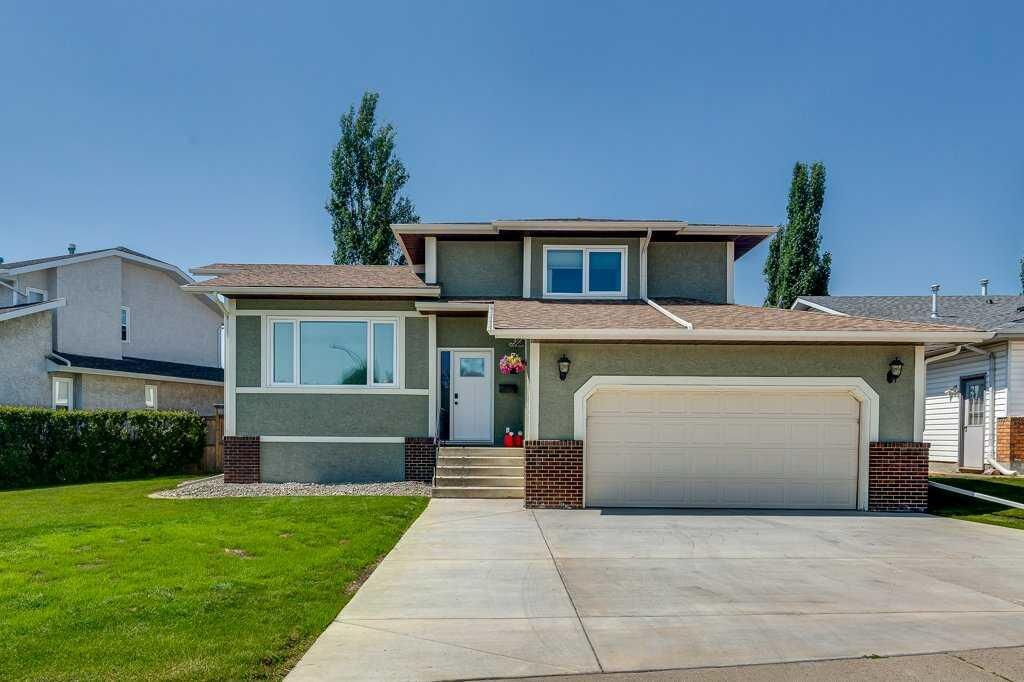
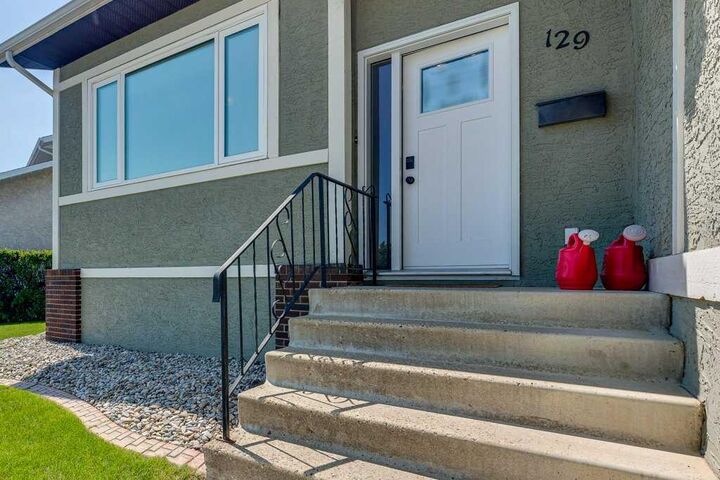
Outside, the mature and private yard offers multiple deck and patio areas, plenty of room to garden, play or entertain, and an expanded driveway for added parking. Triple-pane Lux windows and exterior doors, updated flooring, PEX plumbing and a number of thoughtful improvements enhance both comfort and peace of mind.
Filled with character, modern updates and room for everyone, 129 Duncan Crescent is a home that feels welcoming from the moment you arrive.