

Listing Courtesy of: PILLAR 9 - IDX / Listed By: eXp Realty Red Deer
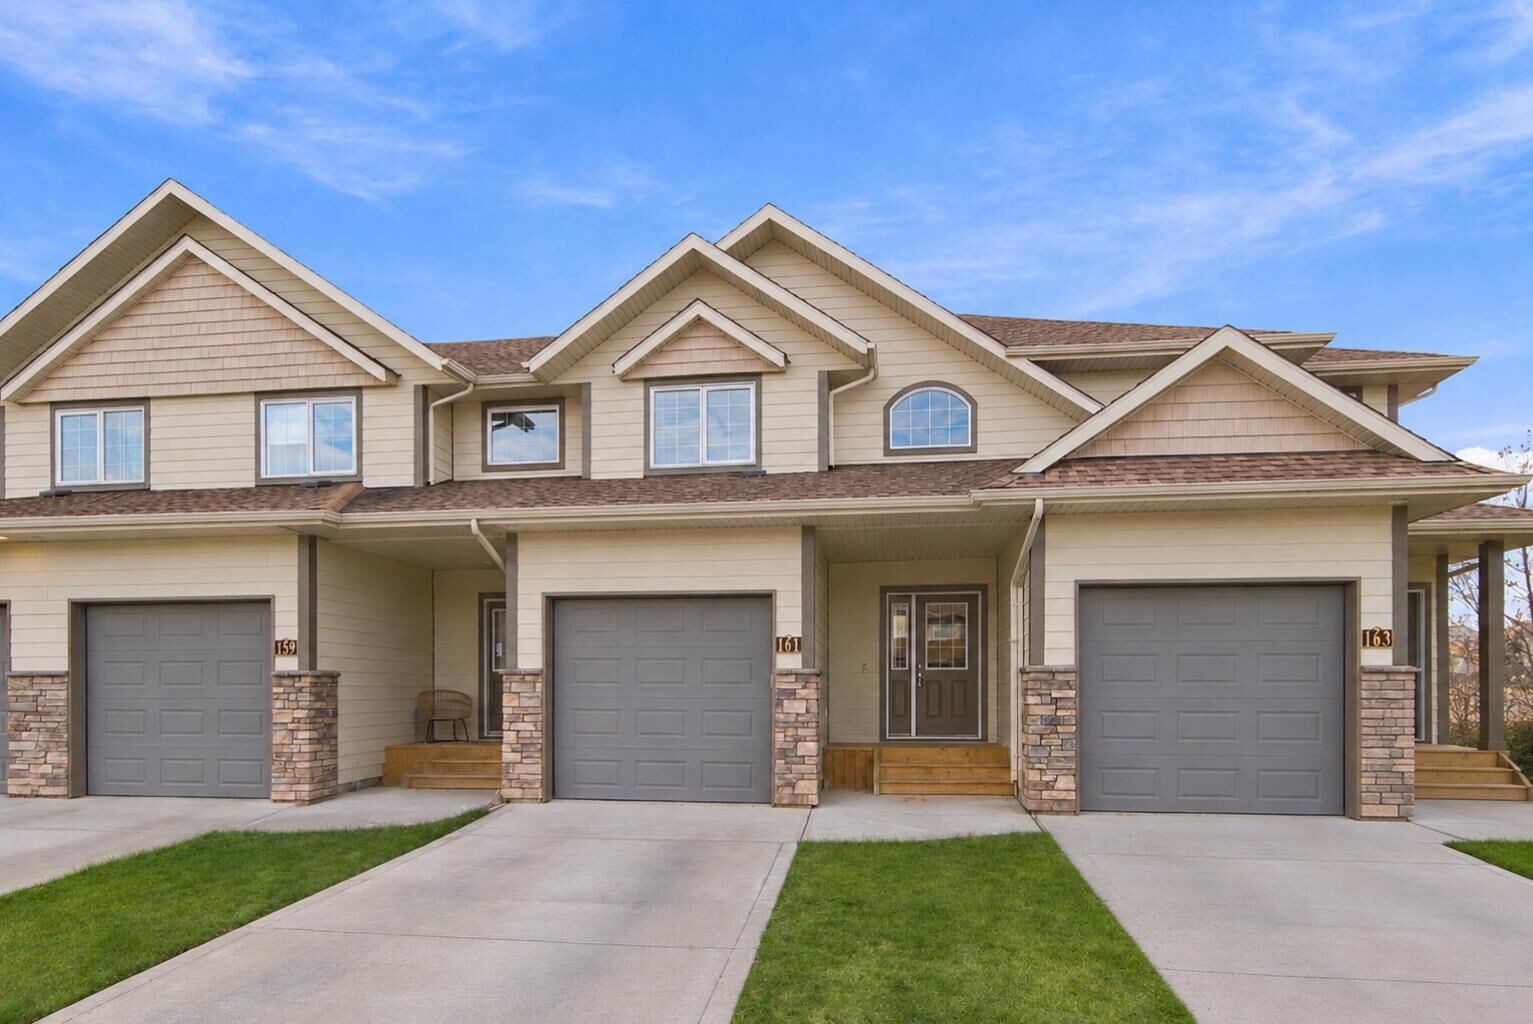
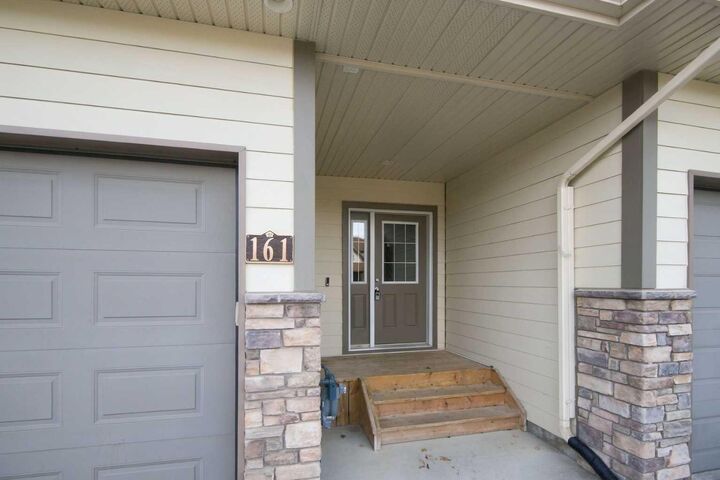
161 Larsen Crescent Red Deer, AB T4R 0J9
Active (0 Days)
$350,000 (CAD)
Description
MLS®:
A2353521
A2353521
Lot Size
2,823 SQFT
2,823 SQFT
Type
Single-Family Home
Single-Family Home
Year Built
2010
2010
Style
2 Storey
2 Storey
County
Red Deer County
Red Deer County
Listed By
Kaden Saunders, eXp Realty Red Deer
Source
PILLAR 9 - IDX
Last checked Oct 21 2026 at 7:40 PM GMT+0000
PILLAR 9 - IDX
Last checked Oct 21 2026 at 7:40 PM GMT+0000
Bathroom Details
- Full Bathrooms: 3
- Half Bathroom: 1
Interior Features
- Appliances : Refrigerator
- Appliances : Dishwasher
- Appliances : Electric Stove
- Appliances : Microwave
- Appliances : Washer/Dryer
- Laundry/Utility Room : Upper Level
- Central Vacuum
- Kitchen Island
Subdivision
- Lonsdale
Lot Information
- Back Yard
Property Features
- Fireplace: Total Fireplace(s) : 0
- Foundation: Slab
Heating and Cooling
- Forced Air
- None
Basement Information
- Full
Flooring
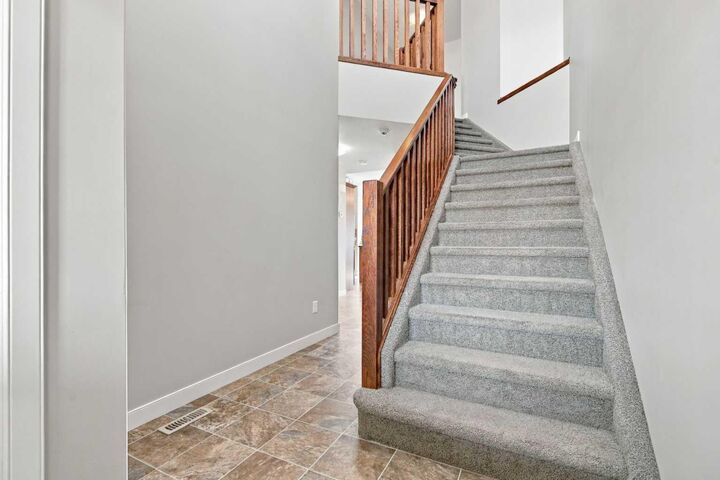
- Carpet
- Linoleum
Exterior Features
- Roof: Shingle
Garage
- Single Garage Attached
Parking
- Stall
- Parking Space(s) : 2
Stories
- 2
Living Area
- 1,315 sqft
Location
Disclaimer: Data is supplied by Pillar 9™ MLS® System. Pillar 9™ is the owner of the copyright in its MLS® System. Data is deemed reliable but is not guaranteed accurate by Pillar 9™. The trademarks MLS®, Multiple Listing Service® and the associated logos are owned by The Canadian Real Estate Association (CREA) and identify the quality of services provided by real estate professionals who are members of CREA. Used under license.
Data is supplied by Pillar 9™ MLS® System. Pillar 9™ is the owner of the copyright in its MLS® System. Data is deemed reliable but is not guaranteed accurate by Pillar 9™. The trademarks MLS®, Multiple Listing Service® and the associated logos are owned by The Canadian Real Estate Association (CREA) and identify the quality of services provided by real estate professionals who are members of CREA. Used under license.
Data is supplied by Pillar 9™ MLS® System. Pillar 9™ is the owner of the copyright in its MLS® System. Data is deemed reliable but is not guaranteed accurate by Pillar 9™. The trademarks MLS®, Multiple Listing Service® and the associated logos are owned by The Canadian Real Estate Association (CREA) and identify the quality of services provided by real estate professionals who are members of CREA. Used under license.


The kitchen features tall cabinetry, providing ample storage and making the most of the space. Whether you’re preparing your morning coffee, hosting friends, or settling in for a quiet evening, this home offers a welcoming setting for everyday living.
Upstairs, you’ll find a standout feature: TWO large bedrooms, each with its OWN FULL ENSUITE! This sought-after layout gives both bedrooms the comfort and privacy of a primary suite—perfect for sharing the home or providing guests with a space of their own.
The fully developed basement adds even more room to enjoy, featuring a spacious third bedroom, a full bathroom, and an additional living room. Create your ideal movie-night retreat, a comfortable guest area, or a separate space for family to relax. With generous bedrooms on both levels, there’s no need to compromise on personal space.
Situated in southeast Red Deer’s Lonsdale neighbourhood, this property puts you close to everyday amenities while offering the flexibility of non-condo ownership. Whether you’re purchasing your first home, looking for room to grow, or exploring an investment opportunity, this townhouse deserves a spot on your must-see list. Book your showing and discover everything 161 Larsen Crescent has to offer!