

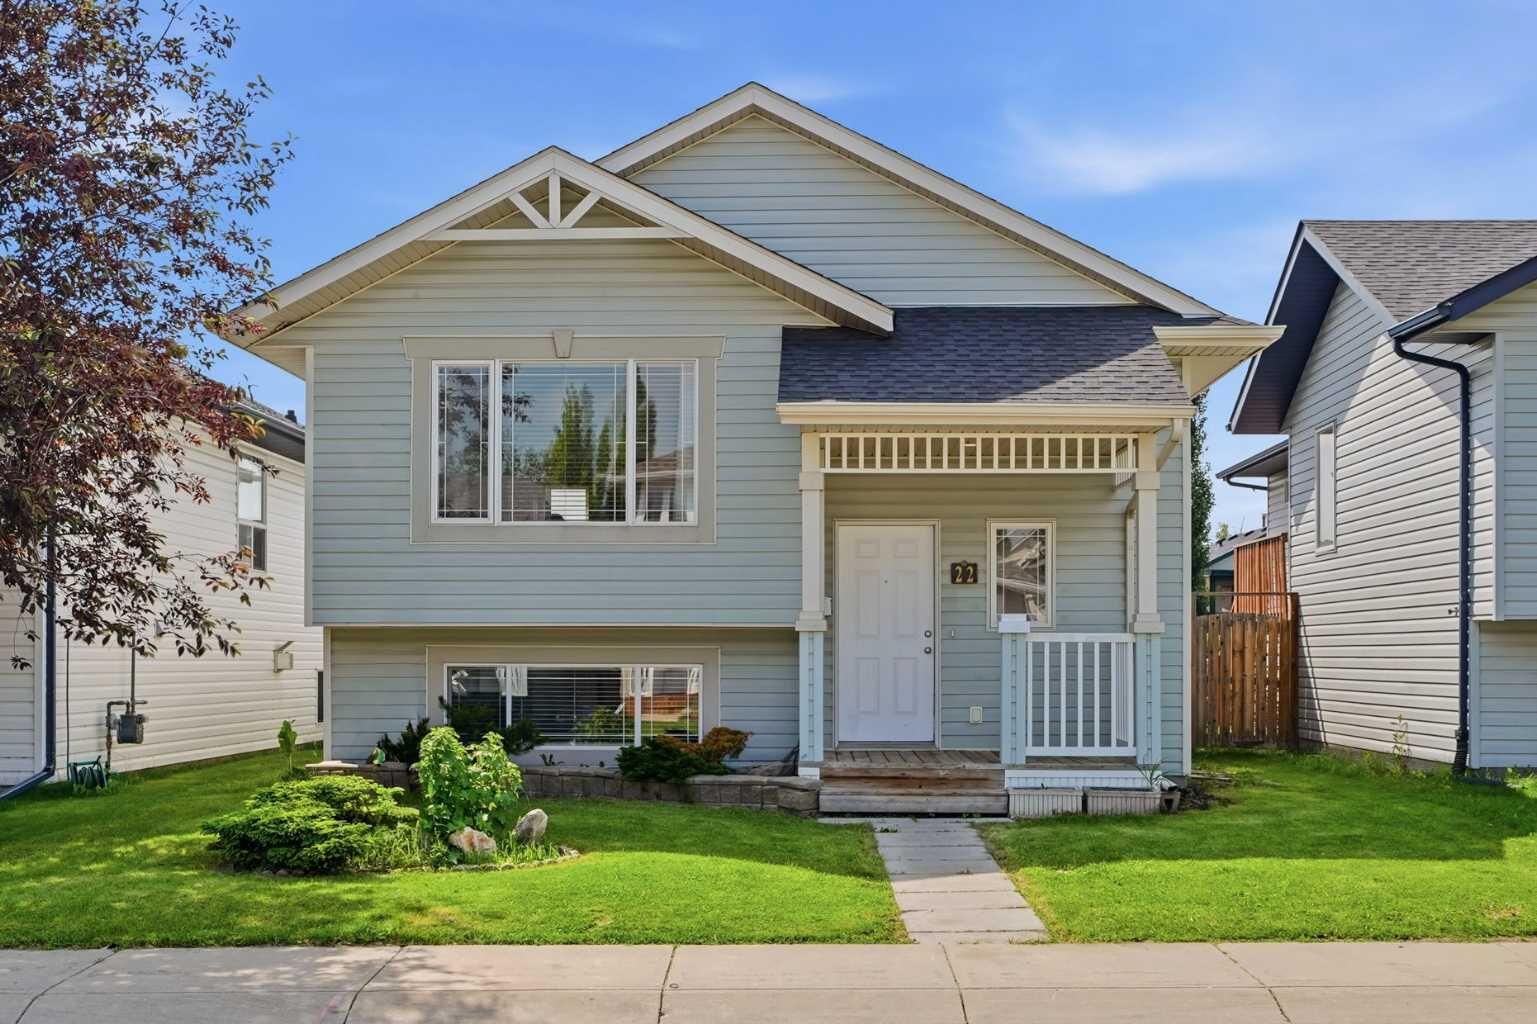
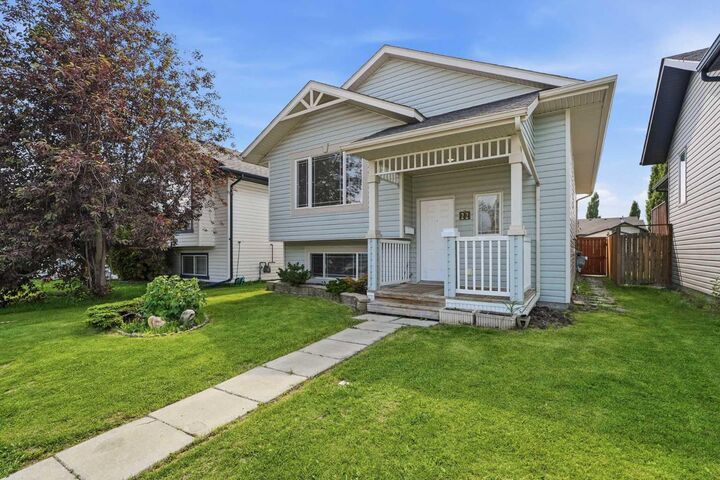
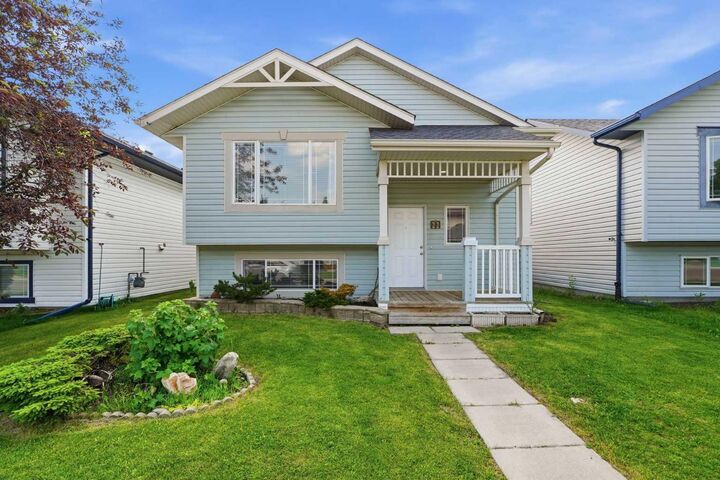
Listing Courtesy of: PILLAR 9 - IDX / Listed By: Coldwell Banker Ontrack Realty
22 Lanterman Close Red Deer, AB T4R 3K3
Active (1 Days)
$459,900 (CAD)
Description
MLS®:
A2328356
A2328356
Lot Size
4,137 SQFT
4,137 SQFT
Type
Single-Family Home
Single-Family Home
Year Built
2003
2003
Style
Bi-Level
Bi-Level
County
Red Deer County
Red Deer County
Listed By
Krys Alipio, Coldwell Banker Ontrack Realty Red Deer
Cassie Orlando, Coldwell Banker Ontrack Realty Red Deer
Cassie Orlando, Coldwell Banker Ontrack Realty Red Deer
Source
PILLAR 9 - IDX
Last checked Jul 15 2026 at 2:23 AM GMT+0000
PILLAR 9 - IDX
Last checked Jul 15 2026 at 2:23 AM GMT+0000
Bathroom Details
- Full Bathrooms: 2
Interior Features
- Appliances : Refrigerator
- Appliances : Stove(s)
- Appliances : Dishwasher
- Appliances : See Remarks
- Laundry/Utility Room : Main Level
- Appliances : Dryer
- Appliances : Window Coverings
- Laundry/Utility Room : In Basement
- Laundry/Utility Room : Laundry Room
- Appliances : Washer
- Appliances : Washer/Dryer Stacked
- Appliances : Microwave Hood Fan
- Appliances : Range
- Laundry/Utility Room : Multiple Locations
- Central Vacuum
- No Smoking Home
- No Animal Home
- Laminate Counters
- Appliances : Central Air Conditioner
Subdivision
- Lonsdale
Lot Information
- Private
- Lawn
- Street Lighting
- Back Lane
- Back Yard
- Front Yard
Property Features
- Fireplace: Total Fireplace(s) : 0
- Foundation: Poured Concrete
Heating and Cooling
- Natural Gas
- Central Air
Basement Information
- Full
Flooring
- Carpet
- Linoleum
- Laminate
Exterior Features
- Roof: Asphalt Shingle
Garage
- Double Garage Detached
Parking
- Off Street
- Parking Space(s) : 2
Stories
- 2
Living Area
- 1,022 sqft
Location
Disclaimer: Data is supplied by Pillar 9™ MLS® System. Pillar 9™ is the owner of the copyright in its MLS® System. Data is deemed reliable but is not guaranteed accurate by Pillar 9™. The trademarks MLS®, Multiple Listing Service® and the associated logos are owned by The Canadian Real Estate Association (CREA) and identify the quality of services provided by real estate professionals who are members of CREA. Used under license.
Data is supplied by Pillar 9™ MLS® System. Pillar 9™ is the owner of the copyright in its MLS® System. Data is deemed reliable but is not guaranteed accurate by Pillar 9™. The trademarks MLS®, Multiple Listing Service® and the associated logos are owned by The Canadian Real Estate Association (CREA) and identify the quality of services provided by real estate professionals who are members of CREA. Used under license.
Data is supplied by Pillar 9™ MLS® System. Pillar 9™ is the owner of the copyright in its MLS® System. Data is deemed reliable but is not guaranteed accurate by Pillar 9™. The trademarks MLS®, Multiple Listing Service® and the associated logos are owned by The Canadian Real Estate Association (CREA) and identify the quality of services provided by real estate professionals who are members of CREA. Used under license.


Offering a great developed living space, the bright and functional open-concept layout is filled with natural light, creating a warm and inviting atmosphere throughout. The spacious main-floor kitchen features ample cabinetry, generous counter space, and flows seamlessly into the dining and living areas, perfect for both everyday living and entertaining.
One of the standout features of this home is its fully equipped lower level, complete with a second kitchen, separate laundry area, two additional bedrooms, and a full bathroom, making it ideal for extended family, multi-generational living, or the opportunity to live upstairs while generating rental income downstairs. The lower-level kitchen, cabinetry, and appliances were thoughtfully updated in 2023, providing a fresh and modern feel.
Recent upgrades add even more peace of mind, including a new furnace and new hot water tank, along with central air conditioning to keep the home comfortable year-round.
Outside, the east-facing front entrance welcomes the morning sun, while the west-facing backyard offers the perfect setting to relax and enjoy warm summer evenings. The oversized 22' x 22' boarded double detached garage provides plenty of space for vehicles, hobbies, or a workshop, while the expansive yard also features an extra-large storage shed and additional storage beneath the deck.
Combining flexibility, thoughtful updates, modern comfort, and an unbeatable location, this is a rare opportunity to own a home that suits families, investors, and anyone looking for a property with exceptional versatility.