


Listing Courtesy of: PILLAR 9 - IDX / Century 21 Maximum / Mark Whitaker
26 Gummow Close Red Deer, AB T4P 2M3
Active
$425,000 (CAD)
Description
MLS®:
A2314872
A2314872
Lot Size
8,041 SQFT
8,041 SQFT
Type
Single-Family Home
Single-Family Home
Year Built
1981
1981
Style
2 Storey
2 Storey
County
Red Deer County
Red Deer County
Listed By
Dale Devereaux, Century 21 Maximum
Mark Whitaker, Century 21 Maximum
Mark Whitaker, Century 21 Maximum
Source
PILLAR 9 - IDX
Last checked May 29 2026 at 7:48 PM GMT+0000
PILLAR 9 - IDX
Last checked May 29 2026 at 7:48 PM GMT+0000
Bathroom Details
- Full Bathrooms: 3
Interior Features
- Laundry/Utility Room : Main Level
- Appliances : Garage Control(s)
- Laundry/Utility Room : In Unit
- Ceiling Fan(s)
- Central Vacuum
- Double Vanity
- Kitchen Island
- No Smoking Home
- Pantry
- Separate Entrance
- Storage
- Walk-In Closet(s)
- No Animal Home
- Laminate Counters
- Recessed Lighting
- Vinyl Windows
Subdivision
- Glendale
Lot Information
- Landscaped
- Street Lighting
- Back Yard
- Front Yard
- Garden
- Many Trees
Property Features
- Fireplace: Living Room
- Fireplace: Mantle
- Fireplace: Tile
- Fireplace: Raised Hearth
- Fireplace: Total Fireplace(s) : 1 Electric
- Foundation: Slab
- Foundation: None
Heating and Cooling
- Natural Gas
- None
Flooring
- Carpet
- Laminate
- Tile
Exterior Features
- Roof: Asphalt
Garage
- Double Garage Attached
Parking
- Rv Access/Parking
- Parking Space(s) : 2
Stories
- 2
Living Area
- 2,720 sqft
Location
Disclaimer: Data is supplied by Pillar 9™ MLS® System. Pillar 9™ is the owner of the copyright in its MLS® System. Data is deemed reliable but is not guaranteed accurate by Pillar 9™. The trademarks MLS®, Multiple Listing Service® and the associated logos are owned by The Canadian Real Estate Association (CREA) and identify the quality of services provided by real estate professionals who are members of CREA. Used under license.
Data is supplied by Pillar 9™ MLS® System. Pillar 9™ is the owner of the copyright in its MLS® System. Data is deemed reliable but is not guaranteed accurate by Pillar 9™. The trademarks MLS®, Multiple Listing Service® and the associated logos are owned by The Canadian Real Estate Association (CREA) and identify the quality of services provided by real estate professionals who are members of CREA. Used under license.
Data is supplied by Pillar 9™ MLS® System. Pillar 9™ is the owner of the copyright in its MLS® System. Data is deemed reliable but is not guaranteed accurate by Pillar 9™. The trademarks MLS®, Multiple Listing Service® and the associated logos are owned by The Canadian Real Estate Association (CREA) and identify the quality of services provided by real estate professionals who are members of CREA. Used under license.


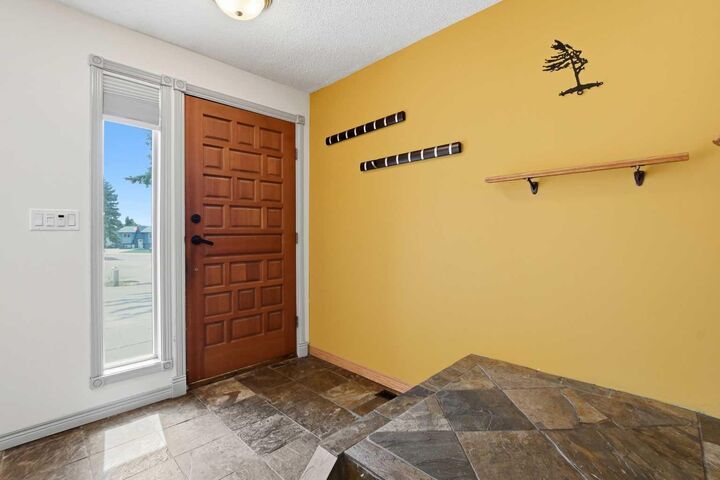
From the front living room, follow the carpeted stairs up to the second floor which opens to a south-facing living room featuring large windows and plenty of natural light.
The kitchen has lots of cupboards, tiled backsplash and countertop space which includes an island and walk-in side pantry. The appliances are stainless steel. There's the feeling of seamless indoor/ outdoor living as the kitchen garden doors lead out to a large west and south-facing covered deck.
Easy access down the outdoor stairs leads to the huge private side/ rear yard. Here there's a fire pit/ seating area, plenty of garden beds and 2 storage sheds.
The upper level also features a primary bedroom with walk-in closet and a nice ensuite tiled 4' shower. There's 2 other spacious bedrooms, a smaller bedroom/ den and a renovated main bathroom with 2 sinks and tub/shower surround. A separate laundry room with washer/ dryer completes the upper floor. There's newer vinyl windows and garden doors in 2022.
Access to the tenanted legal suite is from the ground level patio at the rear of the home. This main floor suite features it's own electric heat and HRV unit with open living and kitchen area, newer appliances, separate laundry and a spacious bedroom with full 3 pc bathroom.
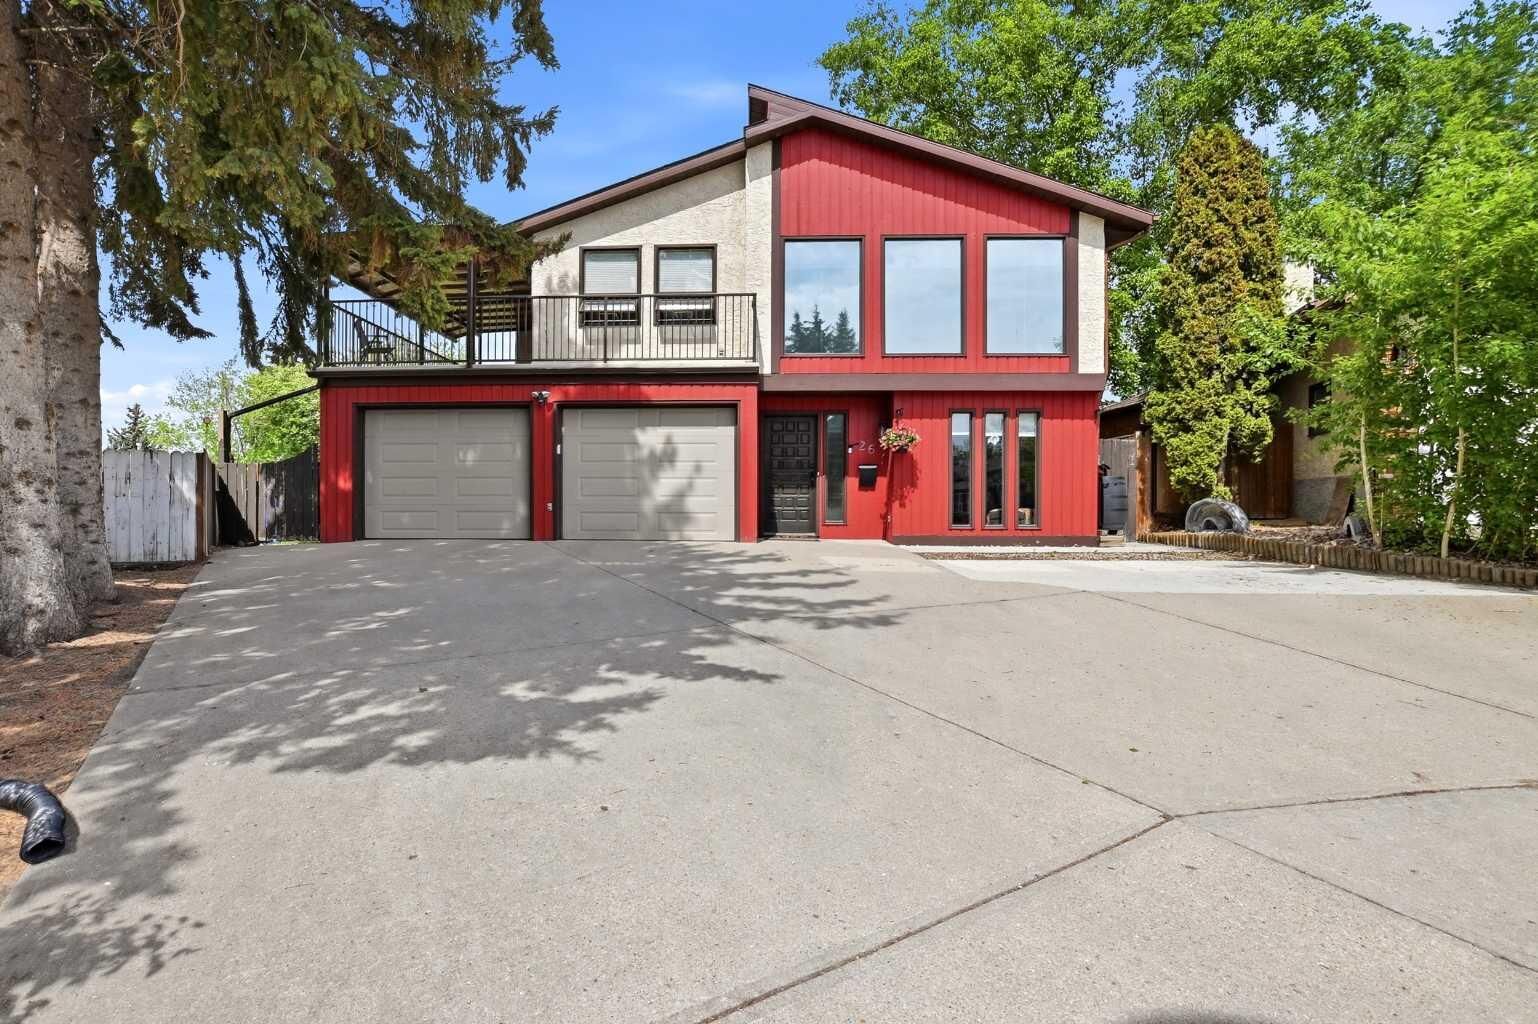
This is the largest pie-shaped lot on the close with over 8000 square feet of mature landscaping.
Make Your Home Here or consider adding this excellent property to your long-term rental portfolio!