

Listing Courtesy of: PILLAR 9 - IDX / Listed By: Century 21 Maximum
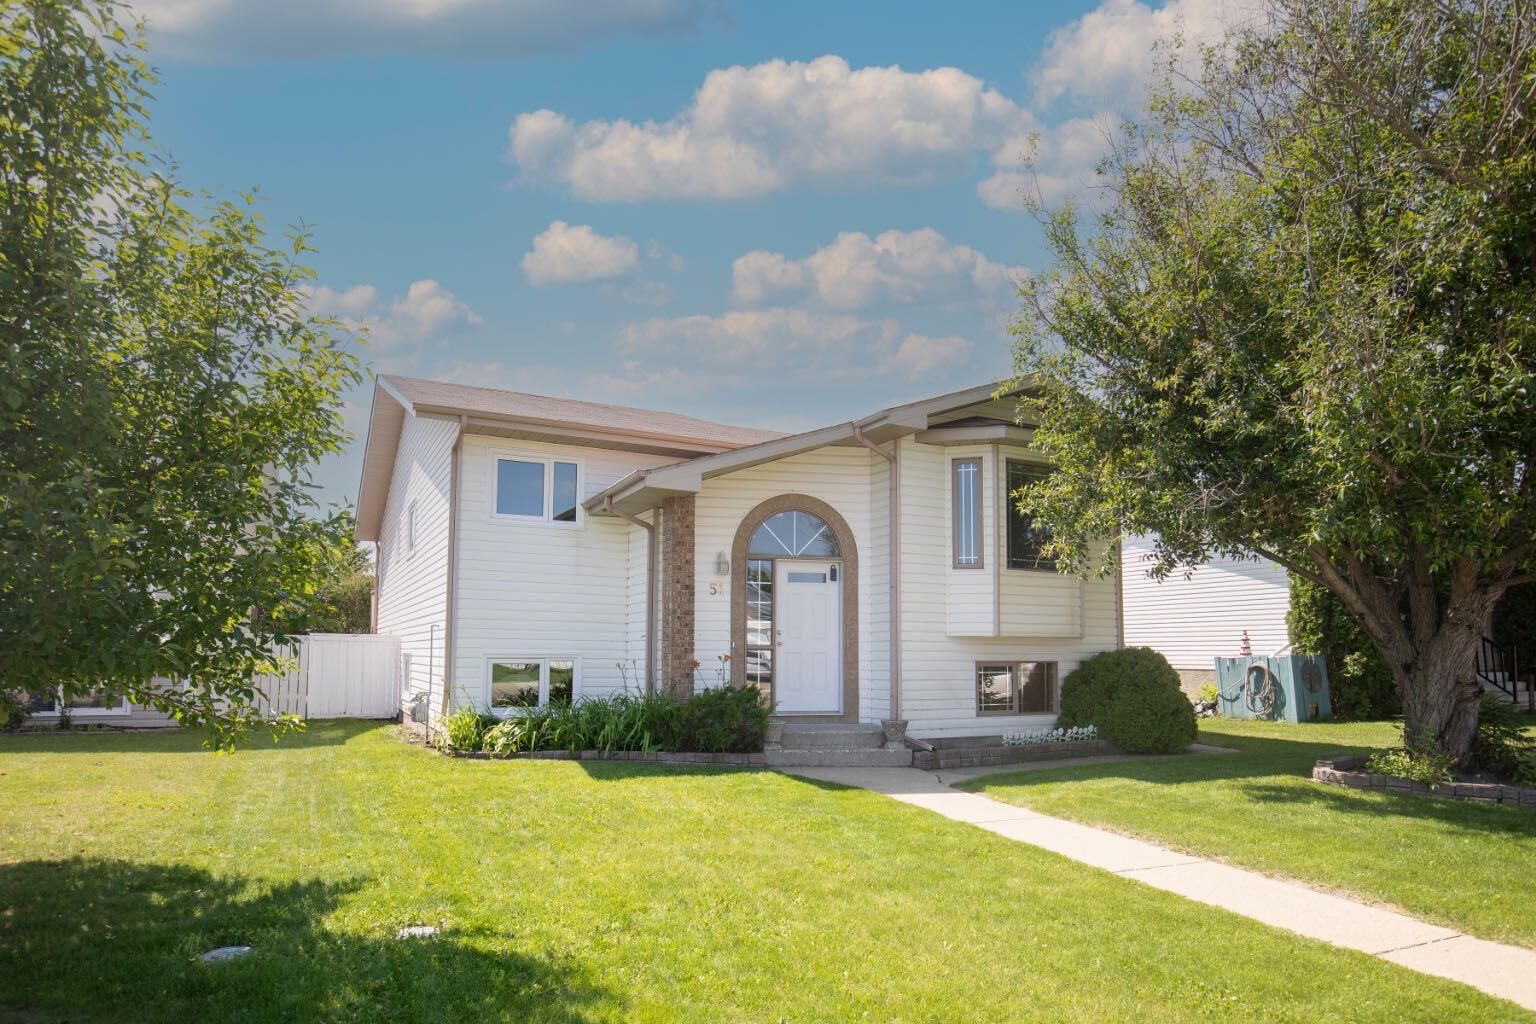
51 Duston Street Red Deer, AB T4R 2K4
Active
$465,000 (CAD)
Description
MLS®:
A2328750
A2328750
Lot Size
5,627 SQFT
5,627 SQFT
Type
Single-Family Home
Single-Family Home
Year Built
1993
1993
Style
Bi-Level
Bi-Level
County
Red Deer County
Red Deer County
Listed By
Brenda Bowness, Century 21 Maximum
Dennis Bowness, Century 21 Maximum
Dennis Bowness, Century 21 Maximum
Source
PILLAR 9 - IDX
Last checked Jul 16 2026 at 3:15 AM GMT+0000
PILLAR 9 - IDX
Last checked Jul 16 2026 at 3:15 AM GMT+0000
Bathroom Details
- Full Bathrooms: 3
Interior Features
- Appliances : Dishwasher
- Appliances : Dryer
- Appliances : Garage Control(s)
- Appliances : Range Hood
- Laundry/Utility Room : In Basement
- Appliances : Washer
- Built-In Features
- Central Vacuum
- Closet Organizers
- Kitchen Island
- No Smoking Home
- Pantry
- Separate Entrance
- Storage
- Recessed Lighting
Subdivision
- Deer Park Estates
Lot Information
- Landscaped
- Back Lane
- Few Trees
Property Features
- Fireplace: Total Fireplace(s) : 0
- Foundation: Poured Concrete
Heating and Cooling
- Forced Air
- None
Basement Information
- Full
Flooring
- Carpet
- Vinyl
- Vinyl Plank
Exterior Features
- Roof: Asphalt Shingle
Garage
- Double Garage Detached
Parking
- Parking Space(s) : 2
- Alley Access
Stories
- 2
Living Area
- 1,205 sqft
Location
Disclaimer: Data is supplied by Pillar 9™ MLS® System. Pillar 9™ is the owner of the copyright in its MLS® System. Data is deemed reliable but is not guaranteed accurate by Pillar 9™. The trademarks MLS®, Multiple Listing Service® and the associated logos are owned by The Canadian Real Estate Association (CREA) and identify the quality of services provided by real estate professionals who are members of CREA. Used under license.
Data is supplied by Pillar 9™ MLS® System. Pillar 9™ is the owner of the copyright in its MLS® System. Data is deemed reliable but is not guaranteed accurate by Pillar 9™. The trademarks MLS®, Multiple Listing Service® and the associated logos are owned by The Canadian Real Estate Association (CREA) and identify the quality of services provided by real estate professionals who are members of CREA. Used under license.
Data is supplied by Pillar 9™ MLS® System. Pillar 9™ is the owner of the copyright in its MLS® System. Data is deemed reliable but is not guaranteed accurate by Pillar 9™. The trademarks MLS®, Multiple Listing Service® and the associated logos are owned by The Canadian Real Estate Association (CREA) and identify the quality of services provided by real estate professionals who are members of CREA. Used under license.


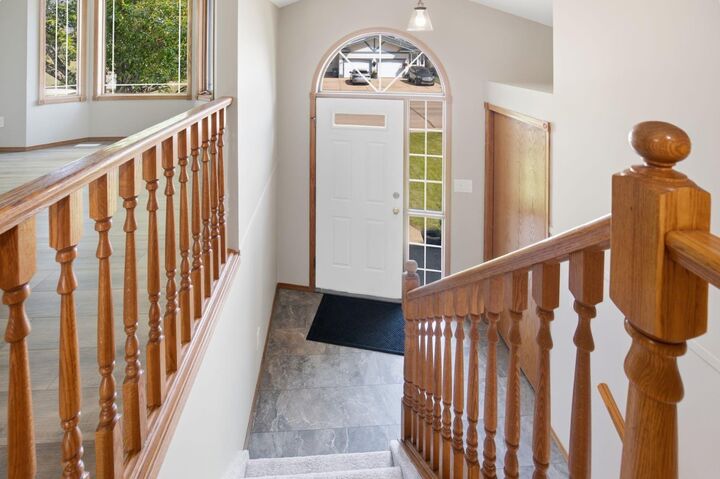
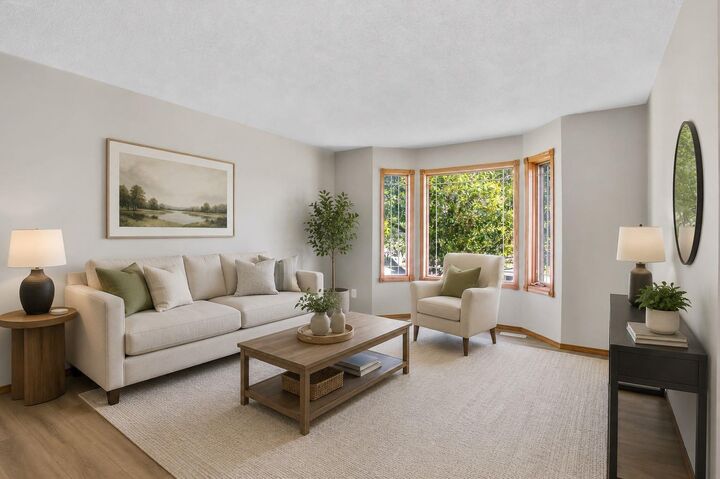
The bright, functional floor plan offers five bedrooms in total, with three on the main level and two additional bedrooms downstairs—perfect for growing families or those needing extra space. Fresh paint throughout, brand-new flooring, updated plumbing, and in-floor heating make this home truly move-in ready.
The separate exterior entrance to the basement provides excellent flexibility for future development, a home-based business, or multi-generational living. The spacious primary bedroom features its own private ensuite and direct access to the large south-facing deck—an ideal spot to enjoy your morning coffee or unwind at the end of the day.
Outside, you’ll find a generous backyard with plenty of room for kids, pets, or entertaining, along with a 24’ x 22’ detached garage offering ample space for vehicles, storage, or a workshop. This is a fantastic opportunity to own a well-maintained, updated home in one of Red Deer’s most family-friendly neighbourhoods.