

Listing Courtesy of: PILLAR 9 - IDX / Listed By: Re/Max Real Estate Central Alberta
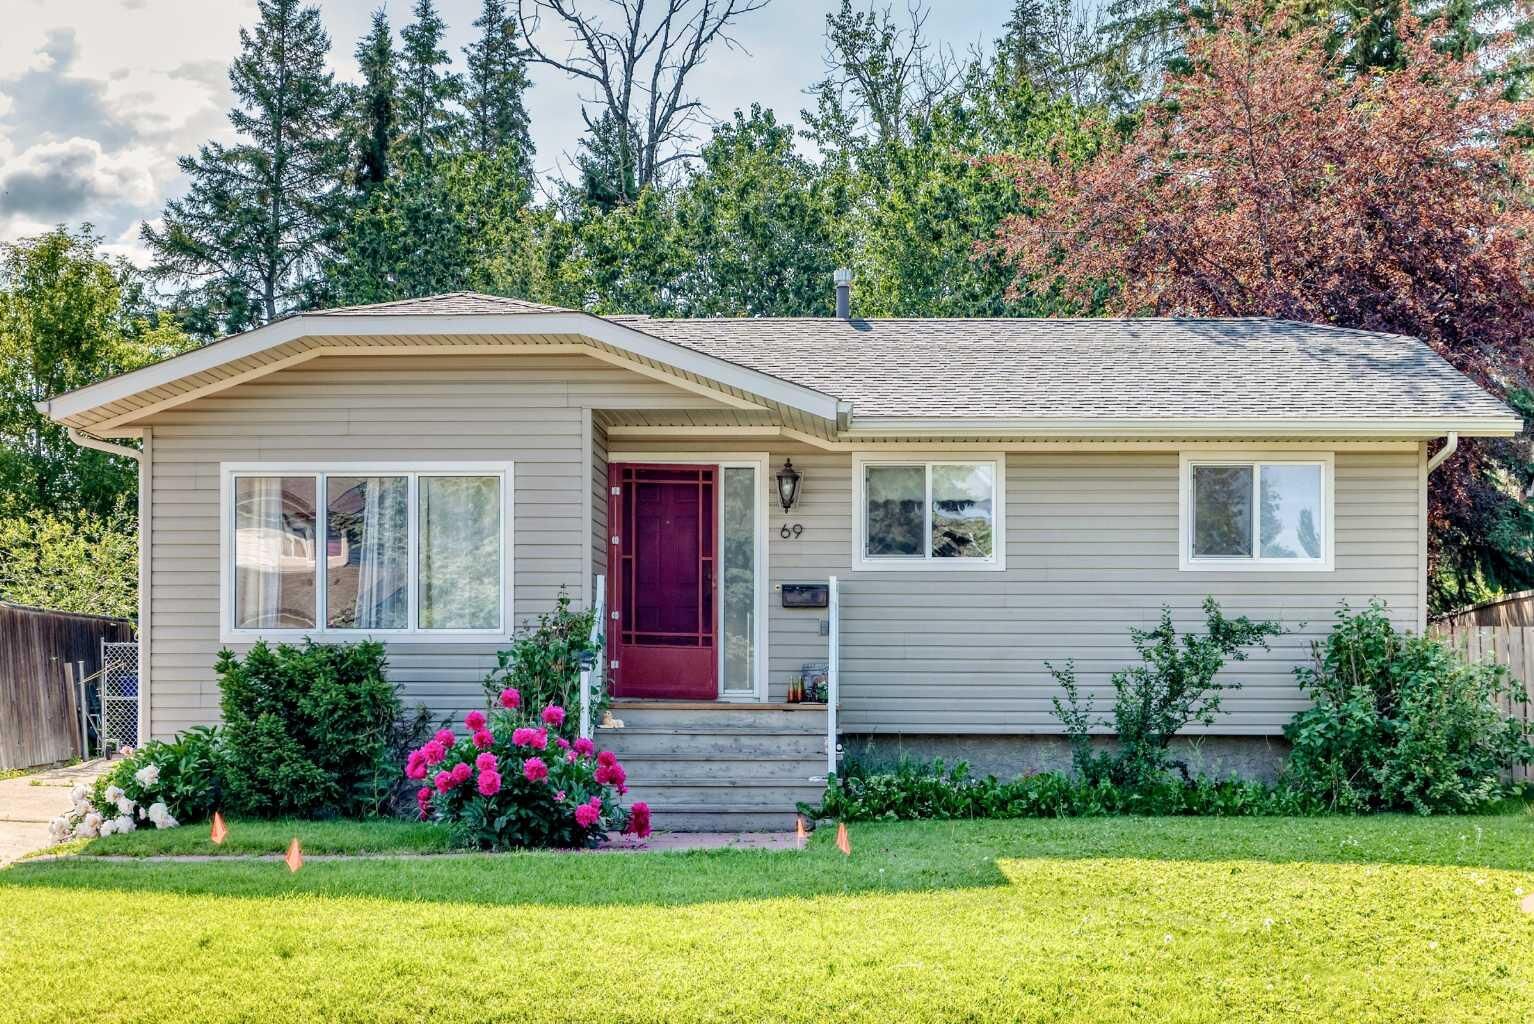
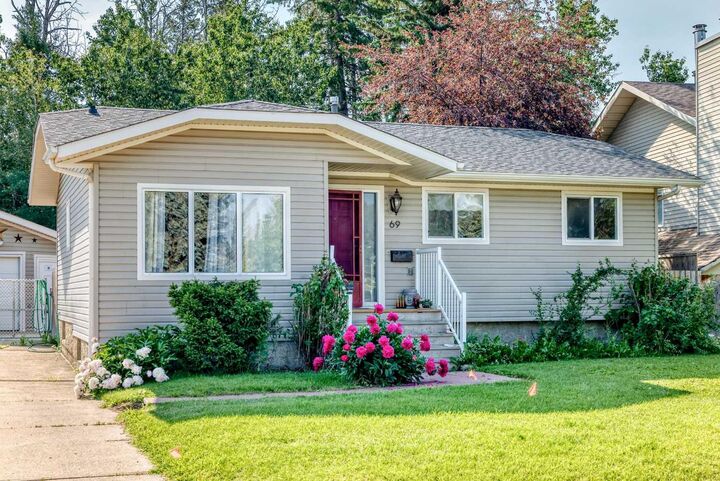
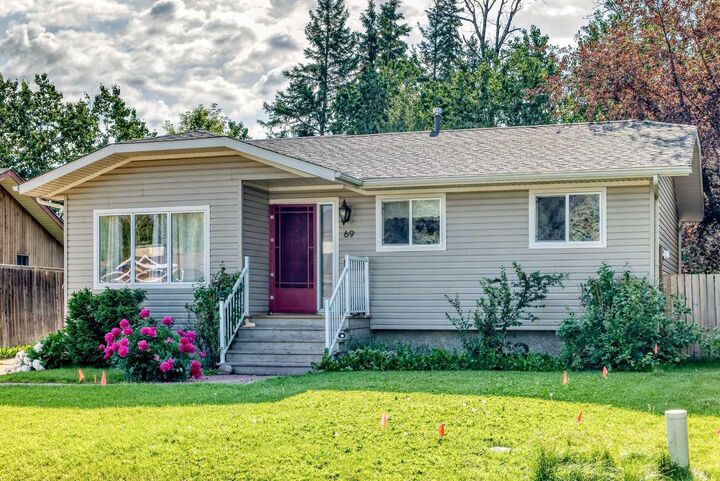
69 Gregson Crescent Red Deer, AB T4P 2K3
Active
$369,900 (CAD)
Description
MLS®:
A2328974
A2328974
Lot Size
6,131 SQFT
6,131 SQFT
Type
Single-Family Home
Single-Family Home
Year Built
1982
1982
Style
Bungalow
Bungalow
County
Red Deer County
Red Deer County
Listed By
Ty Elliott, Re/Max Real Estate Central Alberta
Source
PILLAR 9 - IDX
Last checked Jul 14 2026 at 8:17 PM GMT+0000
PILLAR 9 - IDX
Last checked Jul 14 2026 at 8:17 PM GMT+0000
Bathroom Details
- Full Bathrooms: 2
Interior Features
- Appliances : Refrigerator
- Appliances : Stove(s)
- Appliances : Dishwasher
- Appliances : Microwave
- Appliances : Washer/Dryer
- Laundry/Utility Room : In Basement
- Bar
Subdivision
- Glendale Park Estates
Lot Information
- No Neighbours Behind
- Landscaped
- Back Yard
Property Features
- Fireplace: Total Fireplace(s) : 0
- Foundation: Poured Concrete
Heating and Cooling
- Forced Air
- None
Basement Information
- Full
Flooring
- Carpet
- Linoleum
Exterior Features
- Roof: Asphalt Shingle
Garage
- Single Garage Detached
Parking
- Off Street
- Parking Space(s) : 4
Stories
- 1
Living Area
- 1,076 sqft
Location
Disclaimer: Data is supplied by Pillar 9™ MLS® System. Pillar 9™ is the owner of the copyright in its MLS® System. Data is deemed reliable but is not guaranteed accurate by Pillar 9™. The trademarks MLS®, Multiple Listing Service® and the associated logos are owned by The Canadian Real Estate Association (CREA) and identify the quality of services provided by real estate professionals who are members of CREA. Used under license.
Data is supplied by Pillar 9™ MLS® System. Pillar 9™ is the owner of the copyright in its MLS® System. Data is deemed reliable but is not guaranteed accurate by Pillar 9™. The trademarks MLS®, Multiple Listing Service® and the associated logos are owned by The Canadian Real Estate Association (CREA) and identify the quality of services provided by real estate professionals who are members of CREA. Used under license.
Data is supplied by Pillar 9™ MLS® System. Pillar 9™ is the owner of the copyright in its MLS® System. Data is deemed reliable but is not guaranteed accurate by Pillar 9™. The trademarks MLS®, Multiple Listing Service® and the associated logos are owned by The Canadian Real Estate Association (CREA) and identify the quality of services provided by real estate professionals who are members of CREA. Used under license.


Step outside to enjoy the private, mature backyard—an ideal setting for relaxing, entertaining, or letting children and pets play. Whether you're hosting summer BBQs or enjoying a quiet evening outdoors, this yard offers a welcoming outdoor retreat.
Conveniently located close to schools, parks, shopping, walking trails, public transit, and other everyday amenities, this home offers easy access to everything you need. If you're searching for a property with five bedrooms, two full bathrooms, and a private yard in an established Red Deer neighbourhood, this home is one you'll want to see.